ELIGIGLE FOR USDA FINANCING = 100% FINANCING! Have you been searching for a home in this sought after price point that feels fresh, clean and almost like it has never been lived in? Welcome to 203A Thurmond Street, a 3 bedroom, 2.5 bath home where years of thoughtful care and a long list of recent improvements mean you can move in and simply enjoy it. One of the first things you will notice is just how fresh this home feels. The interior was painted in 2026, including the walls and interior and exterior doors, and new carpet was installed in the upstairs bedrooms. Outside, the same attention to detail continues with grading and new sod completed in 2026, along with fresh paint on the porches, foundation, shutters, gutters and downspouts. A new driveway completed in 2025 adds to the home's clean, well cared for first impression. Inside, the floor plan gives you plenty of room without losing that comfortable feeling of home. Natural light fills the spacious family room through a beautiful bay of windows, while warm hardwood floors continue through the foyer and living room. The separate dining room gives you a dedicated place for dinners and gatherings, and the kitchen offers abundant cabinetry and counter space with a window overlooking the backyard. A dedicated laundry room with open shelving and exterior access adds everyday functionality, and a convenient half bath completes the main level. Head upstairs and the size of the bedrooms may surprise you. All three bedrooms offer generous proportions, something that can be difficult to find in this price point. The primary bedroom provides plenty of space to create a true retreat, and the private primary bath continues that sense of roominess. An extended vanity offers an abundance of counter space and storage, complemented by a wall spanning mirror, tile flooring and tile surrounds. A separate soaking tub sits beneath a window bringing natural light into the space, while a separate walk in shower completes the bath. Two additional spacious bedrooms and a second full bath round out the upper level. And while the home feels fresh cosmetically, the care goes much deeper than paint and carpet. The roof was replaced in 2020, followed by the driveway, water heater and gutter guards in 2025. With additional interior and exterior improvements completed in 2026, many of the projects homeowners often have waiting for them after closing have already been addressed here. Then there is the location. Situated in the sought after Northgate High School district, 203A Thurmond Street offers convenient access to I-85 and puts so much of Atlanta's south side within easy reach. Spend the day exploring Serenbe, hiking the trails and waterfalls at Cochran Mill Park, or head to Peachtree City for shopping, dining and entertainment. Everyday conveniences are nearby as well, including Publix at Arbor Springs. Frequent travelers will appreciate convenient access to Hartsfield-Jackson Atlanta International Airport, and when you are craving the energy of the city, Atlanta is within easy reach for Atlanta United, Falcons or Hawks games, concerts, dining and entertainment. It is a location that allows you to stay connected to the places you go most without having to live in the middle of it all. At 203 Thurmond Street, the fresh condition you see when you walk through the door is backed by years of careful homeownership. Spacious rooms, a functional 3 bedroom, 2.5 bath floor plan, meaningful updates and a convenient location come together to create something increasingly hard to find at this price point: a home that truly feels ready for its next owner.
Active
$325,000
203A Thurmond St, Palmetto, GA 30268
3beds
1,748sqft
Single Family Residence
Built in 2002
0.55 Acres Lot
$-- Zestimate®
$186/sqft
$-- HOA
What's special
Separate dining room
- 17 hours
- 43
- 1
Zillow last checked:
Listing updated:
Listed by:
Mandy Foles 678-416-2979,
Keller Williams Realty Atl. Partners
Source: GAMLS,MLS#: 10838777
Facts & features
Interior
Bedrooms & bathrooms
- Bedrooms: 3
- Bathrooms: 3
- Full bathrooms: 2
- 1/2 bathrooms: 1
Rooms
- Room types: Family Room, Foyer, Laundry
Dining room
- Features: Dining Rm/Living Rm Combo, Separate Room
Heating
- Central
Cooling
- Central Air
Appliances
- Included: Dishwasher, Microwave, Oven/Range (Combo), Refrigerator
- Laundry: Mud Room
Features
- Separate Shower, Soaking Tub
- Flooring: Carpet, Hardwood, Laminate, Tile
- Basement: Crawl Space
- Has fireplace: No
Interior area
- Total structure area: 1,748
- Total interior livable area: 1,748 sqft
- Finished area above ground: 1,748
- Finished area below ground: 0
Property
Parking
- Parking features: Kitchen Level
Features
- Levels: Two
- Stories: 2
- Patio & porch: Porch
Lot
- Size: 0.55 Acres
- Features: Level, Private, Sloped
Details
- Parcel number: 117A 021D
Construction
Type & style
- Home type: SingleFamily
- Architectural style: Traditional
- Property subtype: Single Family Residence
Materials
- Vinyl Siding
- Foundation: Block
- Roof: Composition
Condition
- Resale
- New construction: No
- Year built: 2002
Utilities & green energy
- Sewer: Public Sewer
- Water: Public
- Utilities for property: Electricity Available, High Speed Internet, Sewer Connected
Community & HOA
Community
- Features: None
- Subdivision: Austin Storey Farms
HOA
- Has HOA: No
- Services included: None
Location
- Region: Palmetto
Financial & listing details
- Price per square foot: $186/sqft
- Annual tax amount: $2,069
- Date on market: 9/10/2026
- Listing agreement: Exclusive Right To Sell
- Listing terms: 1031 Exchange,Cash,Conventional,FHA,USDA Loan,VA Loan
- Electric utility on property: Yes
Estimated market value
Not available
Estimated sales range
Not available
Not available
Price history
| Date | Event | Price |
|---|---|---|
| 9/10/2026 | Listed for sale | $325,000$186/sqft |
Source:  GAMLS #10838777 Report a problem GAMLS #10838777 Report a problem | ||
Public tax history
Tax history is unavailable.
Monthly payment
Est. payment
Payment breakdown
Explore the cost of this home by adjusting the details. Changes won't be saved.Climate risks
Neighborhood: 30268
Nearby schools
Schools provided by the listing agent
- Elementary: Brooks
- Middle: Blake Bass
- High: Northgate
Source: GAMLS. This data may not be complete. We recommend contacting the local school district to confirm school assignments for this home.
Similar homes
- $329,9003 bd2 ba1.5k sqft180 Hidden Brook Trl, Newnan, GA 30265Active
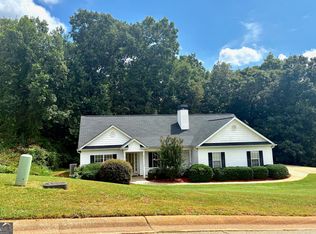
 MLS ID #10839324, Josie Kay, Crye-Leike, Realtors. GAMLS
 - $259,0003 bd2 ba1.6k sqft504A Locke St, Palmetto, GA 30268Active
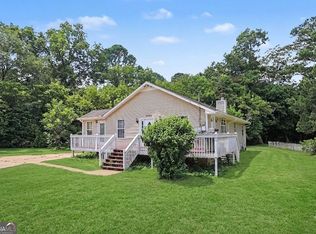 MLS ID #10823854, Mark Spain, Mark Spain Real Estate. GAMLS
 - $254,9003 bd3 ba1.8k sqft150 James Ct, Palmetto, GA 30268Active
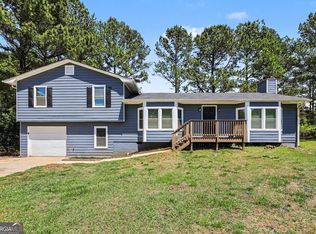 MLS ID #10762066, Robert E Salmons Jr., Entera Realty. GAMLS
 - $--4 bd3 ba1.4k sqft235 Ridge Rd, Tyrone, GA 30290AuctionAuction.com 2
- $259,0003 bd3 ba2k sqft73 Stowe Way, Sharpsburg, GA 30277ActiveMLS ID #10841515, Jessica K Rossey, Georgia Life Realty. GAMLS
- $269,0004 bd3 ba1.3k sqft514 Shaggy Hickory Trl, Palmetto, GA 30268ActiveMLS ID #10761138, Kenya Edwards, 14th & Luxe Realty. GAMLS
- $379,9003 bd2 ba1.7k sqft75 Kripple Kreek Dr, Sharpsburg, GA 30277ActiveMLS ID #10842615, Michelle Roberts, Keller Williams Southern Premier RE. GAMLS
- $275,0003 bd2 ba1.1k sqft531 Carlton Rd, Palmetto, GA 30268ActiveMLS ID #10689787, Angelica Lopez, Atlantic Real Estate Brokers. GAMLS
- $365,0003 bd3 ba1.9k sqft178 Major Rd, Sharpsburg, GA 30277ActiveMLS ID #10839243, Kelly H Lashley, Keller Williams Realty Atl. Partners. GAMLS
- $385,0004 bd2 ba2.3k sqft1368 Tommy Lee Cook Rd, Palmetto, GA 30268For Sale
 MLS ID #7797547, Heathergail Dedier, Century 21 Connect Realty. FMLS GA
 - $225,0003 bd2 ba1.6k sqft506 Jackson Ave, Palmetto, GA 30268ActiveMLS ID #10809033, Adam Lewis, Keller Williams Realty Atl. Partners. GAMLS
- $334,9003 bd2 ba1.4k sqft15 Paces Landing Pl, Newnan, GA 30263ActiveMLS ID #10808467, Kimberly Estes, Keller Williams Realty Atl. Partners. GAMLS
- $375,0003 bd3 ba1.7k sqft35 Hidden Brook Trl, Newnan, GA 30265ActiveMLS ID #10826718, Adriane Bomar, Dwelli. GAMLS
- $340,0003 bd2 ba1.4k sqft35 Paces Landing Ln, Newnan, GA 30263ActiveMLS ID #10786417, Cecilia Taylor, Atlanta Taylored Properties, Inc.. GAMLS
- $374,5003 bd2 ba1.5k sqft60 Carriage Gate Dr, Sharpsburg, GA 30277ActiveMLS ID #10833731, Nick Williams, RiverBrook Realty. GAMLS
- $399,0003 bd2 ba1.3k sqft8890 Watkins Rd, Chattahoochee Hills, GA 30268ActiveMLS ID #10815859, Patter Byrne, Keller Williams Realty. GAMLS
