Charming Updated Ranch in the Northgate School District Welcome home to this beautifully updated 3-bedroom, 2-bath ranch just minutes from I-85, Canongate Golf Club, shopping, and dining. At 1,590 sq. ft., it offers a bright, open layout with a split-bedroom floor plan and new flooring throughout. The kitchen is the heart of the home, with new quartz countertops, updated cabinetry, and a farmhouse-style sink. The primary suite has been given the same treatment - a fully updated bath with a new shower and new vanities. Large picture windows fill every room with natural light. Outside, a brand-new back deck and updated front porch rails overlook a level 1.04-acre fenced yard with an outbuilding for extra storage - plenty of room to garden, entertain, or simply spread out. Move-in ready and waiting. Schedule your private showing today.
Active
$374,500
60 Carriage Gate Dr, Sharpsburg, GA 30277
3beds
1,590sqft
Single Family Residence
Built in 1988
1.4 Acres Lot
$366,800 Zestimate®
$236/sqft
$-- HOA
What's special
Farmhouse-style sinkBrand-new back deckOutbuilding for extra storageBright open layoutUpdated cabinetryUpdated front porch railsFully updated bath
- 15 days
- 696
- 60
Likely to sell faster than
Zillow last checked:
Listing updated:
Listed by:
Nick Williams 770-355-2440,
RiverBrook Realty
Source: GAMLS,MLS#: 10833731
Facts & features
Interior
Bedrooms & bathrooms
- Bedrooms: 3
- Bathrooms: 2
- Full bathrooms: 2
- Main level bathrooms: 2
- Main level bedrooms: 3
Rooms
- Room types: Foyer, Great Room
Heating
- Central
Cooling
- Central Air
Appliances
- Included: Electric Water Heater, Oven/Range (Combo), Refrigerator, Stainless Steel Appliance(s)
- Laundry: In Kitchen
Features
- Master On Main Level, Separate Shower, Soaking Tub, Split Bedroom Plan, Tile Bath, Vaulted Ceiling(s), Walk-In Closet(s)
- Flooring: Other
- Basement: Crawl Space
- Number of fireplaces: 1
Interior area
- Total structure area: 1,590
- Total interior livable area: 1,590 sqft
- Finished area above ground: 1,590
- Finished area below ground: 0
Property
Parking
- Parking features: Attached
- Has attached garage: Yes
Features
- Levels: One
- Stories: 1
Lot
- Size: 1.4 Acres
- Features: Level
Details
- Parcel number: 131A 022
Construction
Type & style
- Home type: SingleFamily
- Architectural style: Ranch
- Property subtype: Single Family Residence
Materials
- Other
- Roof: Composition
Condition
- Updated/Remodeled
- New construction: No
- Year built: 1988
Utilities & green energy
- Sewer: Septic Tank
- Water: Private
- Utilities for property: Cable Available, Electricity Available, High Speed Internet
Community & HOA
Community
- Features: None
- Subdivision: The Gates
HOA
- Has HOA: No
- Services included: None
Location
- Region: Sharpsburg
Financial & listing details
- Price per square foot: $236/sqft
- Tax assessed value: $270,855
- Annual tax amount: $2,247
- Date on market: 8/26/2026
- Cumulative days on market: 15 days
- Listing agreement: Exclusive Right To Sell
- Electric utility on property: Yes
Estimated market value
$366,800
$348,000 - $385,000
$2,206/mo
Price history
| Date | Event | Price |
|---|---|---|
| 8/27/2026 | Listed for sale | $374,500+11.8%$236/sqft |
Source:  GAMLS #10833731 Report a problem GAMLS #10833731 Report a problem | ||
| 6/11/2025 | Sold | $335,000-4.3%$211/sqft |
Source: GAMLS #10514318 Report a problem | ||
| 5/18/2025 | Pending sale | $349,900$220/sqft |
Source: GAMLS #10514318 Report a problem | ||
| 5/3/2025 | Listed for sale | $349,900+75%$220/sqft |
Source: GAMLS #10514318 Report a problem | ||
| 4/13/2022 | Sold | $200,000+116.2%$126/sqft |
Source: Public Record Report a problem | ||
| 8/6/1996 | Sold | $92,500$58/sqft |
Source: Public Record Report a problem | ||
Public tax history
| Year | Property taxes | Tax assessment |
|---|---|---|
| 2025 | $2,560 +2.9% | $108,342 +1.1% |
| 2024 | $2,488 +26.3% | $107,192 +10.7% |
| 2023 | $1,971 +158.8% | $96,836 +4.6% |
| 2022 | $761 +36.1% | $92,567 +31.1% |
| 2021 | $559 | $70,624 |
| 2020 | $559 -1.7% | $70,624 +12.8% |
| 2019 | $569 +0.1% | $62,599 |
| 2018 | $568 +11.9% | $62,599 +6.9% |
| 2017 | $508 -3.2% | $58,549 +7.7% |
| 2016 | $525 +13% | $54,340 |
| 2015 | $464 +40% | $54,340 +22.4% |
| 2014 | $332 | $44,399 |
| 2013 | -- | -- |
| 2012 | -- | -- |
| 2011 | -- | -- |
| 2010 | -- | -- |
| 2009 | -- | -- |
| 2008 | -- | -- |
| 2007 | -- | -- |
| 2006 | -- | -- |
| 2005 | -- | -- |
| 2004 | -- | -- |
| 2003 | -- | -- |
| 2002 | -- | -- |
| 2001 | $713 | -- |
| 2000 | -- | -- |
Find assessor info on the county website
Monthly payment
Est. payment
Payment breakdown
Explore the cost of this home by adjusting the details. Changes won't be saved.Climate risks
Neighborhood: 30277
Nearby schools
Schools provided by the listing agent
- Elementary: Cannongate
- Middle: Blake Bass
- High: Northgate
Source: GAMLS. This data may not be complete. We recommend contacting the local school district to confirm school assignments for this home.
- $322,2003 bd2 ba1.5k sqft50 Carriage Gate Dr, Sharpsburg, GA 30277Off Market
- $357,8003 bd2 ba1.7k sqft70 Carriage Gate Dr, Sharpsburg, GA 30277Off Market
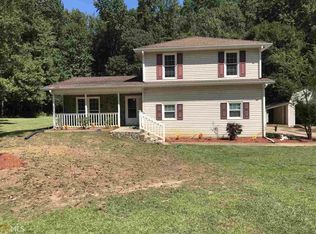
- $340,7003 bd2 ba2.1k sqft55 Carriage Gate Dr, Sharpsburg, GA 30277Off Market
- $498,8004 bd4 ba2.8k sqft40 Carriage Gate Dr, Sharpsburg, GA 30277Off Market
Similar homes
- $379,9003 bd2 ba1.7k sqft75 Kripple Kreek Dr, Sharpsburg, GA 30277Active

 MLS ID #10842615, Michelle Roberts, Keller Williams Southern Premier RE. GAMLS
 - $399,0003 bd3 ba1.7k sqft101 Line Creek Way, Sharpsburg, GA 30277Active
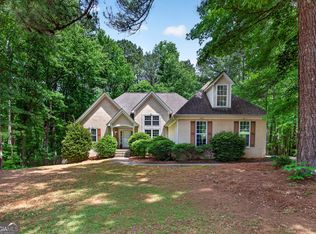 MLS ID #10832308, David Bearden, Coldwell Banker Bullard Realty. GAMLS
 - $374,9003 bd3 ba1.8k sqft95 Spring Forest Trl, Sharpsburg, GA 30277Active
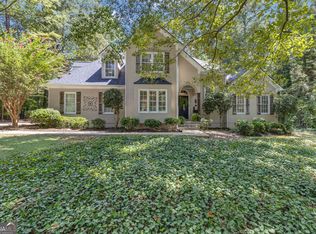 MLS ID #10833742, Julie Tilson, Keller Williams Realty Atl. Partners. GAMLS
 - $409,0004 bd3 ba2k sqft1359 Fischer Rd, Sharpsburg, GA 30277Active
 MLS ID #10836936, Tammy Soulakos, Keller Williams Realty Atl. Partners. GAMLS
 - $365,0003 bd2 ba1.6k sqft5 Queens Ct, Sharpsburg, GA 30277ActiveMLS ID #10783985, Tom W Barron, Lindsey's Inc., Realtors. GAMLS
- $399,9003 bd2 ba1.8k sqft419 Marcella Ave, Sharpsburg, GA 30277ActiveMLS ID #10814413, Natalie Stampfly, Southern Classic Realtors. GAMLS
- $475,0003 bd3 ba2.1k sqft135 Crimson Rdg, Tyrone, GA 30290ActiveMLS ID #10779281, Melissa Pou, Ansley Real Estate | Christie's Int. GAMLS
- $350,0002 bd2 ba1.7k sqft100 Clay Ct, Tyrone, GA 30290ActiveMLS ID #10814182, Tanya Pickens, Opendoor Brokerage. GAMLS
- $375,0004 bd3 ba2.2k sqft418 Lamb Rd, Moreland, GA 30259ActiveMLS ID #10832511, Elizabeth Murrow, BHHS Georgia Properties. GAMLS
- $415,0003 bd2 ba1.8k sqft43 Hilltop Pl, Newnan, GA 30263ActiveMLS ID #10836166, Katie Brady, Keller Williams Realty Atl. Partners. GAMLS
- $299,9003 bd2 ba1.5k sqft285 Nectarine Dr, Newnan, GA 30265ActiveMLS ID #10824994, Ruben Lagos, Lakes Georgia Real Estate. GAMLS
- $399,9954 bd3 ba1.8k sqft46 Trailwood Ln, Newnan, GA 30265ActiveMLS ID #10796404, Andrea Epps, AREA. GAMLS
- $450,0003 bd2 ba2k sqft195 Galway Bnd, Tyrone, GA 30290ActiveMLS ID #10826420, Brandi Burroughs Crowley, Keller Williams Realty Atl. Partners. GAMLS
- $319,9003 bd2 ba1.1k sqft185 Hayward Bishop Way, Senoia, GA 30276ActiveMLS ID #10839717, Jessa Clark, Southern Classic Realtors. GAMLS
- $364,9004 bd2 ba1.4k sqft1199 Bo Bo Banks Rd, Grantville, GA 30220Active Under ContractMLS ID #10812286, Dexter Putnam, Dwelli. GAMLS
- $395,5004 bd3 ba2k sqft1965 Bethlehem Church Rd, Grantville, GA 30220ActiveMLS ID #10834749, Allyson L Himes, HomeSmart. GAMLS
- $375,0003 bd2 ba2.2k sqft255 Fairway Ct, Newnan, GA 30265ActiveMLS ID #10761203, Cynthia Cromartie, BHHS Georgia Properties. GAMLS
- $324,9003 bd2 ba1.4k sqft95 O'Tara Woods Dr, Newnan, GA 30263ActiveMLS ID #10726864, Anderson Real Estate Group, Keller Williams Realty Atl. Partners. GAMLS
- $419,9004 bd2 ba2.1k sqft195 Ferncliff, Fayetteville, GA 30215ActiveMLS ID #10810703, Denise M Clements, Keller Williams Realty Atl. Partners. GAMLS
