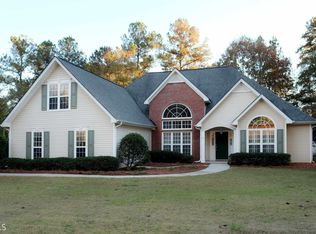
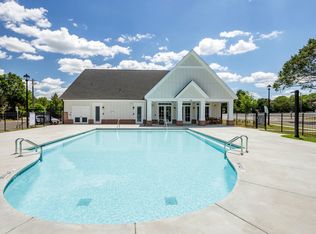
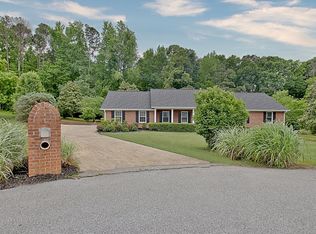
Welcome to this inviting 4-bedroom, 2-bath home in the desirable Stonebriar community of Fayetteville, offering a bright, open layout and a functional split-bedroom plan designed for comfortable, everyday living. ***Brand new 2026 HVAC*** Step through the front door to a formal dining room on the left, filled with natural light from a large picture window and seamlessly open to the spacious family room. The family room features vaulted ceilings, abundant sunlight, and a stone fireplace with a raised hearth, creating a warm and welcoming gathering space. The open-concept kitchen overlooks the family room and includes a breakfast bar, tile backsplash, stainless steel appliances, a dedicated coffee bar, pantry, and a cozy breakfast area with charming bay windows. The main-level owner's suite boasts engineered hardwood floors and a well-appointed bath with double sinks, tile floors, a separate garden tub, roll-in shower, and walk-in closet. Two additional bedrooms and a full bath with a linen closet are also located on the main level, while a fourth bedroom upstairs provides flexible space for guests, a home office, or a playroom. Additional highlights include smooth ceilings throughout, an open floor plan ideal for entertaining, a fenced-in backyard, and easy access to golf cart paths. Residents of Stonebriar enjoy outstanding community amenities, including a community pool, pavilion, tennis and pickleball courts, playground, basketball court, and walking trail. Additional features include wheelchair/mobility accessibility, adding comfort and convenience to this thoughtfully designed home. With its thoughtful layout, inviting living spaces, and prime location in the heart of Fayetteville's Stonebriar community-known for its charm, convenience, and golf cart-friendly lifestyle-this home offers the perfect place to settle in, spread out, and truly enjoy where you live.
Active
$419,900
195 Ferncliff, Fayetteville, GA 30215
4beds
2,123sqft
Single Family Residence
Built in 1999
0.6 Acres Lot
$412,300 Zestimate®
$198/sqft
$57/mo HOA
What's special
- 51 days
- 534
- 56
Zillow last checked:
Listing updated:
Listed by:
Denise M Clements 770-294-0275,
Keller Williams Realty Atl. Partners,
Abigail Clements Greenhaw 770-294-0275,
Keller Williams Realty Atl. Partners
Source: GAMLS,MLS#: 10810703
Facts & features
Interior
Bedrooms & bathrooms
- Bedrooms: 4
- Bathrooms: 2
- Full bathrooms: 2
- Main level bathrooms: 2
- Main level bedrooms: 3
Rooms
- Room types: Family Room
Dining room
- Features: Separate Room
Kitchen
- Features: Breakfast Area, Pantry
Heating
- Central, Electric
Cooling
- Central Air, Electric
Appliances
- Included: Stainless Steel Appliance(s)
- Laundry: Other
Features
- Separate Shower, Soaking Tub, Split Bedroom Plan, Walk-In Closet(s)
- Flooring: Carpet, Tile, Vinyl
- Windows: Bay Window(s)
- Basement: None
- Number of fireplaces: 1
- Fireplace features: Family Room
Interior area
- Total structure area: 2,123
- Total interior livable area: 2,123 sqft
- Finished area above ground: 2,123
- Finished area below ground: 0
Property
Parking
- Parking features: Assigned, Garage
- Has garage: Yes
Features
- Levels: One
- Stories: 1
- Patio & porch: Patio
- Fencing: Back Yard,Fenced,Wood
Lot
- Size: 0.6 Acres
- Features: Level
Details
- Parcel number: 051502006
Construction
Type & style
- Home type: SingleFamily
- Architectural style: Ranch,Traditional
- Property subtype: Single Family Residence
Materials
- Vinyl Siding
- Foundation: Slab
- Roof: Composition
Condition
- Resale
- New construction: No
- Year built: 1999
Utilities & green energy
- Sewer: Public Sewer
- Water: Public
- Utilities for property: Cable Available, Electricity Available
Community & HOA
Community
- Features: Pool, Tennis Court(s)
- Subdivision: Stonebriar
HOA
- Has HOA: Yes
- Services included: Swimming, Tennis
- HOA fee: $685 annually
Location
- Region: Fayetteville
Financial & listing details
- Price per square foot: $198/sqft
- Tax assessed value: $403,690
- Annual tax amount: $4,484
- Date on market: 7/21/2026
- Cumulative days on market: 51 days
- Listing agreement: Exclusive Right To Sell
- Electric utility on property: Yes
Estimated market value
$412,300
$392,000 - $433,000
$2,611/mo
Price history
| Date | Event | Price |
|---|---|---|
| 7/22/2026 | Listed for sale | $419,900-2.3%$198/sqft |
Source:  GAMLS #10810703 Report a problem GAMLS #10810703 Report a problem | ||
| 7/21/2026 | Listing removed | $429,900$202/sqft |
Source: GAMLS #10727554 Report a problem | ||
| 5/22/2026 | Price change | $429,900-3.4%$202/sqft |
Source: GAMLS #10727554 Report a problem | ||
| 4/8/2026 | Listed for sale | $445,000+89.4%$210/sqft |
Source: GAMLS #10727554 Report a problem | ||
| 2/23/2018 | Sold | $234,900-4.3%$111/sqft |
Source: Public Record Report a problem | ||
| 11/13/2017 | Listed for sale | $245,500+17%$116/sqft |
Source: Pinewood Realty Group #8287000 Report a problem | ||
| 7/22/2013 | Listing removed | $1,600$1/sqft |
Source: Owner Report a problem | ||
| 7/4/2013 | Listed for rent | $1,600$1/sqft |
Source: Owner Report a problem | ||
| 12/21/2004 | Sold | $209,900+26.7%$99/sqft |
Source: Public Record Report a problem | ||
| 7/28/1999 | Sold | $165,700$78/sqft |
Source: Public Record Report a problem | ||
Public tax history
| Year | Property taxes | Tax assessment |
|---|---|---|
| 2025 | $3,527 +3.8% | $161,476 +7% |
| 2024 | $3,398 +15.8% | $150,912 +0.8% |
| 2023 | $2,935 -6.3% | $149,680 +18.8% |
| 2022 | $3,134 +10.7% | $125,960 +25.5% |
| 2021 | $2,832 -1.9% | $100,400 +5.3% |
| 2020 | $2,885 +3.5% | $95,360 +4.4% |
| 2019 | $2,789 +5.2% | $91,360 +6.1% |
| 2018 | $2,652 | $86,080 +0.6% |
| 2017 | $2,652 +13.4% | $85,560 +8.6% |
| 2016 | $2,339 | $78,760 +25.7% |
| 2015 | $2,339 +33.7% | $62,640 +9% |
| 2014 | $1,750 | $57,480 -0.7% |
| 2013 | $1,750 -1.9% | $57,880 -0.8% |
| 2012 | $1,785 -16.9% | $58,320 -16.9% |
| 2011 | $2,149 -4.8% | $70,180 -6.2% |
| 2010 | $2,256 -19.3% | $74,840 -14.9% |
| 2009 | $2,796 +7% | $87,892 |
| 2008 | $2,613 +5.7% | $87,892 |
| 2007 | $2,471 | $87,892 +3.3% |
| 2006 | -- | $85,044 +5.1% |
| 2005 | -- | $80,940 +7.5% |
| 2004 | $618 | $75,320 +5.8% |
| 2003 | -- | $71,192 -2.1% |
| 2002 | $642 -8% | $72,744 +2.7% |
| 2001 | $698 -1.9% | $70,824 +4.2% |
| 2000 | $711 | $67,976 |
Find assessor info on the county website
Monthly payment
Est. payment
Payment breakdown
Explore the cost of this home by adjusting the details. Changes won't be saved.Climate risks
Neighborhood: 30215
Nearby schools
Schools provided by the listing agent
- Elementary: Cleveland
- Middle: Bennetts Mill
- High: Fayette
Source: GAMLS. This data may not be complete. We recommend contacting the local school district to confirm school assignments for this home.
Similar homes
- $420,0004 bd3 ba2.2k sqft255 Rock Hill Dr, Fayetteville, GA 30215Active
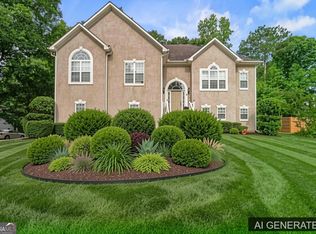
 MLS ID #10784803, Jennifer Means, Keller Williams Realty Atl. Partners. GAMLS
 - $424,0004 bd3 ba2.8k sqft230 Hidden Brook Trl, Fayetteville, GA 30215Active
 MLS ID #10816760, Dana Walljasper, Coldwell Banker Bullard Realty. GAMLS
 - $485,0003 bd3 ba2.3k sqft305 Surrey Park Dr, Fayetteville, GA 30215Active
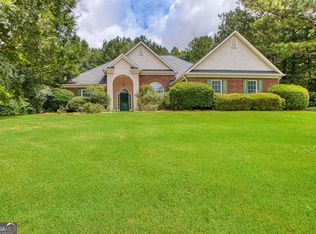 MLS ID #10806419, Marlene Henderson, Keller Williams Realty Atl. Partners. GAMLS
 - $425,0004 bd3 ba2.6k sqft105 Walden Way, Fayetteville, GA 30214Active
 MLS ID #10800875, James Lester, Tri-City Realty. GAMLS
 - $400,0005 bd4 ba2.8k sqft115 Marion Blvd, Fayetteville, GA 30215ActiveMLS ID #10817007, James Lester, Tri-City Realty. GAMLS
- $409,0004 bd3 ba2k sqft1359 Fischer Rd, Sharpsburg, GA 30277ActiveMLS ID #10836936, Tammy Soulakos, Keller Williams Realty Atl. Partners. GAMLS
- $410,0005 bd4 ba2.7k sqft475 Rabbits Run, Fayetteville, GA 30214ActiveMLS ID #10838592, Gilda B B Cheatham, Southern Classic Realtors. GAMLS
- $575,0004 bd3 ba2.9k sqft105 Arlington Trce, Fayetteville, GA 30215ActiveMLS ID #10803620, Matthew D Tuff, Keller Williams Realty Atl. Partners. GAMLS
- $439,9004 bd3 ba2.9k sqft130 S Shore Ter, Fayetteville, GA 30214ActiveMLS ID #10808342, Lauren Pearson, Chitwood Pearson Mgmt & Brokerage. GAMLS
- $460,0004 bd3 ba2.6k sqft110 Lyndhurst Way, Sharpsburg, GA 30277ActiveMLS ID #10825697, Kali Bhargave, Keller Williams Realty Atl. Partners. GAMLS
- $430,0004 bd4 ba3.1k sqft95 Crescent Cir, Newnan, GA 30265ActiveMLS ID #10812419, Michelle Warren, Southern Classic Realtors. GAMLS
- $395,0005 bd3 ba2.5k sqft15 Briarleigh Way, Newnan, GA 30265ActiveMLS ID #10838664, Daniel Kinser, BHHS Georgia Properties. GAMLS
- $382,9004 bd4 ba2.1k sqft510 Las Brasis Ct, Peachtree City, GA 30269ActiveMLS ID #10840839, Amanda Coontz, Dwelli. GAMLS
- $399,9004 bd3 ba3k sqft28 Pecan Lake Ct, Sharpsburg, GA 30277ActiveMLS ID #10811580, Ashley C Allen, Dwelli. GAMLS
- $475,0004 bd3 ba2.6k sqft85 Woodstream Dr, Newnan, GA 30265ActiveMLS ID #10836967, Erin Looney, BHHS Georgia Properties. GAMLS
- $374,5003 bd2 ba1.5k sqft60 Carriage Gate Dr, Sharpsburg, GA 30277ActiveMLS ID #10833731, Nick Williams, RiverBrook Realty. GAMLS
- $356,9002 bd3 ba2k sqft90 Fenwyck Cmns, Fayetteville, GA 30214ActiveMLS ID #10835696, Kamonda Poles, Godward Realty. GAMLS
- $530,0004 bd3 ba2.1k sqft401 Walnut Grove Rd, Peachtree City, GA 30269ActiveMLS ID #10828976, Melissa Watlington, Watlington & Buckles, Inc.. GAMLS
- $369,9005 bd3 ba3k sqft6800 Palace Ln, Fairburn, GA 30213ActiveMLS ID #10828023, Gregory Rayford, eXp Realty. GAMLS
- $444,4444 bd3 ba1.9k sqft12 Brightling Ln, Newnan, GA 30265ActiveMLS ID #10830767, Jacob V Mullins, Dwelli. GAMLS
