Welcome to 136 Championship Court in the heart of Fayetteville, Georgia-a beautifully maintained home that blends comfort, elegance, and endless potential. Step inside to a stunning two-story cathedral ceiling entryway that immediately creates a grand and inviting first impression. Natural light pours into the space, highlighting the home's thoughtful design and open feel. The remodeled kitchen is a true centerpiece, featuring a stylish island, modern finishes, and ample space for cooking, gathering, and entertaining. The home also offers a formal dining room and a formal living room, providing the perfect setting for hosting holidays, special occasions, or creating refined everyday living spaces. Just steps away, enjoy cozy evenings in the step-down den, complete with a warm gas fireplace-ideal for relaxing or entertaining guests. Upstairs, the updated owner's suite offers a peaceful retreat, showcasing a beautifully remodeled bathroom and a spacious walk-in closet designed for both comfort and functionality. The second floor also features a versatile bonus room, perfect for a home office, media room, playroom, or additional guest space. The home's elegant staircase adds architectural charm, while the full unfinished walkout basement presents a rare opportunity to expand-perfect for a future home theater, gym, additional living space, or even an income-producing suite. With 4 bedrooms, 2.5 baths, and a flexible layout designed for both everyday living and entertaining, this home delivers exceptional value in a desirable community. This is more than just a home-it's an opportunity to create the lifestyle you've been looking for. You do not have to buy a small newer house to get space. This home gives you over 3,000 sq ft, a remodeled kitchen, bonus room, and basement potential. Schedule your private showing today-homes like this don't stay available for long.
Active
Price cut: $4.6K (7/18)
$369,900
136 Championship Ct, Fayetteville, GA 30215
4beds
3,138sqft
:
Get pre-qualified$2,444/mo
Single Family Residence
Built in 1991
0.32 Acres Lot
$-- Zestimate®
$118/sqft
$50/mo HOA
What's special
Modern finishesStylish islandWarm gas fireplaceRemodeled kitchenStep-down denElegant staircaseSpacious walk-in closet
- 77 days |
- 1,191 |
- 76 |
Zillow last checked:
Listing updated:
Listed by:
Carla B Thatch 2162696314,
Empress Realty Group
Source: GAMLS,MLS#: 10756329
Facts & features
Interior
Bedrooms & bathrooms
- Bedrooms: 4
- Bathrooms: 3
- Full bathrooms: 2
- 1/2 bathrooms: 1
Rooms
- Room types: Bonus Room, Family Room, Laundry
Dining room
- Features: Dining Rm/Living Rm Combo
Kitchen
- Features: Kitchen Island, Pantry
Heating
- Forced Air
Cooling
- Central Air
Appliances
- Included: Cooktop, Dishwasher, Disposal, Double Oven, Microwave, Oven
- Laundry: In Hall
Features
- Double Vanity, Separate Shower, Soaking Tub, Vaulted Ceiling(s)
- Flooring: Carpet, Hardwood, Tile
- Basement: Full
- Attic: Pull Down Stairs
- Number of fireplaces: 1
- Fireplace features: Gas Log, Gas Starter
- Common walls with other units/homes: No Common Walls
Interior area
- Total structure area: 3,138
- Total interior livable area: 3,138 sqft
- Finished area above ground: 3,138
- Finished area below ground: 0
Property
Parking
- Total spaces: 2
- Parking features: Attached, Garage, Garage Door Opener
- Has attached garage: Yes
Features
- Levels: Two
- Stories: 2
- Patio & porch: Deck
- Waterfront features: No Dock Or Boathouse
- Body of water: None
Lot
- Size: 0.32 Acres
- Features: Private
- Residential vegetation: Grassed, Partially Wooded
Details
- Parcel number: 05076D C042
Construction
Type & style
- Home type: SingleFamily
- Architectural style: Brick Front,Traditional
- Property subtype: Single Family Residence
Materials
- Brick, Vinyl Siding
- Roof: Composition
Condition
- Resale
- New construction: No
- Year built: 1991
Utilities & green energy
- Electric: 220 Volts
- Sewer: Public Sewer
- Water: Public
- Utilities for property: Cable Available, Electricity Available, High Speed Internet, Natural Gas Available, Phone Available, Sewer Available, Water Available
Community & HOA
Community
- Features: Lake, Pool, Tennis Court(s)
- Security: Smoke Detector(s)
- Subdivision: Rivers Edge 1
HOA
- Has HOA: Yes
- Services included: Maintenance Grounds, Tennis
- HOA fee: $600 annually
Location
- Region: Fayetteville
Financial & listing details
- Price per square foot: $118/sqft
- Tax assessed value: $358,300
- Annual tax amount: $2,531
- Date on market: 5/18/2026
- Cumulative days on market: 77 days
- Listing agreement: Exclusive Right To Sell
- Listing terms: Cash,Conventional,FHA,VA Loan
- Electric utility on property: Yes
Estimated market value
Not available
Estimated sales range
Not available
$2,665/mo
Price history
| Date | Event | Price |
|---|---|---|
| 7/18/2026 | Price change | $369,900-1.2%$118/sqft |
Source:  GAMLS #10756329 Report a problem GAMLS #10756329 Report a problem | ||
| 6/12/2026 | Price change | $374,500-1.3%$119/sqft |
Source:  FMLS GA #7763282 Report a problem FMLS GA #7763282 Report a problem | ||
| 5/18/2026 | Listed for sale | $379,500$121/sqft |
Source: GAMLS #10756329 Report a problem | ||
| 5/4/2026 | Listing removed | $379,500$121/sqft |
Source: FMLS GA #7763282 Report a problem | ||
| 5/3/2026 | Listed for sale | $379,500+159.9%$121/sqft |
Source: FMLS GA #7763282 Report a problem | ||
| 12/28/2006 | Sold | $146,000$47/sqft |
Source: Agent Provided Report a problem | ||
| 8/1/1991 | Sold | $146,000$47/sqft |
Source: Agent Provided Report a problem | ||
Public tax history
| Year | Property taxes | Tax assessment |
|---|---|---|
| 2025 | $2,531 -9.7% | $143,320 -6% |
| 2024 | $2,804 +34.4% | $152,480 +0.2% |
| 2023 | $2,087 +39.8% | $152,120 +77.7% |
| 2022 | $1,493 -50.6% | $85,600 |
| 2021 | $3,024 -1.2% | $85,600 |
| 2020 | $3,062 +1.2% | $85,600 -59% |
| 2019 | $3,026 +9.4% | $208,993 +170.7% |
| 2018 | $2,766 +15% | $77,200 +13.2% |
| 2017 | $2,405 +9.8% | $68,172 +8.4% |
| 2016 | $2,190 | $62,877 |
| 2015 | $2,190 +10.8% | -- |
| 2014 | $1,977 +44.3% | $43,931 |
| 2013 | $1,370 -0.8% | -- |
| 2012 | $1,380 -20.9% | -- |
| 2011 | $1,746 +6.2% | -- |
| 2010 | $1,644 -30.9% | -- |
| 2009 | $2,379 -21.5% | -- |
| 2008 | $3,032 +1.3% | -- |
| 2007 | $2,993 -0.1% | -- |
| 2006 | $2,996 +16.1% | -- |
| 2005 | $2,581 +12.3% | -- |
| 2003 | $2,298 +16.6% | -- |
| 2002 | $1,972 +15.7% | -- |
| 2001 | $1,704 -0.9% | -- |
| 2000 | $1,720 | -- |
Find assessor info on the county website
Monthly payment
Est. payment
Payment breakdown
Explore the cost of this home by adjusting the details. Changes won't be saved.Climate risks
Neighborhood: 30215
Nearby schools
GreatSchools rating
- 6/10River's Edge Elementary SchoolGrades: PK-5Distance: 0.6 mi
- 5/10Eddie White AcademyGrades: 6-8Distance: 2.2 mi
- 3/10Lovejoy High SchoolGrades: 9-12Distance: 3.7 mi
Schools provided by the listing agent
- Elementary: Rivers Edge
- Middle: Eddie White
- High: Lovejoy
Source: GAMLS. This data may not be complete. We recommend contacting the local school district to confirm school assignments for this home.
- $343,7004 bd4 ba2.6k sqft12135 Olmstead Dr, Fayetteville, GA 30215Off Market
- $282,7004 bd2 ba2.2k sqft132 Championship Ct, Fayetteville, GA 30215Off Market
- $351,7004 bd2 ba3.3k sqft124 Championship Ct, Fayetteville, GA 30215Off Market
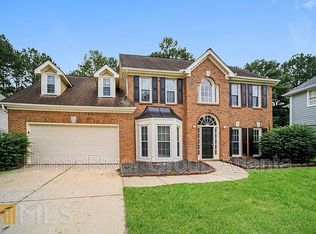
- $331,1004 bd2 ba2.5k sqft12145 Olmstead Dr, Fayetteville, GA 30215Off Market
- $319,8004 bd3 ba2.5k sqft12131 Olmstead Dr, Fayetteville, GA 30215Off Market
- $320,3004 bd3 ba2.6k sqft129 Championship Ct, Fayetteville, GA 30215Off Market
- $322,3004 bd2 ba2.6k sqft12149 Olmstead Dr, Fayetteville, GA 30215Off Market
- $320,7004 bd2 ba2.8k sqft121 Championship Ct, Fayetteville, GA 30215Off Market
A local agent can set up tours, give advice and negotiate with sellers.
Similar homes
- $356,9003 bd3 ba2.1k sqft140 Windsor Dr, Fayetteville, GA 30215Active

 MLS ID #10774214, Frieda Everritt, BHHS Georgia Properties. GAMLS
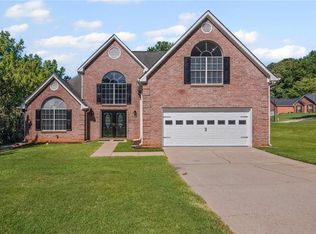
 - $469,9003 bd3 ba3.1k sqft12189 Lauren Way, Fayetteville, GA 30215For Sale
 MLS ID #7780859, Shamon Alphonse, Century 21 Connect Realty. FMLS GA
 - $525,0004 bd3 ba2.4k sqft405 Ridgemont Dr, Fayetteville, GA 30215Active
 MLS ID #10765625, Kathy Bobbs, Virtual Properties Realty.com. GAMLS
 - $399,0004 bd3 ba2.2k sqft110 Rockglen Ct, Fayetteville, GA 30215Active
 MLS ID #10800798, Karim Laljikanji, Chapman Hall Realtors. GAMLS
 - $389,0004 bd3 ba2k sqft105 Apple Blossom Ln, Fayetteville, GA 30215ActiveMLS ID #10800293, Tyler Christiansen, Southern Classic Realtors. GAMLS
- $420,0004 bd3 ba2.2k sqft255 Rock Hill Dr, Fayetteville, GA 30215ActiveMLS ID #10784803, Jennifer Means, Keller Williams Realty Atl. Partners. GAMLS
- $395,0004 bd2 ba1.9k sqft270 Briarsweet Way, Fayetteville, GA 30215Active Under ContractMLS ID #10765067, Big Tent Team, BHHS Georgia Properties. GAMLS
- $489,0005 bd3 ba2.7k sqft185 Highview Trce, Fayetteville, GA 30215ActiveMLS ID #10801760, Frieda Everritt, BHHS Georgia Properties. GAMLS
- $510,0004 bd3 ba2.6k sqft180 Canal Pl, Fayetteville, GA 30215ActiveMLS ID #10795045, Becky Crawford, BHHS Georgia Properties. GAMLS
- $498,0005 bd3 ba3.4k sqft100 Lakemont Cir, Fayetteville, GA 30215ActiveMLS ID #10761854, Valerie Howard, BHHS Georgia Properties. GAMLS
- $479,0005 bd3 ba3k sqft310 Rock Hill Dr, Fayetteville, GA 30215ActiveMLS ID #10798305, Kimberly Peacock, Southern Real Estate Properties. GAMLS
- $467,0004 bd3 ba2.5k sqft120 Pye Lake Dr, Fayetteville, GA 30214ActiveMLS ID #10816768, Becky Crawford, BHHS Georgia Properties. GAMLS
- $485,0003 bd3 ba2.3k sqft305 Surrey Park Dr, Fayetteville, GA 30215ActiveMLS ID #10806419, Marlene Henderson, Keller Williams Realty Atl. Partners. GAMLS
- $429,9004 bd3 ba2.6k sqft254 Graves Rd, Fayetteville, GA 30214ActiveMLS ID #10805013, Graham Ingram, Harry Norman Realtors. GAMLS
- $399,9004 bd4 ba3.3k sqft973 Buckhorn Bnd, Locust Grove, GA 30248ActiveMLS ID #10816627, Briana Watts, Watkins Real Estate Associates. GAMLS
- $459,0005 bd4 ba2.3k sqft165 Blackjack Ct, Fayetteville, GA 30215ActiveMLS ID #10756053, Sarah S Kim, Fathom Realty GA, LLC. GAMLS
- $354,9005 bd3 ba2.6k sqft207 Williamsburg Cir, McDonough, GA 30253ActiveMLS ID #10799052, Heidi Baxter, Keller Williams Realty Atl. Partners. GAMLS
- $410,0004 bd3 ba3.2k sqft290 Brandon Mill Cir, Fayetteville, GA 30214ActiveMLS ID #10765819, Steve Freeman The Homesource Group, Real Broker, LLC. GAMLS
- $369,5003 bd3 ba2.1k sqft140 Thomas Crossing Dr, Newnan, GA 30265ActiveMLS ID #10812977, Gloria Cann Schrepfer, Keller Williams Realty Atl. Partners. GAMLS
- $349,9004 bd4 ba2.2k sqft145 Stratford Cir, Stockbridge, GA 30281ActiveMLS ID #10789873, Stacy A Morris, Market South Properties Inc.. GAMLS
