WELCOME HOME to this well-maintained ranch featuring an inviting foyer, formal dining room with large windows, and a fireside family room that opens to the extended patio for easy indoor-outdoor living. The kitchen offers a built-in microwave, pantry, breakfast bar, and breakfast area overlooking the rear yard, plus new quartz countertops and sink. New quartz countertops and sinks also update the primary bath and hall bath. Additional improvements include new engineered wood flooring, a new front entry door with sidelights and transom, and a new water heater. The main-level primary suite features a tray ceiling, garden tub, separate shower, and walk-in closet. A split-bedroom plan places two secondary bedrooms and a full hall bath on the main level, while upstairs offers a fourth bedroom with walk-in closet. Community amenities (200 ft. from home) include pavilion, pool, tennis courts, basketball court, playground, park, sidewalks, and golf cart access. Convenient to hospital, shopping, restaurants, medical offices, and Trilith Studios.
Active
Price cut: $10K (6/12)
$395,000
270 Briarsweet Way, Fayetteville, GA 30215
4beds
1,905sqft
:
Get pre-qualified$2,558/mo
Single Family Residence
Built in 2001
0.38 Acres Lot
$390,600 Zestimate®
$207/sqft
$-- HOA
What's special
Main-level primary suiteBreakfast barExtended patioSplit-bedroom planInviting foyerNew engineered wood flooringFireside family room
- 73 days |
- 704 |
- 42 |
Zillow last checked:
Listing updated:
Listed by:
Big Tent Team 678-940-6694,
BHHS Georgia Properties
Source: GAMLS,MLS#: 10765067
Facts & features
Interior
Bedrooms & bathrooms
- Bedrooms: 4
- Bathrooms: 2
- Full bathrooms: 2
- Main level bathrooms: 2
- Main level bedrooms: 3
Rooms
- Room types: Foyer, Family Room
Dining room
- Features: Separate Room
Kitchen
- Features: Breakfast Area, Breakfast Bar, Pantry
Heating
- Natural Gas, Central, Forced Air
Cooling
- Electric, Ceiling Fan(s), Central Air
Appliances
- Included: Gas Water Heater, Dishwasher, Disposal, Ice Maker, Microwave, Oven/Range (Combo), Refrigerator
- Laundry: In Hall, Laundry Closet
Features
- Tray Ceiling(s), High Ceilings, Double Vanity, Soaking Tub, Separate Shower, Tile Bath, Walk-In Closet(s), Master On Main Level, Split Bedroom Plan
- Flooring: Hardwood, Laminate, Tile
- Windows: Double Pane Windows
- Basement: None
- Attic: Pull Down Stairs
- Number of fireplaces: 1
- Fireplace features: Family Room, Factory Built, Gas Starter, Gas Log
Interior area
- Total structure area: 1,905
- Total interior livable area: 1,905 sqft
- Finished area above ground: 1,905
- Finished area below ground: 0
Property
Parking
- Total spaces: 2
- Parking features: Attached, Garage Door Opener, Garage, Parking Pad, Side/Rear Entrance
- Has attached garage: Yes
- Has uncovered spaces: Yes
Features
- Levels: One,One and One Half
- Stories: 1
- Patio & porch: Deck, Patio
Lot
- Size: 0.38 Acres
- Features: Corner Lot, Cul-De-Sac, Level, Private
- Residential vegetation: Wooded
Details
- Parcel number: 051520008
Construction
Type & style
- Home type: SingleFamily
- Architectural style: Ranch,Traditional
- Property subtype: Single Family Residence
Materials
- Stucco
- Foundation: Slab
- Roof: Composition
Condition
- Resale
- New construction: No
- Year built: 2001
Details
- Warranty included: Yes
Utilities & green energy
- Sewer: Public Sewer
- Water: Public
- Utilities for property: Underground Utilities, Cable Available, Sewer Connected
Green energy
- Energy efficient items: Insulation, Thermostat
Community & HOA
Community
- Features: Park, Playground, Pool, Sidewalks, Street Lights, Tennis Court(s), Walk To Schools
- Security: Security System, Smoke Detector(s)
- Subdivision: Stonebriar
HOA
- Has HOA: Yes
- Services included: Facilities Fee, Management Fee, Swimming, Tennis
Location
- Region: Fayetteville
Financial & listing details
- Price per square foot: $207/sqft
- Tax assessed value: $386,249
- Annual tax amount: $3,432
- Date on market: 5/14/2026
- Cumulative days on market: 73 days
- Listing agreement: Exclusive Right To Sell
- Listing terms: Cash,Conventional,FHA,VA Loan
Estimated market value
$390,600
$371,000 - $410,000
$2,489/mo
Price history
| Date | Event | Price |
|---|---|---|
| 6/12/2026 | Price change | $395,000-2.5%$207/sqft |
Source:  GAMLS #10765067 Report a problem GAMLS #10765067 Report a problem | ||
| 5/15/2026 | Listed for sale | $405,000+65.3%$213/sqft |
Source: GAMLS #10765067 Report a problem | ||
| 11/12/2019 | Sold | $245,000-2%$129/sqft |
Source: Public Record Report a problem | ||
| 9/25/2019 | Pending sale | $249,900$131/sqft |
Source: Berkshire Hathaway HomeServices Georgia Properties - Peachtree City #8657964 Report a problem | ||
| 9/12/2019 | Listed for sale | $249,900+19.1%$131/sqft |
Source: Berkshire Hathaway HomeServices Georgia Properties #8657964 Report a problem | ||
| 6/18/2011 | Listing removed | $1,400$1/sqft |
Source: Tri-City Realty Services Inc #03043497 Report a problem | ||
| 5/29/2011 | Price change | $1,400-6.7%$1/sqft |
Source: Tri-City Realty Services Inc #03043497 Report a problem | ||
| 4/7/2011 | Listed for rent | $1,500$1/sqft |
Source: Tri-City Realty Services Inc #03043497 Report a problem | ||
| 9/4/2010 | Listing removed | $209,900$110/sqft |
Source: Prudential Georgia Realty #2836789 Report a problem | ||
| 3/17/2010 | Listed for sale | $209,900-4.5%$110/sqft |
Source: PRUDENTIAL GEORGIA REALTY #2836789 Report a problem | ||
| 2/7/2008 | Listing removed | $219,900$115/sqft |
Source: NCI #Fayette Report a problem | ||
| 2/1/2008 | Listed for sale | $219,900+17.6%$115/sqft |
Source: NCI #Fayette Report a problem | ||
| 6/21/2002 | Sold | $187,000$98/sqft |
Source: Public Record Report a problem | ||
Public tax history
| Year | Property taxes | Tax assessment |
|---|---|---|
| 2025 | $3,432 +3.8% | $154,500 +7% |
| 2024 | $3,307 +16.5% | $144,392 +0.8% |
| 2023 | $2,838 -6.8% | $143,200 +19.1% |
| 2022 | $3,047 +10% | $120,280 +24.1% |
| 2021 | $2,769 -3% | $96,920 +2.7% |
| 2020 | $2,855 +3.5% | $94,360 +4.4% |
| 2019 | $2,759 +6.1% | $90,400 +7.1% |
| 2018 | $2,600 | $84,440 -0.2% |
| 2017 | $2,600 +9.2% | $84,600 +8.6% |
| 2016 | $2,381 | $77,920 |
| 2015 | $2,381 +9.3% | $77,920 +13.3% |
| 2014 | $2,179 | $68,760 +16.9% |
| 2013 | $2,179 +15.6% | $58,800 -0.7% |
| 2012 | $1,885 -16.5% | $59,200 -17% |
| 2011 | $2,256 -4.5% | $71,300 -6.2% |
| 2010 | $2,363 -16.7% | $76,000 -12.6% |
| 2009 | $2,835 -1.5% | $86,956 |
| 2008 | $2,879 +17.9% | $86,956 |
| 2007 | $2,442 | $86,956 +3.3% |
| 2006 | -- | $84,172 +5% |
| 2005 | -- | $80,128 +7.4% |
| 2004 | $2,113 | $74,620 +5.9% |
| 2003 | -- | $70,444 |
Find assessor info on the county website
Monthly payment
Est. payment
Payment breakdown
Explore the cost of this home by adjusting the details. Changes won't be saved.Climate risks
Neighborhood: 30215
Nearby schools
GreatSchools rating
- 7/10Cleveland Elementary SchoolGrades: PK-5Distance: 0.7 mi
- 7/10Bennett's Mill Middle SchoolGrades: 6-8Distance: 0.6 mi
- 5/10Fayette County High SchoolGrades: 9-12Distance: 3 mi
Schools provided by the listing agent
- Elementary: Cleveland
- Middle: Bennetts Mill
- High: Fayette
Source: GAMLS. This data may not be complete. We recommend contacting the local school district to confirm school assignments for this home.
- $439,500-- bd-- ba2.2k sqft280 Briarsweet Way, Fayetteville, GA 30215Off Market
- $407,7003 bd2 ba1.8k sqft162 Stonebriar Pass, Fayetteville, GA 30215Off Market

- $464,5004 bd3 ba2.5k sqft177 Stonebriar Pass, Fayetteville, GA 30215Off Market

- $392,2003 bd3 ba1.9k sqft167 Stonebriar Pass, Fayetteville, GA 30215Off Market

- $495,8004 bd3 ba2.4k sqft255 Briarsweet Way, Fayetteville, GA 30215Off Market
- $490,800-- bd-- ba2.5k sqft285 Briarsweet Way, Fayetteville, GA 30215Off Market
- $413,9004 bd2 ba1.9k sqft160 Blackjack Ct, Fayetteville, GA 30215Off Market
- $512,5004 bd4 ba3.1k sqft265 Briarsweet Way, Fayetteville, GA 30215Off Market
A local agent can set up tours, give advice and negotiate with sellers.
Similar homes
- $419,9004 bd2 ba2.1k sqft195 Ferncliff, Fayetteville, GA 30215Active
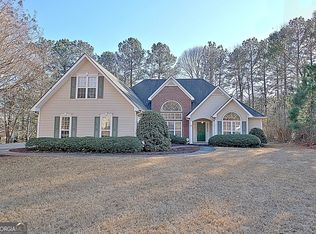
 MLS ID #10810703, Denise M Clements, Keller Williams Realty Atl. Partners. GAMLS
 - $459,0005 bd4 ba2.3k sqft165 Blackjack Ct, Fayetteville, GA 30215Active
 MLS ID #10756053, Sarah S Kim, Fathom Realty GA, LLC. GAMLS
 - $389,0004 bd3 ba2k sqft105 Apple Blossom Ln, Fayetteville, GA 30215Active
 MLS ID #10800293, Tyler Christiansen, Southern Classic Realtors. GAMLS
 - $430,0005 bd2 ba2.5k sqft205 Wyngate Cir, Fayetteville, GA 30215Active
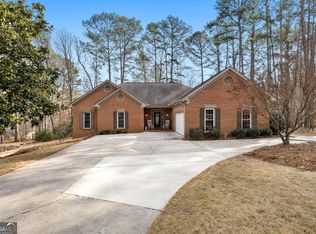 MLS ID #10686294, Erin O'Hara, Foundation Partners Realty LLC. GAMLS
 - $429,9004 bd3 ba2.6k sqft254 Graves Rd, Fayetteville, GA 30214ActiveMLS ID #10805013, Graham Ingram, Harry Norman Realtors. GAMLS
- $485,0003 bd3 ba2.3k sqft305 Surrey Park Dr, Fayetteville, GA 30215ActiveMLS ID #10806419, Marlene Henderson, Keller Williams Realty Atl. Partners. GAMLS
- $399,9004 bd2 ba1.7k sqft55 Beaubrook Ln, Sharpsburg, GA 30277ActiveMLS ID #10755490, Joe Powell, Top Producers Realty. GAMLS
- $380,0004 bd3 ba2.4k sqft179 Wynnmeade Pkwy, Peachtree City, GA 30269ActiveMLS ID #10798435, Tonya L Horton, Dwelli. GAMLS
- $445,0003 bd2 ba2k sqft140 Amherst Way, Fayetteville, GA 30215ActiveMLS ID #10691776, April Dunn, eXp Realty. GAMLS
- $375,0003 bd2 ba1.6k sqft5 Queens Ct, Sharpsburg, GA 30277ActiveMLS ID #10783985, Tom W Barron, Lindsey's Inc., Realtors. GAMLS
- $425,0005 bd4 ba2.7k sqft475 Rabbits Run, Fayetteville, GA 30214ActiveMLS ID #10712345, Gilda B B Cheatham, Southern Classic Realtors. GAMLS
- $410,0004 bd3 ba2.3k sqft14 Thomaston St, Newnan, GA 30263ActiveMLS ID #10798282, Tammi Sullenberger, Keller Williams Realty Atl. Partners. GAMLS
- $319,9003 bd2 ba1.5k sqft195 Woodgate Dr, Fayetteville, GA 30214ActiveMLS ID #10775709, Stephen P Walker, BHHS Georgia Properties. GAMLS
- $535,0003 bd3 ba2.5k sqft190 Plainfield St, Fayetteville, GA 30215ActiveMLS ID #10805652, Alysha Salisbury, Dwelli. GAMLS
- $430,0004 bd4 ba2.6k sqft337 Asbury Ct, Senoia, GA 30276ActiveMLS ID #10802780, Marwa K Rutherford, Keller Williams Realty Atl. Partners. GAMLS
- $400,0004 bd3 ba2k sqft63 Avondale Cir, Newnan, GA 30265ActiveMLS ID #10796268, Becky Christensen, Southern Classic Realtors. GAMLS
- $352,0004 bd4 ba2.2k sqft145 Stratford Cir, Stockbridge, GA 30281ActiveMLS ID #10789873, Stacy A Morris, Market South Properties Inc.. GAMLS
- $486,2003 bd3 ba2.4k sqft185 Treeside Ter, Fayetteville, GA 30214ActiveMLS ID #10780077, Mark Darby, Darby Real Estate. GAMLS
- $400,0004 bd3 ba2.4k sqft2182 Dodson Woods Dr, Fairburn, GA 30213For Sale
 MLS ID #7769519, Christopher Pollard, HomeSmart. FMLS GA
 - $399,5004 bd3 ba2.1k sqft195 Scenic Hills Dr, Newnan, GA 30265ActiveMLS ID #10785381, Barbara A Depoi, Bush Real Estate. GAMLS
