Step inside to discover a warm and welcoming layout with generous ONE LEVEL living spaces, vaulted ceilings, and abundant natural light. House lives large with vaulted ceilings in most rooms. The cozy fireplace creates a focal point for the family room, while the functional split bedroom floor plan offers comfortable bedrooms and flexible space for work or relaxation. Features include plantation shutters with remote control, lots of real hardwood flooring, jetted tub in the master and a walk-in bathtub in the secondary bathroom. Outside, you will appreciate the large workshop or enclosed garden shed with power and there are 2 wells (one is a drilled well). The large private lot provides endless possibilities for outdoor entertaining, gardening, play, or simply enjoying peaceful country-style living with room to roam. Located in the highly desirable Sharpsburg area with excellent schools, this home offers convenient access to shopping, dining, schools, and major commuter routes, while still maintaining the serenity of a more private setting. Sharpsburg is ideally positioned near Newnan, Peachtree City, and I-85, making daily travel simple and efficient. Whether you're searching for your first home, downsizing to one-level living, or looking for a property with land and potential, 55 Beau rook Lane presents an incredible opportunity to enjoy the best of Coweta County living. Don't miss your chance to make this beautiful property your own. No blind or sight unseen offers. Offers will only be reviewed after the buyer, or their agent has physically toured the property. Proof of funds/ pre-approval required with submission.
Active
Price cut: $10.1K (5/19)
$399,900
55 Beaubrook Ln, Sharpsburg, GA 30277
4beds
1,779sqft
:
Get pre-qualified$2,578/mo
Single Family Residence
Built in 1990
1.33 Acres Lot
$394,600 Zestimate®
$225/sqft
$-- HOA
What's special
Cozy fireplaceAbundant natural lightWarm and welcoming layoutOutdoor entertaining gardening playLarge private lotVaulted ceilings
- 84 days |
- 1,037 |
- 66 |
Zillow last checked:
Listing updated:
Listed by:
Joe Powell 678-750-2423,
Top Producers Realty
Source: GAMLS,MLS#: 10755490
Facts & features
Interior
Bedrooms & bathrooms
- Bedrooms: 4
- Bathrooms: 2
- Full bathrooms: 2
- Main level bathrooms: 2
- Main level bedrooms: 4
Rooms
- Room types: Family Room, Other
Dining room
- Features: Separate Room
Kitchen
- Features: Solid Surface Counters
Heating
- Central, Other
Cooling
- Ceiling Fan(s), Central Air
Appliances
- Included: Oven/Range (Combo)
- Laundry: Mud Room
Features
- High Ceilings, Master On Main Level, Separate Shower
- Flooring: Carpet, Other, Tile
- Basement: None
- Number of fireplaces: 1
- Fireplace features: Family Room
Interior area
- Total structure area: 1,779
- Total interior livable area: 1,779 sqft
- Finished area above ground: 1,779
- Finished area below ground: 0
Video & virtual tour
Property
Parking
- Total spaces: 2
- Parking features: Attached, Garage, Kitchen Level, Storage
- Has attached garage: Yes
Accessibility
- Accessibility features: Accessible Doors, Accessible Entrance, Accessible Full Bath, Shower Access Wheelchair
Features
- Levels: One
- Stories: 1
- Exterior features: Sprinkler System
Lot
- Size: 1.33 Acres
- Features: Level, Open Lot, Other, Private
- Residential vegetation: Partially Wooded, Wooded
Details
- Additional structures: Shed(s)
- Parcel number: 134 6101 078
Construction
Type & style
- Home type: SingleFamily
- Architectural style: Other
- Property subtype: Single Family Residence
Materials
- Other, Stucco
- Foundation: Slab
- Roof: Composition
Condition
- Resale
- New construction: No
- Year built: 1990
Utilities & green energy
- Sewer: Septic Tank
- Water: Public, Well
- Utilities for property: Electricity Available, Water Available
Community & HOA
Community
- Features: None
- Subdivision: Beaubrook Plantation
HOA
- Has HOA: No
- Services included: None
Location
- Region: Sharpsburg
Financial & listing details
- Price per square foot: $225/sqft
- Tax assessed value: $338,045
- Annual tax amount: $3,047
- Date on market: 5/1/2026
- Cumulative days on market: 84 days
- Listing agreement: Exclusive Right To Sell
- Listing terms: 1031 Exchange,Cash,Conventional,FHA,VA Loan
- Electric utility on property: Yes
Estimated market value
$394,600
$375,000 - $414,000
$2,347/mo
Price history
| Date | Event | Price |
|---|---|---|
| 5/19/2026 | Price change | $399,900-2.5%$225/sqft |
Source:  GAMLS #10755490 Report a problem GAMLS #10755490 Report a problem | ||
| 5/1/2026 | Listed for sale | $410,000+206.2%$230/sqft |
Source: GAMLS #10755490 Report a problem | ||
| 10/24/1996 | Sold | $133,900$75/sqft |
Source: Public Record Report a problem | ||
Public tax history
| Year | Property taxes | Tax assessment |
|---|---|---|
| 2025 | $1,353 +12.6% | $135,218 +2.9% |
| 2024 | $1,202 +34.7% | $131,379 +16.2% |
| 2023 | $892 +1.5% | $113,067 +7.3% |
| 2022 | $879 +28% | $105,392 +24.7% |
| 2021 | $687 | $84,489 |
| 2020 | $687 +6.4% | $84,489 +21.2% |
| 2019 | $645 +0.1% | $69,732 |
| 2018 | $645 +3.3% | $69,732 |
| 2017 | $624 -3.2% | $69,732 +6.1% |
| 2016 | $645 +10.7% | $65,732 +16.5% |
| 2015 | $582 +30.6% | $56,444 |
| 2014 | $446 | $56,444 |
| 2013 | -- | -- |
| 2012 | -- | -- |
| 2011 | -- | -- |
| 2010 | -- | -- |
| 2009 | -- | -- |
| 2008 | -- | -- |
| 2007 | -- | -- |
| 2006 | -- | -- |
| 2005 | -- | -- |
| 2004 | -- | -- |
| 2003 | -- | -- |
| 2002 | -- | -- |
| 2001 | $1,158 | -- |
| 2000 | -- | -- |
Find assessor info on the county website
Monthly payment
Est. payment
Payment breakdown
Explore the cost of this home by adjusting the details. Changes won't be saved.Climate risks
Neighborhood: 30277
Nearby schools
GreatSchools rating
- 6/10Willis Road Elementary SchoolGrades: PK-5Distance: 2.5 mi
- 9/10Blake Bass Middle SchoolGrades: 6-8Distance: 4.8 mi
- 6/10East Coweta High SchoolGrades: 9-12Distance: 3.3 mi
Schools provided by the listing agent
- Elementary: Willis Road
- Middle: Blake Bass
- High: Northgate
Source: GAMLS. This data may not be complete. We recommend contacting the local school district to confirm school assignments for this home.
- $421,4003 bd2 ba2.1k sqft45 Beaubrook Ln, Sharpsburg, GA 30277Off Market
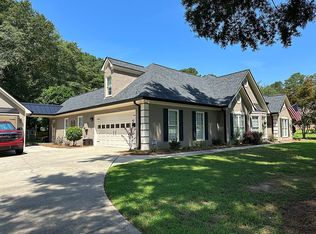
- $340,6003 bd2 ba1.8k sqft65 Beaubrook Ln, Sharpsburg, GA 30277Off Market
- $412,7003 bd2 ba2.1k sqft35 Beaubrook Ln, Sharpsburg, GA 30277Off Market
- $525,5003 bd3 ba3k sqft50 Beaubrook Ln, Sharpsburg, GA 30277Off Market
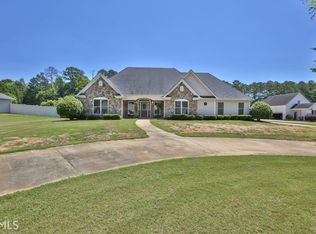
- $409,7003 bd3 ba1.9k sqft75 Beaubrook Ln, Sharpsburg, GA 30277Off Market
- $475,6003 bd3 ba3.1k sqft60 Beaubrook Ln, Sharpsburg, GA 30277Off Market
- $---- bd-- ba-- sqft60 Beaubrook Ln #8, Sharpsburg, GA 30277Off Market
- $343,600-- bd2 ba1.6k sqft70 Beaubrook Ln, Sharpsburg, GA 30277Off Market
A local agent can set up tours, give advice and negotiate with sellers.
Similar homes
- $369,9003 bd2 ba1.6k sqft60 London Ln, Sharpsburg, GA 30277Active
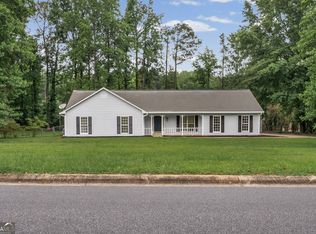
 MLS ID #10783989, Tom W Barron, Lindsey's Inc., Realtors. GAMLS
 - $409,0003 bd3 ba1.7k sqft101 Line Creek Way, Sharpsburg, GA 30277Active
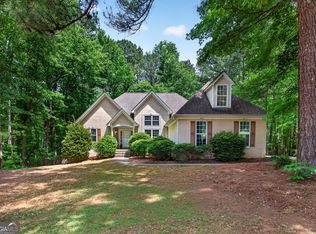 MLS ID #10759094, David Bearden, Coldwell Banker Bullard Realty. GAMLS
 - $415,0003 bd2 ba2.2k sqft368 Crescent Dr, Newnan, GA 30265Active
 MLS ID #10810160, Vicki Dell, BHHS Georgia Properties. GAMLS
 - $398,5004 bd3 ba2.3k sqft18 Coggins Pl, Newnan, GA 30265Active
 MLS ID #10779606, Anderson Real Estate Group, Keller Williams Realty Atl. Partners. GAMLS
 - $330,0003 bd2 ba1.8k sqft126 Doe Run Dr, Sharpsburg, GA 30277ActiveMLS ID #10772042, Seth Yarbrough, Keller Williams Realty Atl. Partners. GAMLS
- $479,0005 bd3 ba2.6k sqft615 Fischer Rd, Newnan, GA 30277ActiveMLS ID #10761468, Ory Gari, Gari & Gari Realty. GAMLS
- $499,9004 bd3 ba2.6k sqft11 Braves Crossing Ct, Sharpsburg, GA 30277Active Under ContractMLS ID #10773917, Jodie Shepard, Lindsey's Inc., Realtors. GAMLS
- $335,0003 bd2 ba1.2k sqft225 Ivy Trace Blvd, Newnan, GA 30265ActiveMLS ID #10810213, Krystal Van Eman, Keller Williams Southern Premier RE. GAMLS
- $540,0003 bd2 ba2.2k sqft1040 Bob Smith Rd, Sharpsburg, GA 30277ActiveMLS ID #10794995, Dawn Cochran, Southern Classic Realtors. GAMLS
- $362,0003 bd3 ba1.9k sqft47 Nanette Dr, Newnan, GA 30265ActiveMLS ID #10798586, Vicki Dell, BHHS Georgia Properties. GAMLS
- $575,0004 bd3 ba2.5k sqft466 Bob Smith Rd, Sharpsburg, GA 30277ActiveMLS ID #10766008, Mandy Foles, Keller Williams Realty Atl. Partners. GAMLS
- $380,0004 bd3 ba2.4k sqft179 Wynnmeade Pkwy, Peachtree City, GA 30269ActiveMLS ID #10798435, Tonya L Horton, Dwelli. GAMLS
- $477,6003 bd3 ba2.3k sqft6 Cannongate Trce, Sharpsburg, GA 30277ActiveMLS ID #10789984, Tonya Byrd, Keller Williams Realty Atl. Partners. GAMLS
- $400,0004 bd3 ba2k sqft63 Avondale Cir, Newnan, GA 30265ActiveMLS ID #10796268, Becky Christensen, Southern Classic Realtors. GAMLS
- $550,0003 bd2 ba2k sqft122 McIntosh Trl, Sharpsburg, GA 30277ActiveMLS ID #10723595, Cheryl Croft, Drake Realty Lake Area. GAMLS
- $474,9004 bd3 ba2.6k sqft110 Lyndhurst Way, Sharpsburg, GA 30277ActiveMLS ID #10794378, Mary E Hooper, Preferred Realty Services, Inc. GAMLS
- $425,0003 bd3 ba1.6k sqft186 Lincoln Rd, Tyrone, GA 30290Active Under ContractMLS ID #10795394, Leigh Ann Green, Pristine Realty Group LLC. GAMLS
- $319,0003 bd2 ba1.9k sqft130 Rock House Rd, Senoia, GA 30276ActiveMLS ID #10810453, Kelly Tynes, Southern Real Estate Properties. GAMLS
- $379,7703 bd2 ba2.2k sqft255 Fairway Ct, Newnan, GA 30265ActiveMLS ID #10761203, Cynthia Cromartie, BHHS Georgia Properties. GAMLS
- $399,5004 bd3 ba2.1k sqft195 Scenic Hills Dr, Newnan, GA 30265ActiveMLS ID #10785381, Barbara A Depoi, Bush Real Estate. GAMLS
