New Price! Immaculate real stucco 2 story home with dramatic 2 story foyer entrance and step down into the large vaulted ceiling family room with gas log fireplace; great floor plan, no cookie-cutter. Three car garage, fenced back yard with storage shed. Soak away aches & pains in the in-ground hot tub with locking cover. This beautiful home has been well maintained & cared for over the last 22 years by current owners. The yard is park-like with beautiful shrubs & flowers. Enjoy relaxing on patio with sounds of fountain to soothe and calm the spirit. Primary bedroom on main level has gas log fireplace & sitting area with access to the patio and hottub. 2 Spacious guest bedrooms with bath upstairs. Bonus room/ 4th bedroom has custom shelving and closet. Spacious laundry room with cabinets, powder room for guests. Large dining room as well as breakfast room with lots of windows; breakfast bar & wet bar in kitchen with granite countertops, tiled backsplash & stainless appliances. Hurry to see this elegant executive home!
Active
Price cut: $25.1K (7/1)
$499,900
11 Braves Crossing Ct, Sharpsburg, GA 30277
4beds
2,602sqft
:
Get pre-qualified$3,205/mo
Single Family Residence
Built in 1996
0.8 Acres Lot
$494,200 Zestimate®
$192/sqft
$13/mo HOA
What's special
Gas log fireplaceThree car garageLarge dining roomStainless appliancesTiled backsplashGranite countertopsPowder room for guests
- 66 days |
- 1,156 |
- 90 |
Zillow last checked:
Listing updated:
Listed by:
Jodie Shepard 678-953-2694,
Lindsey's Inc., Realtors
Source: GAMLS,MLS#: 10773917
Facts & features
Interior
Bedrooms & bathrooms
- Bedrooms: 4
- Bathrooms: 3
- Full bathrooms: 2
- 1/2 bathrooms: 1
- Main level bathrooms: 1
- Main level bedrooms: 1
Rooms
- Room types: Bonus Room
Dining room
- Features: Separate Room
Kitchen
- Features: Breakfast Area, Breakfast Bar, Pantry, Solid Surface Counters
Heating
- Forced Air, Natural Gas
Cooling
- Central Air, Electric, Heat Pump
Appliances
- Included: Dishwasher, Disposal, Gas Water Heater, Ice Maker, Microwave, Oven/Range (Combo), Refrigerator, Stainless Steel Appliance(s)
- Laundry: In Hall
Features
- Bookcases, Double Vanity, High Ceilings, Master On Main Level, Separate Shower, Tile Bath, Tray Ceiling(s), Entrance Foyer, Vaulted Ceiling(s), Walk-In Closet(s), Wet Bar
- Flooring: Carpet, Hardwood, Tile
- Windows: Double Pane Windows, Window Treatments
- Basement: None
- Attic: Pull Down Stairs
- Number of fireplaces: 2
- Fireplace features: Gas Log, Living Room, Master Bedroom
- Common walls with other units/homes: No Common Walls
Interior area
- Total structure area: 2,602
- Total interior livable area: 2,602 sqft
- Finished area above ground: 2,602
- Finished area below ground: 0
Video & virtual tour
Property
Parking
- Total spaces: 3
- Parking features: Attached, Garage, Garage Door Opener, Kitchen Level, Parking Pad, Side/Rear Entrance
- Has attached garage: Yes
- Has uncovered spaces: Yes
Features
- Levels: Two
- Stories: 2
- Patio & porch: Patio
- Exterior features: Gas Grill, Sprinkler System
- Has private pool: Yes
- Pool features: Pool/Spa Combo, In Ground
- Has spa: Yes
- Spa features: Bath
- Fencing: Back Yard,Fenced
Lot
- Size: 0.8 Acres
- Features: Corner Lot, Level
- Residential vegetation: Grassed, Partially Wooded
Details
- Additional structures: Outbuilding
- Parcel number: 145 6134 042
- Special conditions: Covenants/Restrictions
Construction
Type & style
- Home type: SingleFamily
- Architectural style: Traditional
- Property subtype: Single Family Residence
Materials
- Stucco
- Foundation: Slab
- Roof: Composition
Condition
- Resale
- New construction: No
- Year built: 1996
Details
- Warranty included: Yes
Utilities & green energy
- Sewer: Septic Tank
- Water: Public
- Utilities for property: Natural Gas Available
Community & HOA
Community
- Features: None
- Security: Carbon Monoxide Detector(s), Security System, Smoke Detector(s)
- Subdivision: Braves Crossing
HOA
- Has HOA: Yes
- Services included: Reserve Fund
- HOA fee: $150 annually
Location
- Region: Sharpsburg
Financial & listing details
- Price per square foot: $192/sqft
- Tax assessed value: $421,434
- Annual tax amount: $2,635
- Date on market: 5/29/2026
- Cumulative days on market: 66 days
- Listing agreement: Exclusive Right To Sell
- Listing terms: Cash,Conventional,FHA,VA Loan
Estimated market value
$494,200
$469,000 - $519,000
$2,810/mo
Price history
| Date | Event | Price |
|---|---|---|
| 7/1/2026 | Price change | $499,900-4.8%$192/sqft |
Source:  GAMLS #10773917 Report a problem GAMLS #10773917 Report a problem | ||
| 5/29/2026 | Listed for sale | $525,000+94.4%$202/sqft |
Source: GAMLS #10773917 Report a problem | ||
| 8/31/2004 | Sold | $270,000+45.6%$104/sqft |
Source: Public Record Report a problem | ||
| 1/22/1997 | Sold | $185,500$71/sqft |
Source: Public Record Report a problem | ||
Public tax history
| Year | Property taxes | Tax assessment |
|---|---|---|
| 2025 | $2,635 +6.4% | $168,574 +2.6% |
| 2024 | $2,477 -12.9% | $164,312 +5.4% |
| 2023 | $2,844 -0.7% | $155,872 +4.3% |
| 2022 | $2,863 +45.6% | $149,383 +29.9% |
| 2021 | $1,967 | $114,988 |
| 2020 | $1,967 +4.2% | $114,988 +25.5% |
| 2019 | $1,888 +0% | $91,626 |
| 2018 | $1,887 -20.6% | $91,626 +7.6% |
| 2017 | $2,378 -1.1% | $85,163 |
| 2016 | $2,404 +1.1% | $85,163 |
| 2015 | $2,378 +5.8% | $85,163 +3.4% |
| 2014 | $2,247 | $82,394 |
| 2013 | -- | -- |
| 2012 | -- | -- |
| 2011 | -- | -- |
| 2010 | -- | -- |
| 2009 | -- | -- |
| 2008 | -- | -- |
| 2007 | -- | -- |
| 2006 | -- | -- |
| 2005 | -- | -- |
| 2004 | -- | -- |
| 2003 | -- | -- |
| 2002 | -- | -- |
| 2001 | $1,322 | -- |
| 2000 | -- | -- |
Find assessor info on the county website
Monthly payment
Est. payment
Payment breakdown
Explore the cost of this home by adjusting the details. Changes won't be saved.Climate risks
Neighborhood: 30277
Nearby schools
GreatSchools rating
- 8/10Thomas Crossroads Elementary SchoolGrades: PK-5Distance: 2.3 mi
- 9/10Blake Bass Middle SchoolGrades: 6-8Distance: 4.4 mi
- 7/10Northgate High SchoolGrades: 9-12Distance: 4.8 mi
Schools provided by the listing agent
- Elementary: Thomas Crossroads
- Middle: Blake Bass
- High: Northgate
Source: GAMLS. This data may not be complete. We recommend contacting the local school district to confirm school assignments for this home.
- $590,0005 bd4 ba3.5k sqft23 Braves Crossing Ct, Sharpsburg, GA 30277Sold

- $448,2004 bd2 ba2.2k sqft39 Braves Crossing Dr, Sharpsburg, GA 30277Off Market
- $578,0006 bd5 ba4k sqft10 Braves Crossing Ct, Sharpsburg, GA 30277Off Market

- $549,0004 bd4 ba3k sqft70 Braves Crossing Dr, Sharpsburg, GA 30277Sold
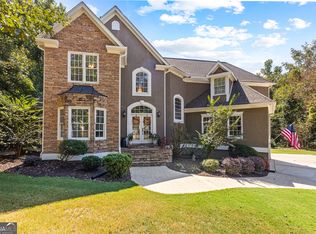
- $525,0004 bd4 ba2.8k sqft39 Braves Crossing Ct, Sharpsburg, GA 30277Sold
- $512,4004 bd3 ba3k sqft60 Braves Crossing Dr, Sharpsburg, GA 30277Off Market
- $555,4004 bd3 ba3.3k sqft50 Braves Crossing Dr, Sharpsburg, GA 30277Off Market
- $541,8004 bd4 ba2k sqft20 Braves Crossing Ct, Sharpsburg, GA 30277Off Market
A local agent can set up tours, give advice and negotiate with sellers.
Similar homes
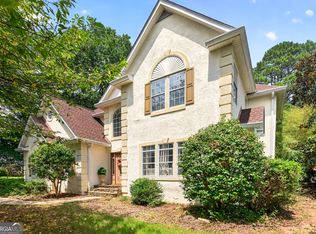
- $500,0004 bd3 ba2.9k sqft15 French Village Blvd, Sharpsburg, GA 30277Active
 MLS ID #10813456, Seth Yarbrough, Keller Williams Realty Atl. Partners. GAMLS
 - $520,5004 bd3 ba3k sqft260 Kensington Dr, Sharpsburg, GA 30277Active Under Contract
 MLS ID #10796983, Marsha S Cook, BHHS Georgia Properties. GAMLS
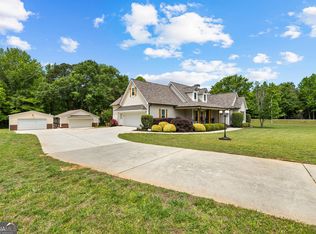
 - $575,0004 bd3 ba2.5k sqft466 Bob Smith Rd, Sharpsburg, GA 30277Active
 MLS ID #10766008, Mandy Foles, Keller Williams Realty Atl. Partners. GAMLS
 - $540,0003 bd2 ba2.2k sqft1040 Bob Smith Rd, Sharpsburg, GA 30277Active
 MLS ID #10794995, Dawn Cochran, Southern Classic Realtors. GAMLS
 - $--6 bd4 ba2.1k sqft232 Terrane Rdg, Peachtree City, GA 30269AuctionAuction.com 2
- $480,0004 bd4 ba3k sqft6 Marvin Gdns, Sharpsburg, GA 30277ActiveMLS ID #10815878, Victoria Allen, RiverBrook Realty. GAMLS
- $499,9004 bd3 ba2.7k sqft25 Heron Point, Newnan, GA 30263ActiveMLS ID #10817200, Carla Rushing, Lokation Real Estate LLC. GAMLS
- $689,0004 bd4 ba3.2k sqft134 Beaumont Farms Dr, Sharpsburg, GA 30277Active Under ContractMLS ID #10779697, Amy Dixon, BHHS Georgia Properties. GAMLS
- $489,0004 bd3 ba2.5k sqft40 Springfield Dr, Newnan, GA 30265ActiveMLS ID #10783709, Jake Ayers, Southern Classic Realtors. GAMLS
- $369,9003 bd2 ba1.6k sqft60 London Ln, Sharpsburg, GA 30277ActiveMLS ID #10783989, Tom W Barron, Lindsey's Inc., Realtors. GAMLS
- $489,0004 bd3 ba2.4k sqft315 Cedar Ln, Fayetteville, GA 30214ActiveMLS ID #10784310, David Bearden, Coldwell Banker Bullard Realty. GAMLS
- $409,0003 bd3 ba1.7k sqft101 Line Creek Way, Sharpsburg, GA 30277ActiveMLS ID #10759094, David Bearden, Coldwell Banker Bullard Realty. GAMLS
- $525,0004 bd4 ba3k sqft5 Renwick Dr, Senoia, GA 30276ActiveMLS ID #10809449, Laurie Glavosek, Keller Williams Realty Atl. Partners. GAMLS
- $475,0003 bd3 ba2.1k sqft135 Crimson Rdg, Tyrone, GA 30290ActiveMLS ID #10779281, Melissa Pou, Ansley Real Estate | Christie's Int. GAMLS
- $499,9004 bd3 ba2.9k sqft210 Gaelic Way, Tyrone, GA 30290ActiveMLS ID #10723293, Michelle Humes Group, eXp Realty. GAMLS
- $549,0004 bd3 ba3.4k sqft115 Strandhill Rd, Tyrone, GA 30290ActiveMLS ID #10784435, Rose Y Davis, BHHS Georgia Properties. GAMLS
- $500,0003 bd2 ba1.7k sqft102 Belvedere Ln, Peachtree City, GA 30269ActiveMLS ID #10809399, Scott Cosby, BHGRE Metro Brokers. GAMLS
- $485,0003 bd3 ba2.3k sqft305 Surrey Park Dr, Fayetteville, GA 30215ActiveMLS ID #10806419, Marlene Henderson, Keller Williams Realty Atl. Partners. GAMLS
- $467,0004 bd3 ba2.5k sqft120 Pye Lake Dr, Fayetteville, GA 30214ActiveMLS ID #10816768, Becky Crawford, BHHS Georgia Properties. GAMLS
- $510,0004 bd3 ba2.6k sqft180 Canal Pl, Fayetteville, GA 30215ActiveMLS ID #10795045, Becky Crawford, BHHS Georgia Properties. GAMLS
