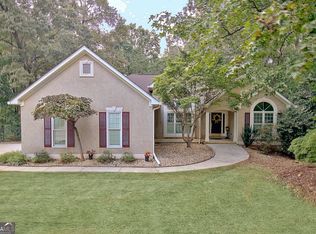
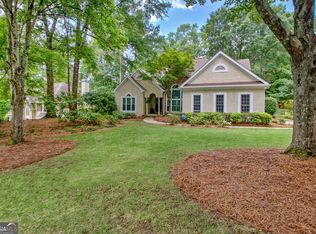
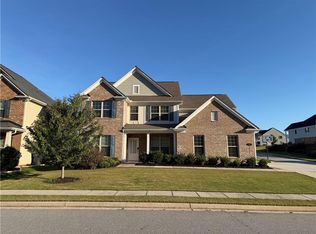
Peachtree City's golf cart path sits practically at your door at this beautifully refreshed Planterra Ridge home in a prime Peachtree City location. Recent updates include new paint inside and out, modern lighting, and new carpet in bedrooms. Bright and cheerful kitchen with stone countertops, new stainless appliances and a deck overlooking a private wooded backyard. Main-level primary suite! Expansive walk-out terrace level with 5th bedroom and full bath, office, great room, bonus room and abundant storage. Greenspace and mature trees for added privacy. Minutes to shopping, dining and top schools, next door to scenic Line Creek Nature Center. Hop on the golf cart and follow the path to restaurants, parks, lakes and The Avenue. Community amenities include pool, swim team, clubhouse, playground, sports court and sand volleyball. Peachtree City Tennis Center is within walking distance.
Active
$699,900
232 Terrane Rdg, Peachtree City, GA 30269
5beds
3,492sqft
Single Family Residence
Built in 1994
0.4 Acres Lot
$682,100 Zestimate®
$200/sqft
$46/mo HOA
What's special
Main-level primary suiteNew stainless appliancesBright and cheerful kitchenStone countertopsBonus roomGreat roomAbundant storage
- 14 days
- 732
- 40
Likely to sell faster than
Zillow last checked:
Listing updated:
Listed by:
Evelyn Cook 4046636555,
Virtual Properties Realty.com
Source: GAMLS,MLS#: 10886183
Facts & features
Interior
Bedrooms & bathrooms
- Bedrooms: 5
- Bathrooms: 5
- Full bathrooms: 4
- 1/2 bathrooms: 1
- Main level bathrooms: 1
- Main level bedrooms: 1
Rooms
- Room types: Bonus Room, Exercise Room, Game Room, Office, Other
Kitchen
- Features: Solid Surface Counters
Heating
- Central
Cooling
- Ceiling Fan(s), Central Air
Appliances
- Included: Dishwasher, Oven/Range (Combo)
- Laundry: Other
Features
- In-Law Floorplan, Master On Main Level, Roommate Plan, Soaking Tub, Tray Ceiling(s)
- Flooring: Carpet, Tile, Vinyl
- Basement: Bath Finished,Daylight,Exterior Entry,Finished,Full
- Number of fireplaces: 1
- Fireplace features: Family Room
- Common walls with other units/homes: No Common Walls
Interior area
- Total structure area: 3,492
- Total interior livable area: 3,492 sqft
- Finished area above ground: 2,140
- Finished area below ground: 1,352
Property
Parking
- Total spaces: 2
- Parking features: Garage, Kitchen Level, Side/Rear Entrance
- Has garage: Yes
Features
- Levels: Two
- Stories: 2
- Patio & porch: Deck, Patio
- Body of water: None
Lot
- Size: 0.4 Acres
- Features: None
- Residential vegetation: Partially Wooded
Details
- Parcel number: 061701018
Construction
Type & style
- Home type: SingleFamily
- Architectural style: European,Traditional
- Property subtype: Single Family Residence
Materials
- Stucco
- Roof: Composition
Condition
- Resale
- New construction: No
- Year built: 1994
Utilities & green energy
- Sewer: Public Sewer
- Water: Public
- Utilities for property: Cable Available, Electricity Available, High Speed Internet, Natural Gas Available, Phone Available, Sewer Available, Underground Utilities
Community & HOA
Community
- Features: Clubhouse, Park, Playground, Pool, Street Lights
- Subdivision: Planterra Ridge
HOA
- Has HOA: Yes
- Services included: Maintenance Structure, Swimming
- HOA fee: $550 annually
Location
- Region: Peachtree City
Financial & listing details
- Price per square foot: $200/sqft
- Tax assessed value: $619,359
- Annual tax amount: $7,287
- Date on market: 11/6/2026
- Cumulative days on market: 15 days
- Listing agreement: Exclusive Right To Sell
- Listing terms: 1031 Exchange,Cash,Conventional,FHA,VA Loan
- Electric utility on property: Yes
Estimated market value
$682,100
$648,000 - $716,000
$4,279/mo
Price history
| Date | Event | Price |
|---|---|---|
| 11/6/2026 | Listed for sale | $699,900+17.6%$200/sqft |
Source:  FMLS GA #7864789 Report a problem | ||
| 5/2/2025 | Listing removed | $595,000+0.8%$170/sqft |
Source:  GAMLS #10490075 Report a problem | ||
| 4/3/2025 | Pending sale | $590,000$169/sqft |
Source: GAMLS #10490075 Report a problem | ||
| 4/1/2025 | Listed for sale | $590,000-5.6%$169/sqft |
Source: GAMLS #10490075 Report a problem | ||
| 4/1/2025 | Listing removed | $625,000$179/sqft |
Source: GAMLS #10428575 Report a problem | ||
| 3/11/2025 | Price change | $625,000-2%$179/sqft |
Source: GAMLS #10428575 Report a problem | ||
| 3/6/2025 | Price change | $638,000-0.2%$183/sqft |
Source: GAMLS #10428575 Report a problem | ||
| 2/12/2025 | Price change | $639,000-0.2%$183/sqft |
Source: GAMLS #10428575 Report a problem | ||
| 1/2/2025 | Listed for sale | $640,000+26.1%$183/sqft |
Source: GAMLS #10428575 Report a problem | ||
| 2/28/2022 | Sold | $507,500+2.5%$145/sqft |
Source: Public Record Report a problem | ||
| 1/24/2022 | Pending sale | $495,000$142/sqft |
Source: GAMLS #20013328 Report a problem | ||
| 1/20/2022 | Listed for sale | $495,000+74.9%$142/sqft |
Source: GAMLS #20013328 Report a problem | ||
| 3/24/2021 | Listing removed | -- |
Source: Owner Report a problem | ||
| 9/5/2017 | Listing removed | $2,600$1/sqft |
Source: Owner Report a problem | ||
| 8/17/2017 | Listed for rent | $2,600+4%$1/sqft |
Source: Owner Report a problem | ||
| 7/24/2015 | Listing removed | $2,500$1/sqft |
Source: Owner Report a problem | ||
| 7/14/2015 | Listed for rent | $2,500+6.4%$1/sqft |
Source: Owner Report a problem | ||
| 8/28/2014 | Listing removed | $2,350$1/sqft |
Source: Owner Report a problem | ||
| 8/7/2014 | Listed for rent | $2,350$1/sqft |
Source: Owner Report a problem | ||
| 7/28/2003 | Sold | $283,000-8.7%$81/sqft |
Source: Public Record Report a problem | ||
| 5/22/2001 | Sold | $310,000+64.1%$89/sqft |
Source: Public Record Report a problem | ||
| 6/27/1995 | Sold | $188,900$54/sqft |
Source: Public Record Report a problem | ||
Public tax history
| Year | Property taxes | Tax assessment |
|---|---|---|
| 2025 | $7,287 +6.5% | $247,744 +7% |
| 2024 | $6,843 +11.1% | $231,536 +14.1% |
| 2023 | $6,158 +3.9% | $203,000 +3.7% |
| 2022 | $5,928 +21.4% | $195,720 +23.2% |
| 2021 | $4,881 -0.4% | $158,880 +0.7% |
| 2020 | $4,898 -0.1% | $157,760 +0.9% |
| 2019 | $4,901 +3.9% | $156,320 +5.6% |
| 2018 | $4,715 | $148,000 -1.8% |
| 2017 | $4,715 +5.9% | $150,640 +12.6% |
| 2016 | $4,454 | $133,800 +11.6% |
| 2015 | $4,454 +9.7% | $119,920 +9.4% |
| 2014 | $4,059 +7.5% | $109,600 +7.8% |
| 2013 | $3,776 +6.3% | $101,680 -0.7% |
| 2012 | $3,551 -8.4% | $102,400 -8.8% |
| 2011 | $3,879 +1.3% | $112,320 |
| 2010 | $3,828 -4.3% | $112,320 -2.9% |
| 2009 | $4,001 -1.4% | $115,616 |
| 2008 | $4,058 +5.2% | $115,616 |
| 2007 | $3,857 | $115,616 +2.9% |
| 2006 | -- | $112,304 +6.2% |
| 2005 | -- | $105,728 +7.1% |
| 2004 | $3,416 | $98,764 +6.4% |
| 2003 | -- | $92,840 +4% |
| 2002 | $2,723 -2.7% | $89,280 +5.7% |
| 2000 | $2,798 | $84,464 |
Find assessor info on the county website
Monthly payment
Est. payment
Payment breakdown
Explore the cost of this home by adjusting the details. Changes won't be saved.Climate risks
Neighborhood: 30269
Nearby schools
Schools provided by the listing agent
- Elementary: Huddleston
- Middle: Booth
- High: Mcintosh
Source: GAMLS. This data may not be complete. We recommend contacting the local school district to confirm school assignments for this home.
Similar homes
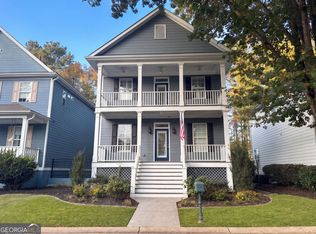
- $528,0004 bd4 ba2.3k sqft113 Denham Sq, Peachtree City, GA 30269Active
 MLS ID #10892864, Tanya Pickens, Opendoor Brokerage. GAMLS
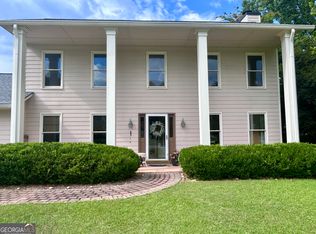
- $599,9004 bd4 ba2.6k sqft200 Hedgewood Ct, Peachtree City, GA 30269Active
 MLS ID #10843841, Carolyn Schmalenberger, Southern Classic Realtors. GAMLS
- $599,9004 bd3 ba2.9k sqft106 Westberry St, Peachtree City, GA 30269For Sale
 MLS ID #7779237, Dong Geun Seo, GreenPoint Realty, LLC. FMLS GA
- $564,5004 bd3 ba2.8k sqft406 Southbridge Pass, Peachtree City, GA 30269Active
 MLS ID #10613380, Dave Erwin, RE/MAX Center. GAMLS
- $535,0004 bd3 ba2.5k sqft105 Emerling Ln, Peachtree City, GA 30269ActiveMLS ID #10805902, Michael Tally, Tally Real Estate Group LLC. GAMLS
- $545,0004 bd4 ba4.7k sqft110 Regal Oak Ct, Tyrone, GA 30290ActiveMLS ID #10879928, The Glennie Group Inc, Keller Williams Realty Atl. Partners. GAMLS
- $635,0003 bd4 ba1.8k sqft183 Busbin Rd, Fayetteville, GA 30215ActiveMLS ID #10889304, Mark McCullough, Southern Classic Realtors. GAMLS
- $625,0005 bd5 ba4.8k sqft280 Sunderland Cir, Fayetteville, GA 30215ActiveMLS ID #10841240, Shawn R Sullivan, Keller Williams Realty Atl. Partners. GAMLS
- $619,9003 bd3 ba2.3k sqft469 Silverbell Ct, Peachtree City, GA 30269ActiveMLS ID #10805647, Sandra Y Gibson, Regal Realty Group LLC. GAMLS
- $557,9005 bd4 ba4k sqft60 Charleston Dr, Senoia, GA 30276ActiveMLS ID #10835677, Beverly J Glass, BGS Realty Partners LLC. GAMLS
- $399,9004 bd3 ba2k sqft73 Stowe Way, Sharpsburg, GA 30277ActiveMLS ID #10894004, Anderson Real Estate Group, Keller Williams Realty Atl. Partners. GAMLS
- $679,9995 bd4 ba3.6k sqft48 Cureton Ln, Moreland, GA 30259ActiveMLS ID #10822214, Katrice Hibler, Atlanta Communities. GAMLS
- $825,0004 bd3 ba5k sqft109 Jolie Ln, Sharpsburg, GA 30277For SaleMLS ID #7836872, Tanya Pickens, Opendoor Brokerage, LLC. FMLS GA
- $465,0004 bd3 ba2.3k sqft225 Old Plantation Way, Fayetteville, GA 30214ActiveMLS ID #10886911, Steven T Koleno, Beycome Brokerage Realty LLC. GAMLS
- $464,9005 bd4 ba3.8k sqft100 Wyngate Dr, Newnan, GA 30265ActiveMLS ID #10826167, Michael Tally, Tally Real Estate Group LLC. GAMLS
- $439,9505 bd3 ba2.9k sqft145 London Ln, Sharpsburg, GA 30277Active Under ContractMLS ID #10810545, Allyson L Himes, HomeSmart. GAMLS
- $599,9994 bd4 ba4.4k sqft490 Grand Teton Cir, Fayetteville, GA 30215ActiveMLS ID #10794305, Anthony Holden, Crye-Leike, Realtors. GAMLS
- $475,0004 bd3 ba3.7k sqft225 Rock Hill Dr, Fayetteville, GA 30215ActiveMLS ID #10873626, Mark Spain, Mark Spain Real Estate. GAMLS
- $525,0004 bd4 ba3.6k sqft150 Canal Pl, Fayetteville, GA 30215ActiveMLS ID #10832479, Tuoi Nguyen, Giason Realty. GAMLS
- $499,9005 bd4 ba2.7k sqft7 Briar Grv, Newnan, GA 30265ActiveMLS ID #10843836, Carolyn Schmalenberger, Southern Classic Realtors. GAMLS
