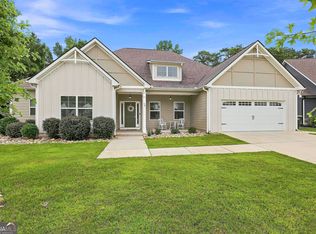
Move-In Ready in the highly sought-after EVERTON Community! Freshly painted and beautifully maintained, this spacious home offers the perfect blend of comfort and style. Property Highlights include 4 bedrooms & 3 full baths, a split-bedroom layout for privacy, an expansive upstairs media room with private bedroom & bath, and a bright, open kitchen featuring a large island perfect for entertaining. The primary suite has a trey ceiling, a spa-like bath with double vanity, a soaking tub, and a separate shower. The open dining & family room has plenty of natural light. There is also a large laundry room for convenience. There is a 2-car garage PLUS space for a golf cart, as well as a covered patio & private, fenced backyard ideal for outdoor living. Community & Lifestyle: Resort-style swim & tennis amenities. Golf cart-friendly neighborhood. Convenient access to shopping, dining, and entertainment. This home truly has it all: modern updates, abundant space, and access to an active, welcoming community!
Active
Price cut: $12K (6/27)
$575,000
406 Southbridge Pass, Peachtree City, GA 30269
4beds
2,802sqft
Single Family Residence
Built in 2019
9,583 Square Feet Lot
$569,600 Zestimate®
$205/sqft
$103/mo HOA
What's special
Modern updatesBeautifully maintainedCovered patioSeparate showerFreshly paintedSplit-bedroom layout for privacyBright open kitchen
- 332 days |
- 361 |
- 12 |
Zillow last checked:
Listing updated:
Listed by:
Dave Erwin 770-480-4622,
RE/MAX Center
Source: GAMLS,MLS#: 10613380
Facts & features
Interior
Bedrooms & bathrooms
- Bedrooms: 4
- Bathrooms: 3
- Full bathrooms: 3
- Main level bathrooms: 2
- Main level bedrooms: 3
Rooms
- Room types: Family Room, Foyer, Media Room
Kitchen
- Features: Breakfast Area, Breakfast Room, Kitchen Island, Solid Surface Counters, Walk-in Pantry
Heating
- Forced Air, Natural Gas
Cooling
- Central Air
Appliances
- Included: Dishwasher, Disposal, Microwave, Oven/Range (Combo), Refrigerator
- Laundry: Other
Features
- Double Vanity, High Ceilings, Master On Main Level, Separate Shower, Split Bedroom Plan, Tray Ceiling(s), Walk-In Closet(s)
- Flooring: Carpet, Laminate, Other
- Windows: Double Pane Windows
- Basement: None
- Has fireplace: No
- Common walls with other units/homes: No Common Walls
Interior area
- Total structure area: 2,802
- Total interior livable area: 2,802 sqft
- Finished area above ground: 2,802
- Finished area below ground: 0
Property
Parking
- Parking features: Garage, Garage Door Opener, Kitchen Level
- Has garage: Yes
Features
- Levels: One and One Half
- Stories: 1
- Exterior features: Other
- Fencing: Back Yard
- Has view: Yes
- View description: Seasonal View
- Body of water: None
Lot
- Size: 9,583 Square Feet
- Features: Level, Other
Details
- Parcel number: 074622016
Construction
Type & style
- Home type: SingleFamily
- Architectural style: Brick Front,Ranch,Traditional
- Property subtype: Single Family Residence
Materials
- Other
- Foundation: Slab
- Roof: Composition
Condition
- Resale
- New construction: No
- Year built: 2019
Utilities & green energy
- Sewer: Public Sewer
- Water: Public
- Utilities for property: Cable Available, Electricity Available, High Speed Internet, Natural Gas Available, Phone Available, Sewer Connected, Underground Utilities, Water Available
Community & HOA
Community
- Features: Clubhouse, Playground, Pool, Sidewalks, Street Lights, Tennis Court(s)
- Security: Smoke Detector(s)
- Subdivision: Everton
HOA
- Has HOA: Yes
- Services included: Management Fee, Swimming, Tennis
- HOA fee: $1,236 annually
Location
- Region: Peachtree City
Financial & listing details
- Price per square foot: $205/sqft
- Tax assessed value: $612,618
- Annual tax amount: $6,769
- Date on market: 9/26/2025
- Cumulative days on market: 331 days
- Listing agreement: Exclusive Right To Sell
- Listing terms: Cash,Conventional,FHA,VA Loan
- Electric utility on property: Yes
Estimated market value
$569,600
$541,000 - $598,000
$3,377/mo
Price history
| Date | Event | Price |
|---|---|---|
| 6/27/2026 | Price change | $575,000-2%$205/sqft |
Source:  FMLS GA #7656318 Report a problem FMLS GA #7656318 Report a problem | ||
| 3/17/2026 | Price change | $587,000-2%$209/sqft |
Source:  GAMLS #10613380 Report a problem GAMLS #10613380 Report a problem | ||
| 9/26/2025 | Listed for sale | $599,000+0.8%$214/sqft |
Source: FMLS GA #7656318 Report a problem | ||
| 8/19/2025 | Sold | $594,500+13.2%$212/sqft |
Source: Public Record Report a problem | ||
| 5/15/2023 | Listing removed | $525,000$187/sqft |
Source: FMLS GA #7188169 Report a problem | ||
| 4/10/2023 | Price change | $525,000-4.2%$187/sqft |
Source: GAMLS #10140037 Report a problem | ||
| 3/16/2023 | Listed for sale | $548,000+7.5%$196/sqft |
Source: FMLS GA #7188169 Report a problem | ||
| 1/30/2023 | Listing removed | $510,000$182/sqft |
Source: GAMLS #20097334 Report a problem | ||
| 1/18/2023 | Price change | $510,000-1%$182/sqft |
Source: GAMLS #20097334 Report a problem | ||
| 1/16/2023 | Listed for sale | $515,000-4.5%$184/sqft |
Source: GAMLS #20097334 Report a problem | ||
| 12/12/2022 | Listing removed | $539,500$193/sqft |
Source: FMLS GA #7140965 Report a problem | ||
| 11/11/2022 | Listed for sale | $539,500+50.2%$193/sqft |
Source: FMLS GA #7140965 Report a problem | ||
| 10/30/2019 | Sold | $359,113$128/sqft |
Source: Public Record Report a problem | ||
Public tax history
| Year | Property taxes | Tax assessment |
|---|---|---|
| 2025 | $7,208 +6.5% | $245,047 +7% |
| 2024 | $6,769 +1.6% | $229,016 +4.2% |
| 2023 | $6,664 +14.3% | $219,680 +14.1% |
| 2022 | $5,830 +17.3% | $192,480 +19% |
| 2021 | $4,969 +11.4% | $161,760 +12.6% |
| 2020 | $4,460 +274.3% | $143,640 +278% |
| 2019 | $1,191 | $38,000 |
Find assessor info on the county website
Monthly payment
Est. payment
Payment breakdown
Explore the cost of this home by adjusting the details. Changes won't be saved.Climate risks
Neighborhood: 30269
Nearby schools
GreatSchools rating
- 9/10Kedron Elementary SchoolGrades: PK-5Distance: 1.3 mi
- 8/10Flat Rock Middle SchoolGrades: 6-8Distance: 6 mi
- 6/10Sandy Creek High SchoolGrades: 9-12Distance: 5.8 mi
Schools provided by the listing agent
- Elementary: Kedron
- Middle: Flat Rock
- High: Sandy Creek
Source: GAMLS. This data may not be complete. We recommend contacting the local school district to confirm school assignments for this home.
- $555,5009,147 sqft408 Southbridge Pass, Peachtree City, GA 30269Off Market
- $536,63710,018 sqft404 Southbridge Pass, Peachtree City, GA 30269Off Market
- $815,0005 bd4 ba3.2k sqft410 Southbridge Pass, Peachtree City, GA 30269Sold

- $589,10010,018 sqft402 Southbridge Pass, Peachtree City, GA 30269Off Market
- $595,5005 bd3 ba2.8k sqft307 Lovell Ave, Peachtree City, GA 30269Off Market
- $534,3004 bd4 ba2.6k sqft305 Lovell Ave, Peachtree City, GA 30269Off Market
- $625,0003 bd3 ba3.3k sqft405 Southbridge Pass, Peachtree City, GA 30269Sold
- $651,400-- bd5 ba3k sqft407 Southbridge Pass, Peachtree City, GA 30269Off Market
A local agent can set up tours, give advice and negotiate with sellers.
Similar homes
- $694,9005 bd4 ba3.1k sqft502 Albertson Ave, Peachtree City, GA 30269Active

 MLS ID #10820947, Alejandro Melgarejo, Coldwell Banker Bullard Realty. GAMLS
 - $669,9003 bd3 ba2.3k sqft469 Silverbell Ct, Peachtree City, GA 30269Active
 MLS ID #10805647, Sandra Y Gibson, Regal Realty Group LLC. GAMLS
 - $515,0004 bd3 ba2.6k sqft32 Oakhurst Trl #12, Sharpsburg, GA 30277Active
 MLS ID #10822416, Nathan Esparza, Preferred Realty Services, Inc. GAMLS
 - $534,9004 bd3 ba3k sqft12 Springdale Ct, Senoia, GA 30276Active
 MLS ID #10771434, Valencia Marierose, Virtual Properties Realty.com. GAMLS
 - $450,0004 bd3 ba2.7k sqft100 Old Mill Xing, Fayetteville, GA 30214ActiveMLS ID #10787467, Shane Phillips, Century 21 Adams-Harvey & Associates. GAMLS
- $429,9004 bd3 ba2k sqft1359 Fischer Rd, Sharpsburg, GA 30277ActiveMLS ID #10803202, Tammy Soulakos, Keller Williams Realty Atl. Partners. GAMLS
- $429,9004 bd3 ba2.8k sqft10 New York Ave, Sharpsburg, GA 30277ActiveMLS ID #10822177, Bob M Barfield, Barfield Realty LLC. GAMLS
- $419,9004 bd3 ba1.9k sqft90 Ashton Pl, Newnan, GA 30265ActiveMLS ID #10831381, Fabiola Coleman, Virtual Properties Realty.com. GAMLS
- $615,0005 bd4 ba4.1k sqft92 Gordon Oaks Way, Moreland, GA 30259For Sale By Owner
- $549,9004 bd3 ba2.4k sqft163 Piney Woods Dr #10, Newnan, GA 30263ActiveMLS ID #10772611, Courtney Rivera, Lindsey Marketing Group. GAMLS
- $445,0006 bd4 ba3.8k sqft2080 Castle Lake Dr, Tyrone, GA 30290Active Under ContractMLS ID #10794421, Vicki Wyatt-Jones, Keller Williams Realty Atl. Partners. GAMLS
- $489,9005 bd3 ba2.7k sqft167 Winifred Way #19, Senoia, GA 30276ActiveMLS ID #10780269, Ellen Bush, Bush Real Estate. GAMLS
- $480,0004 bd3 ba2.5k sqft212 Westwind Dr, Newnan, GA 30263ActiveMLS ID #10687970, Tanya Pickens, Opendoor Brokerage. GAMLS
- $496,0005 bd4 ba3.6k sqft38 Canyon View Dr, Newnan, GA 30265ActiveMLS ID #10823925, Maria Covaci-Druhora, eXp Realty. GAMLS
- $447,0005 bd3 ba3.3k sqft65 Terrace Park, Newnan, GA 30265ActiveMLS ID #10726035, Mark Spain, Mark Spain Real Estate. GAMLS
- $460,0004 bd3 ba2.7k sqft92 Old Bailey Farms Dr, Senoia, GA 30276ActiveMLS ID #10755674, Mark Spain, Mark Spain Real Estate. GAMLS
- $489,0004 bd3 ba2.8k sqft245 Southridge, Senoia, GA 30276ActiveMLS ID #10800610, Bernadette Dubose, eXp Realty. GAMLS
- $630,1304 bd5 ba3.4k sqft46 Tea House Ln #15, Newnan, GA 30263ActiveMLS ID #10734672, Courtney Rivera, Lindsey Marketing Group. GAMLS
- $335,0004 bd3 ba3.3k sqft12342 Lakeside Pkwy, Fayetteville, GA 30215ActiveMLS ID #10829176, Damani Paddy, Vin & Rosh Realtors. GAMLS
- $644,7004 bd3 ba2.9k sqft45 Sanders Xing #13, Newnan, GA 30263ActiveMLS ID #10455944, Janice Crisp, Lindsey Marketing Group. GAMLS
