Benson A XL - Four Bedrooms / 3 Bath Ranch Home - Open Concept Plan with Vaulted Family Room, Separate Dining Room and Kitchen. Large picture windows and french doors look onto wooded back yard. Direct Vent gas fireplace. Kitchen with large island, wall ovens, stainless steel appliances and walk-in pantry. Master Bedroom with trey ceilings and lots of natural lighting. En Suite Bathroom with freestanding tub, large tile shower with frameless shower door and dual vanities with solid surface countertops. Two secondary bedrooms and hall bath on main floor. Upstairs has large bedroom, bonus / loft space and full bathroom. Covered front and back porches. Beautifully landscaped yard. ***BUYER INCENTIVE: $30,000 to use towards closing costs, rate buy down, or price reduction, when working with a Preferred Lender and closing in 45 days. ***
Active
$644,700
45 Sanders Xing #13, Newnan, GA 30263
4beds
2,977sqft
Single Family Residence
Built in 2024
1.02 Acres Lot
$-- Zestimate®
$217/sqft
$50/mo HOA
What's special
Direct vent gas fireplaceLots of natural lightingOpen concept planLarge picture windowsStainless steel appliancesSeparate dining roomBeautifully landscaped yard
- 561 days |
- 251 |
- 17 |
Zillow last checked:
Listing updated:
Listed by:
Janice Crisp 770-231-7465,
Lindsey Marketing Group,
Courtney Rivera 404-446-8377,
Lindsey Marketing Group
Source: GAMLS,MLS#: 10455944
Facts & features
Interior
Bedrooms & bathrooms
- Bedrooms: 4
- Bathrooms: 3
- Full bathrooms: 3
- Main level bathrooms: 2
- Main level bedrooms: 3
Rooms
- Room types: Bonus Room, Foyer, Great Room, Laundry
Dining room
- Features: Separate Room
Kitchen
- Features: Breakfast Area, Kitchen Island, Pantry, Solid Surface Counters
Heating
- Natural Gas, Zoned
Cooling
- Electric, Central Air, Zoned, Dual
Appliances
- Included: Cooktop, Dishwasher, Gas Water Heater, Ice Maker, Microwave, Oven, Stainless Steel Appliance(s)
- Laundry: Mud Room
Features
- Double Vanity, High Ceilings, Master On Main Level, Split Bedroom Plan, Tray Ceiling(s), Vaulted Ceiling(s), Walk-In Closet(s)
- Flooring: Hardwood, Tile, Carpet
- Windows: Double Pane Windows
- Basement: None
- Attic: Pull Down Stairs
- Number of fireplaces: 1
- Fireplace features: Family Room, Factory Built
Interior area
- Total structure area: 2,977
- Total interior livable area: 2,977 sqft
- Finished area above ground: 2,977
- Finished area below ground: 0
Property
Parking
- Total spaces: 3
- Parking features: Attached, Garage Door Opener, Garage, Kitchen Level, Side/Rear Entrance
- Has attached garage: Yes
Features
- Levels: One and One Half
- Stories: 1
- Patio & porch: Patio
Lot
- Size: 1.02 Acres
- Features: Private
Details
- Parcel number: 0.0
Construction
Type & style
- Home type: SingleFamily
- Architectural style: Craftsman,Ranch
- Property subtype: Single Family Residence
Materials
- Concrete
- Foundation: Slab
- Roof: Composition
Condition
- New Construction
- New construction: Yes
- Year built: 2024
Details
- Warranty included: Yes
Utilities & green energy
- Sewer: Septic Tank
- Water: Public
- Utilities for property: Underground Utilities, Cable Available
Green energy
- Energy efficient items: Insulation, Thermostat
Community & HOA
Community
- Features: Sidewalks, Street Lights
- Security: Carbon Monoxide Detector(s), Smoke Detector(s)
- Subdivision: Ellerbe
HOA
- Has HOA: Yes
- Services included: Maintenance Grounds
- HOA fee: $600 annually
Location
- Region: Newnan
Financial & listing details
- Price per square foot: $217/sqft
- Date on market: 2/8/2025
- Cumulative days on market: 496 days
- Listing agreement: Exclusive Right To Sell
- Listing terms: Cash,Conventional,FHA,VA Loan
Estimated market value
Not available
Estimated sales range
Not available
$3,104/mo
Price history
| Date | Event | Price |
|---|---|---|
| 10/29/2025 | Listed for sale | $644,700$217/sqft |
Source:  GAMLS #10455944 Report a problem GAMLS #10455944 Report a problem | ||
| 8/28/2025 | Pending sale | $644,700$217/sqft |
Source: GAMLS #10455944 Report a problem | ||
| 7/21/2025 | Price change | $644,700-0.8%$217/sqft |
Source: GAMLS #10455944 Report a problem | ||
| 2/23/2025 | Price change | $649,700-3.8%$218/sqft |
Source: GAMLS #10455944 Report a problem | ||
| 2/8/2025 | Listed for sale | $675,325$227/sqft |
Source: GAMLS #10455944 Report a problem | ||
| 2/1/2025 | Listing removed | $675,325$227/sqft |
Source: GAMLS #10247546 Report a problem | ||
| 10/12/2024 | Price change | $675,325+0.4%$227/sqft |
Source: GAMLS #10247546 Report a problem | ||
| 9/16/2024 | Price change | $672,780+1.5%$226/sqft |
Source: GAMLS #10247546 Report a problem | ||
| 5/9/2024 | Price change | $662,780+2.8%$223/sqft |
Source: GAMLS #10247546 Report a problem | ||
| 4/17/2024 | Price change | $644,630+1.6%$217/sqft |
Source: GAMLS #10247546 Report a problem | ||
| 4/13/2024 | Price change | $634,630+1.6%$213/sqft |
Source: GAMLS #10247546 Report a problem | ||
| 1/31/2024 | Listed for sale | $624,630$210/sqft |
Source: GAMLS #10247546 Report a problem | ||
Public tax history
Tax history is unavailable.
Monthly payment
Est. payment
Payment breakdown
Explore the cost of this home by adjusting the details. Changes won't be saved.Climate risks
Neighborhood: 30263
Nearby schools
GreatSchools rating
- 8/10Brooks Elementary SchoolGrades: PK-5Distance: 0.7 mi
- 8/10Madras Middle SchoolGrades: 6-8Distance: 4.8 mi
- 6/10Newnan High SchoolGrades: 9-12Distance: 9.2 mi
Schools provided by the listing agent
- Elementary: Brooks
- Middle: Madras
- High: Northgate
Source: GAMLS. This data may not be complete. We recommend contacting the local school district to confirm school assignments for this home.
- $654,600-- bd3 ba2.9k sqft45 Sanders Xing, Newnan, GA 30263Off Market
- $741,156-- bd3 ba3.5k sqft57 Sanders Xing, Newnan, GA 30263Sold
- $644,7004 bd3 ba2.8k sqft5 Sanders Xing #10, Newnan, GA 30263Sold
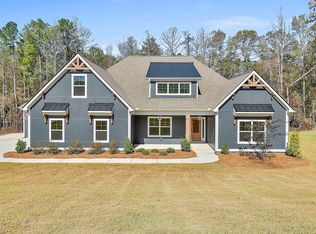
- $860,8354 bd4 ba3.7k sqft9 Sanders Xing #11, Newnan, GA 30263Sold
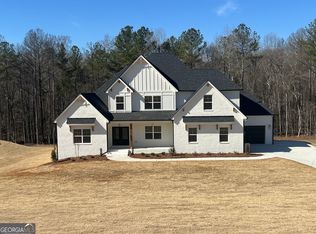
- $792,3435 bd4 ba3.6k sqft21 Sanders Xing #12, Newnan, GA 30263Sold
- $668,4305 bd4 ba3.4k sqft14 Sanders Xing #6, Newnan, GA 30263Sold
- $792,343-- bd3 ba3.4k sqft21 Sanders Xing, Newnan, GA 30263Sold
- $738,0005 bd4 ba3.5k sqft72 Sanders Xing, Newnan, GA 30263For Sale
A local agent can set up tours, give advice and negotiate with sellers.
Similar homes
- $669,0005 bd3 ba3.1k sqft48 Starr Pl, Newnan, GA 30263Active

 MLS ID #10799191, Jessica Harrison, Atlanta Communities. GAMLS
 - $659,9005 bd5 ba4.4k sqft44 Westin Ct, Newnan, GA 30263Active
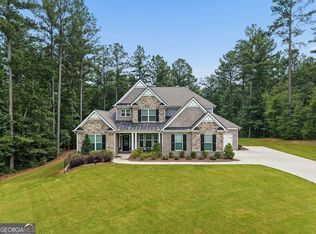 MLS ID #10820695, Joy-Lynn Andrews, Atlanta Fine Homes - Sotheby's Int'l. GAMLS
 - $525,0004 bd3 ba2.7k sqft55 Sagebrook Ln, Newnan, GA 30263Active
 MLS ID #10816186, Melissa Pou, Ansley Real Estate | Christie's Int. GAMLS
 - $499,9004 bd4 ba3k sqft179 Cainbridge Park Dr, Newnan, GA 30263Active
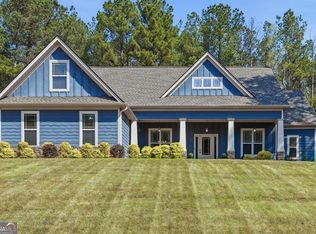 MLS ID #10790948, Tom W Barron, Lindsey's Inc., Realtors. GAMLS
 - $760,0004 bd4 ba3.4k sqft43 N Cove Dr, Newnan, GA 30263ActiveMLS ID #10706517, Joan M Smith, Go Realty. GAMLS
- $624,9904 bd4 ba2.7k sqft8 Hardin Ct Lot 16, Newnan, GA 30263ActiveMLS ID #10796847, Jessica Mottola, Evergreen Turnkey Solutions. GAMLS
- $659,0005 bd5 ba3.6k sqft156 Belle Hall Dr, Newnan, GA 30263ActiveMLS ID #10815653, Justin Landis, Bolst, Inc.. GAMLS
- $759,0004 bd4 ba3.4k sqft44 N Shore At Redwine Dr, Newnan, GA 30263ActiveMLS ID #10716347, Isabelle Courcelle, Keller Williams Realty Atl. Partners. GAMLS
- $669,4654 bd4 ba3.7k sqft0 Belle Hall Dr #27, Newnan, GA 30263ActiveMLS ID #10734753, Courtney Rivera, Lindsey Marketing Group. GAMLS
- $674,9004 bd4 ba3.5k sqft147 Palomino Cir, Newnan, GA 30265ActiveMLS ID #10775986, Denise M Clements, Keller Williams Realty Atl. Partners. GAMLS
- $690,0005 bd4 ba3.6k sqft5 Tea House Ln, Newnan, GA 30263ActiveMLS ID #10820973, Sarah McKee, Watkins Real Estate Associates. GAMLS
- $648,0004 bd5 ba3.9k sqft140 Linton Estates Ave, Newnan, GA 30263ActiveMLS ID #10794982, Julie Hunt, BHHS Georgia Properties. GAMLS
- $615,0004 bd5 ba3.3k sqft51 Linton Estates Ave, Newnan, GA 30263ActiveMLS ID #10789728, Skylar M Lamb, Realty ONE Group Experts. GAMLS
- $824,9005 bd4 ba3.5k sqft169 Emery Nell Ln, Newnan, GA 30263ActiveMLS ID #10810588, Lindsey J Wall, Southern Classic Realtors. GAMLS
- $780,0004 bd2 ba2.5k sqft191 Lagrange St, Newnan, GA 30263ActiveMLS ID #10828319, Paula Livingston, Keller Williams Realty Atl. Partners. GAMLS
- $635,0004 bd4 ba2.6k sqft215 Greyfairs Ave, Senoia, GA 30276ActiveMLS ID #10827579, Angie Brady, Keller Williams Realty Atl. Partners. GAMLS
- $544,9904 bd3 ba2.5k sqft15 Cloverhurst Dr Lot 15, Newnan, GA 30263Active Under ContractMLS ID #10796841, Jessica Mottola, Evergreen Turnkey Solutions. GAMLS
- $549,9904 bd4 ba2.7k sqft17 Cloverhurst Dr Lot 14, Newnan, GA 30263ActiveMLS ID #10796854, Jessica Mottola, Evergreen Turnkey Solutions. GAMLS
- $765,0004 bd4 ba3.8k sqft127 Atlantica Dr #86, Newnan, GA 30263ActiveMLS ID #10732820, Jacqui Robertson, BHHS Georgia Properties. GAMLS
- $509,9004 bd4 ba3.7k sqft15 Braemore Ln, Newnan, GA 30263ActiveMLS ID #10700242, Mark Spain, Mark Spain Real Estate. GAMLS
