Welcome to the Grove Park Plan, one of Dustin Shaw Homes' most sought-after designs-where timeless craftsman style meets modern elegance. This home offers the perfect balance of charm, sophistication, and functionality for today's lifestyle. Features You'll Love Hardwood Floors throughout the foyer, kitchen, dining, and great room. DSH Signature Windows that fill the home with natural light. High Ceilings & Crown Molding for a touch of sophistication. Main Level Highlights Spacious Master Suite with trey ceilings, a luxurious soaking tub, separate shower, double vanities, and extra-large his & her closets. An additional bedroom and full bath-ideal for guests, multigenerational living, or a home office. Upper Level Comfort Two additional bedrooms, each with its own full bath and double vanities. A versatile bonus room-perfect for a game room, office, playroom, or creative space. This stunning home is designed to grow with you, offering space, comfort, and style in every detail.
Active
$674,900
17 Hedge Ct, Newnan, GA 30263
4beds
2,879sqft
Single Family Residence
Built in 2024
1 Acres Lot
$667,800 Zestimate®
$234/sqft
$42/mo HOA
What's special
Separate showerLuxurious soaking tubDouble vanities
- 176 days
- 131
- 13
Zillow last checked:
Listing updated:
Listed by:
Joy Barnes 404-328-5699,
BHHS Georgia Properties,
Jacqui Robertson 678-788-5111,
BHHS Georgia Properties
Source: GAMLS,MLS#: 10732956
Facts & features
Interior
Bedrooms & bathrooms
- Bedrooms: 4
- Bathrooms: 4
- Full bathrooms: 4
- Main level bathrooms: 2
- Main level bedrooms: 2
Rooms
- Room types: Bonus Room, Great Room, Laundry
Dining room
- Features: Separate Room
Kitchen
- Features: Kitchen Island, Pantry, Solid Surface Counters
Heating
- Central, Common, Natural Gas, Zoned
Cooling
- Ceiling Fan(s), Central Air, Dual, Electric
Appliances
- Included: Cooktop, Gas Water Heater, Microwave, Oven, Stainless Steel Appliance(s)
- Laundry: In Kitchen
Features
- Double Vanity, High Ceilings, Master On Main Level, Separate Shower, Soaking Tub, Tile Bath, Tray Ceiling(s), Vaulted Ceiling(s), Walk-In Closet(s)
- Flooring: Carpet, Hardwood, Tile
- Basement: None
- Attic: Pull Down Stairs
- Number of fireplaces: 1
- Fireplace features: Factory Built, Gas Starter, Living Room
- Common walls with other units/homes: No Common Walls
Interior area
- Total structure area: 2,879
- Total interior livable area: 2,879 sqft
- Finished area above ground: 2,879
- Finished area below ground: 0
Property
Parking
- Total spaces: 3
- Parking features: Attached, Garage, Garage Door Opener, Kitchen Level
- Has attached garage: Yes
Features
- Levels: Two
- Stories: 2
- Patio & porch: Patio, Porch
Lot
- Size: 1 Acres
- Features: Cul-De-Sac
Details
- Parcel number: 095 5179 060
Construction
Type & style
- Home type: SingleFamily
- Architectural style: Craftsman
- Property subtype: Single Family Residence
Materials
- Concrete, Stone
- Foundation: Slab
- Roof: Composition
Condition
- New Construction
- New construction: Yes
- Year built: 2024
Details
- Warranty included: Yes
Utilities & green energy
- Sewer: Septic Tank
- Water: Public
- Utilities for property: Cable Available, Electricity Available, High Speed Internet, Natural Gas Available, Phone Available, Underground Utilities, Water Available
Community & HOA
Community
- Features: Sidewalks, Street Lights
- Security: Security System, Smoke Detector(s)
- Subdivision: Highgate
HOA
- Has HOA: Yes
- Services included: Other
- HOA fee: $500 annually
Location
- Region: Newnan
Financial & listing details
- Price per square foot: $234/sqft
- Tax assessed value: $576,191
- Annual tax amount: $4,631
- Date on market: 4/15/2026
- Cumulative days on market: 174 days
- Listing agreement: Exclusive Right To Sell
- Listing terms: Cash,Conventional,FHA,VA Loan
- Electric utility on property: Yes
Estimated market value
$667,800
$634,000 - $701,000
$3,207/mo
Price history
| Date | Event | Price |
|---|---|---|
| 4/15/2026 | Listed for sale | $674,900-1.5%$234/sqft |
Source:  GAMLS #10732956 Report a problem GAMLS #10732956 Report a problem | ||
| 4/13/2026 | Listing removed | $684,900$238/sqft |
Source: GAMLS #10648259 Report a problem | ||
| 11/22/2025 | Listed for sale | $684,900+1.5%$238/sqft |
Source: GAMLS #10648259 Report a problem | ||
| 11/21/2025 | Listing removed | $674,900$234/sqft |
Source: GAMLS #10565421 Report a problem | ||
| 7/16/2025 | Listed for sale | $674,900$234/sqft |
Source: GAMLS #10565421 Report a problem | ||
| 7/16/2025 | Listing removed | $674,900$234/sqft |
Source: GAMLS #10446200 Report a problem | ||
| 3/10/2025 | Price change | $674,900-2.9%$234/sqft |
Source: GAMLS #10446200 Report a problem | ||
| 1/24/2025 | Listed for sale | $694,900$241/sqft |
Source: GAMLS #10446200 Report a problem | ||
| 1/24/2025 | Listing removed | $694,900$241/sqft |
Source: GAMLS #10355316 Report a problem | ||
| 8/9/2024 | Listed for sale | $694,900$241/sqft |
Source: GAMLS #10355316 Report a problem | ||
Public tax history
| Year | Property taxes | Tax assessment |
|---|---|---|
| 2025 | $5,445 +458.5% | $230,476 +448.8% |
| 2024 | $975 | $42,000 |
Find assessor info on the county website
Monthly payment
Est. payment
Payment breakdown
Explore the cost of this home by adjusting the details. Changes won't be saved.Climate risks
Neighborhood: 30263
Nearby schools
Schools provided by the listing agent
- Elementary: Brooks
- Middle: Madras
- High: Northgate
Source: GAMLS. This data may not be complete. We recommend contacting the local school district to confirm school assignments for this home.
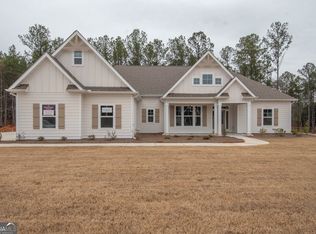

Similar homes
- $695,9004 bd4 ba3.7k sqft161 Reagan Farm Rd, Newnan, GA 30263Active
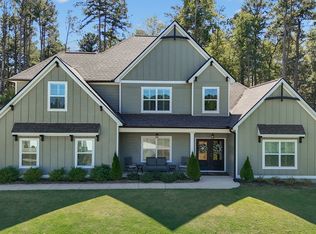
 MLS ID #10858272, Beverly Ferrell, Heartland Real Estate. GAMLS
 - $765,0004 bd4 ba3.8k sqft127 Atlantica Dr #86, Newnan, GA 30263Active
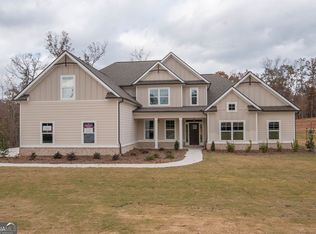 MLS ID #10732820, Jacqui Robertson, BHHS Georgia Properties. GAMLS
 - $609,7004 bd4 ba2.7k sqft75 Drews Ridge Dr, Newnan, GA 30263Active
 MLS ID #10808626, Elizabeth A Williams, Navigation Home Properties. GAMLS
 - $694,2225 bd4 ba3.5k sqft72 Sanders Xing, Newnan, GA 30263Active
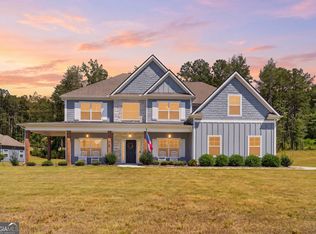 MLS ID #10847047, Claudia Rivera, Jeannie Doole & Assoc. Real Estate. GAMLS
 - $700,0004 bd4 ba3.3k sqft181 Peppertree Dr, Newnan, GA 30265ActiveMLS ID #10839123, Mark Spain, Mark Spain Real Estate. GAMLS
- $695,0004 bd4 ba3.5k sqft775 Vaughn Rd, Newnan, GA 30265ActiveMLS ID #10844533, Renee Goemaere, Keller Williams Realty Atl. Partners. GAMLS
- $649,9005 bd3 ba3.1k sqft48 Starr Pl, Newnan, GA 30263ActiveMLS ID #10799191, Jessica Harrison, Atlanta Communities. GAMLS
- $499,9004 bd3 ba2.7k sqft25 Heron Point, Newnan, GA 30263ActiveMLS ID #10817200, Carla Rushing, Lokation Real Estate LLC. GAMLS
- $690,0005 bd4 ba3.6k sqft5 Tea House Ln, Newnan, GA 30263ActiveMLS ID #10820973, Sarah McKee, Watkins Real Estate Associates. GAMLS
- $489,9004 bd4 ba3k sqft179 Cainbridge Park Dr, Newnan, GA 30263ActiveMLS ID #10847194, Tom W Barron, Lindsey's Inc., Realtors. GAMLS
- $659,0005 bd5 ba3.6k sqft156 Belle Hall Dr, Newnan, GA 30263ActiveMLS ID #10815653, Justin Landis, Bolst. GAMLS
- $545,0004 bd3 ba2.8k sqft963 Highway 16 W, Newnan, GA 30263ActiveMLS ID #10804266, Jodie Shepard, Lindsey's Inc., Realtors. GAMLS
- $854,9005 bd4 ba3.7k sqft130 Emery Nell Ln, Newnan, GA 30263ActiveMLS ID #10848203, Nicole Odom, Keller Williams Realty Atl. Partners. GAMLS
- $699,0004 bd4 ba2.9k sqft125 Windchime Way, Tyrone, GA 30290ActiveMLS ID #10841072, Wendy T Griffin, Keller Williams Realty Atl. Partners. GAMLS
- $534,0004 bd4 ba3k sqft219 Highwoods Pkwy, Newnan, GA 30265ActiveMLS ID #10857647, Johnnie T Wiggins, Dwelli. GAMLS
- $579,9004 bd3 ba3.1k sqft1934 Smokey Rd, Newnan, GA 30263ActiveMLS ID #10780879, Lauren Carlson Hardin, Bush Real Estate. GAMLS
- $549,9904 bd4 ba2.7k sqft17 Cloverhurst Dr Lot 14, Newnan, GA 30263ActiveMLS ID #10796854, Jessica Mottola, Evergreen Turnkey Solutions. GAMLS
- $869,9004 bd4 ba3.5k sqftLOT 188 Northshore At Redwine Dr, Newnan, GA 30263ActiveMLS ID #10798079, Sally W McEntire, Keller Williams Realty Atl. Partners. GAMLS
- $879,5004 bd5 ba3.5k sqft126 Raintree Ct, Newnan, GA 30265ActiveMLS ID #10802765, Nicole Hudson, Bush Real Estate. GAMLS
- $589,0004 bd3 ba2.5k sqft2424 Fischer Rd, Sharpsburg, GA 30277ActiveMLS ID #10848310, The Glennie Group Inc, Keller Williams Realty Atl. Partners. GAMLS
