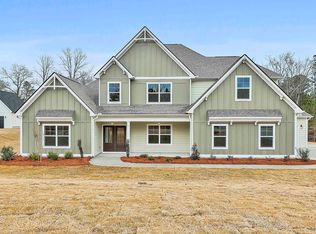
A stunning variation of our popular Ashley plan, the Anderson, offers a thoughtful blend of space, flexibility, and timeless style. This beautifully designed home features 4 spacious bedrooms, 4 full baths, and a versatile bonus room-perfect for modern living From the inviting front porch, step into the open 2-story foyer that leads to a formal dining room and family room. The open-concept layout flows seamlessly into a bright breakfast area and a chef-inspired kitchen complete with a large island, walk-in pantry, and premium finishes. The main-level owner's suite is a luxurious retreat with a spa-like bath and an oversized walk-in closet. An additional room on the main floor offers the flexibility of a home office or guest suite. Upstairs, you'll find two more generously sized bedrooms, two full baths, a spacious bonus room and media room. Experience superior craftsmanship and one of our most versatile floor plans. As about incentives with our preferred lenders.
Active
$765,000
127 Atlantica Dr #86, Newnan, GA 30263
4beds
3,817sqft
:
Get pre-qualified$4,869/mo
Single Family Residence
Built in 2025
1 Acres Lot
$760,900 Zestimate®
$200/sqft
$42/mo HOA
What's special
Large islandOpen-concept layoutInviting front porchFamily roomWalk-in pantryBright breakfast areaLuxurious retreat
- 116 days |
- 131 |
- 12 |
Zillow last checked:
Listing updated:
Listed by:
Jacqui Robertson 678-788-5111,
BHHS Georgia Properties,
Joy Barnes 404-328-5699,
BHHS Georgia Properties
Source: GAMLS,MLS#: 10732820
Facts & features
Interior
Bedrooms & bathrooms
- Bedrooms: 4
- Bathrooms: 4
- Full bathrooms: 4
- Main level bathrooms: 2
- Main level bedrooms: 2
Rooms
- Room types: Foyer, Laundry, Family Room, Library, Office
Dining room
- Features: Separate Room
Kitchen
- Features: Breakfast Area, Pantry, Solid Surface Counters, Walk-in Pantry
Heating
- Natural Gas, Central, Zoned, Dual
Cooling
- Electric, Ceiling Fan(s), Central Air, Zoned, Dual
Appliances
- Included: Gas Water Heater, Cooktop, Dishwasher, Microwave, Oven, Stainless Steel Appliance(s)
- Laundry: In Hall
Features
- Tray Ceiling(s), Vaulted Ceiling(s), High Ceilings, Double Vanity, Soaking Tub, Separate Shower, Tile Bath, Walk-In Closet(s), Master On Main Level
- Flooring: Carpet, Hardwood, Tile
- Windows: Double Pane Windows
- Basement: None
- Attic: Pull Down Stairs
- Number of fireplaces: 2
- Fireplace features: Factory Built, Family Room, Gas Starter, Outside
Interior area
- Total structure area: 3,817
- Total interior livable area: 3,817 sqft
- Finished area above ground: 3,817
- Finished area below ground: 0
Property
Parking
- Total spaces: 3
- Parking features: Attached, Garage Door Opener, Garage, Kitchen Level, Side/Rear Entrance
- Has attached garage: Yes
Features
- Levels: Two
- Stories: 2
- Patio & porch: Deck, Patio
Lot
- Size: 1 Acres
- Features: Open Lot
- Residential vegetation: Wooded
Details
- Parcel number: 095 5179 057
Construction
Type & style
- Home type: SingleFamily
- Architectural style: Craftsman
- Property subtype: Single Family Residence
Materials
- Concrete, Stone
- Foundation: Slab
- Roof: Composition
Condition
- New Construction
- New construction: Yes
- Year built: 2025
Details
- Warranty included: Yes
Utilities & green energy
- Sewer: Septic Tank
- Water: Public
- Utilities for property: Underground Utilities, Cable Available
Community & HOA
Community
- Features: Sidewalks, Street Lights
- Security: Security System, Smoke Detector(s)
- Subdivision: Highgate
HOA
- Has HOA: Yes
- Services included: Management Fee
- HOA fee: $500 annually
Location
- Region: Newnan
Financial & listing details
- Price per square foot: $200/sqft
- Annual tax amount: $975
- Date on market: 4/15/2026
- Cumulative days on market: 116 days
- Listing agreement: Exclusive Right To Sell
- Listing terms: Cash,Conventional,FHA,VA Loan
Estimated market value
$760,900
$723,000 - $799,000
$3,638/mo
Price history
| Date | Event | Price |
|---|---|---|
| 4/15/2026 | Listed for sale | $765,000$200/sqft |
Source:  GAMLS #10732820 Report a problem GAMLS #10732820 Report a problem | ||
| 4/12/2026 | Listing removed | $765,000$200/sqft |
Source: GAMLS #10545883 Report a problem | ||
| 6/18/2025 | Listed for sale | $765,000$200/sqft |
Source: GAMLS #10545883 Report a problem | ||
Public tax history
Tax history is unavailable.
Monthly payment
Est. payment
Payment breakdown
Explore the cost of this home by adjusting the details. Changes won't be saved.Climate risks
Neighborhood: 30263
Nearby schools
GreatSchools rating
- 8/10Brooks Elementary SchoolGrades: PK-5Distance: 4 mi
- 8/10Madras Middle SchoolGrades: 6-8Distance: 1.7 mi
- 7/10Northgate High SchoolGrades: 9-12Distance: 4.3 mi
Schools provided by the listing agent
- Elementary: Brooks
- Middle: Madras
- High: Northgate
Source: GAMLS. This data may not be complete. We recommend contacting the local school district to confirm school assignments for this home.
- $742,6004 bd4 ba3.7k sqft188 Atlantica Dr #34, Newnan, GA 30263Sold
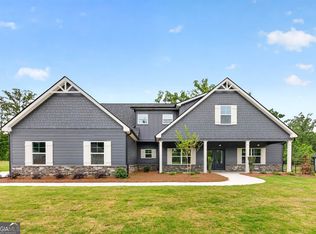
- $683,4005 bd4 ba2.9k sqft118 Atlantica Dr #29, Newnan, GA 30263Sold

- $693,3204 bd3 ba2.9k sqft128 Atlantica Dr #30, Newnan, GA 30263Sold
- $625,0004 bd4 ba2.9k sqft88 Atlantica Dr #27, Newnan, GA 30263Sold
- $674,9004 bd4 ba2.8k sqft17 Hedge Ct, Newnan, GA 30263New Construction
- $688,0004 bd4 ba2.9k sqft149 Atlantica Dr, Newnan, GA 30263Sold
- $699,9004 bd4 ba2.9k sqft331 Atlantica Dr, Newnan, GA 30263Sold
- $607,0004 bd3 ba2.8k sqft82 Atlantica Dr #26, Newnan, GA 30263Sold
A local agent can set up tours, give advice and negotiate with sellers.
Similar homes
- $674,9004 bd4 ba2.8k sqft17 Hedge Ct, Newnan, GA 30263Active
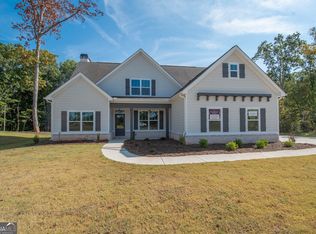
 MLS ID #10732956, Joy Barnes, BHHS Georgia Properties. GAMLS
 - $674,9004 bd4 ba3.5k sqft147 Palomino Cir, Newnan, GA 30265Active
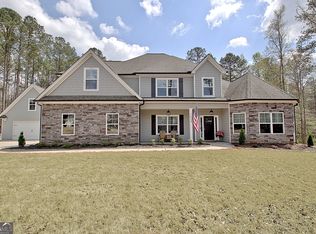 MLS ID #10775986, Denise M Clements, Keller Williams Realty Atl. Partners. GAMLS
 - $725,0004 bd4 ba3.5k sqft775 Vaughn Rd, Newnan, GA 30265Active
 MLS ID #10766392, Renee Goemaere, Keller Williams Realty Atl. Partners. GAMLS
 - $669,9005 bd5 ba3.6k sqft156 Belle Hall Dr, Newnan, GA 30263Active
 MLS ID #10815653, Justin Landis, Bolst, Inc.. GAMLS
 - $669,4654 bd4 ba3.7k sqft0 Belle Hall Dr #27, Newnan, GA 30263ActiveMLS ID #10734753, Courtney Rivera, Lindsey Marketing Group. GAMLS
- $624,9904 bd4 ba2.7k sqft8 Hardin Ct Lot 16, Newnan, GA 30263ActiveMLS ID #10796847, Jessica Mottola, Evergreen Turnkey Solutions. GAMLS
- $644,7004 bd3 ba2.9k sqft45 Sanders Xing #13, Newnan, GA 30263ActiveMLS ID #10455944, Janice Crisp, Lindsey Marketing Group. GAMLS
- $599,9004 bd4 ba2.9k sqft117 Belle Hall Dr #26, Newnan, GA 30263ActiveMLS ID #10734716, Courtney Rivera, Lindsey Marketing Group. GAMLS
- $729,9005 bd5 ba3.6k sqft604 Napier Pass, Peachtree City, GA 30269ActiveMLS ID #10814153, The Watts Pfister Group, Harry Norman Realtors. GAMLS
- $759,7004 bd3 ba2.9k sqft837 Alex Stephens Rd #2, Moreland, GA 30259ActiveMLS ID #10800354, Lisa A Jackson, Lindsey Marketing Group. GAMLS
- $549,9904 bd4 ba2.7k sqft17 Cloverhurst Dr Lot 14, Newnan, GA 30263ActiveMLS ID #10796854, Jessica Mottola, Evergreen Turnkey Solutions. GAMLS
- $799,9005 bd5 ba3.6k sqft779 Alex Stephens Rd Lot 4, Moreland, GA 30259ActiveMLS ID #10813967, Lisa A Jackson, Lindsey Marketing Group. GAMLS
- $659,9005 bd4 ba3.7k sqft383 Walden Pond Way, Senoia, GA 30276ActiveMLS ID #10818989, Cynthia Childers, McLeRoy Realty. GAMLS
- $544,9904 bd3 ba2.5k sqft15 Cloverhurst Dr Lot 15, Newnan, GA 30263Active Under ContractMLS ID #10796841, Jessica Mottola, Evergreen Turnkey Solutions. GAMLS
- $749,7004 bd3 ba2.9k sqft885 Alex Stephens Rd Lot 1, Moreland, GA 30259ActiveMLS ID #10800368, Lisa A Jackson, Lindsey Marketing Group. GAMLS
- $875,0005 bd4 ba3.6k sqft2039 Fischer Rd Lot 3, Sharpsburg, GA 30277ActiveMLS ID #10770088, Paula D Wilcox, Lamb & Associates Inc. GAMLS
- $737,7004 bd4 ba2.7k sqft757 Alex Stephens Rd #5, Moreland, GA 30259ActiveMLS ID #10800358, Lisa A Jackson, Lindsey Marketing Group. GAMLS
- $615,0005 bd4 ba4.1k sqft92 Gordon Oaks Way, Moreland, GA 30259For Sale By Owner
- $548,0005 bd3 ba3.5k sqft140 Mary Freeman Rd, Newnan, GA 30265ActiveMLS ID #10732180, Heidi Becker, Keller Williams Realty Atl. Partners. GAMLS
- $879,9005 bd4 ba4.7k sqft105 Laurel Forest Dr, Tyrone, GA 30290ActiveMLS ID #10756071, Krystal Van Eman, Keller Williams Southern Premier RE. GAMLS
