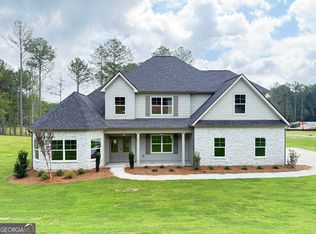
Benson A XL - 4 Bedrooms, 3.5 Baths. This home is under construction with an estimated completion date of 5/29/26. Oversize Primary Suite has walk-in closet, tile shower, soaking tub, and spacious primary bedroom. Two additional guest bedrooms and full shared bath are also on main floor. The open kitchen/breakfast area, features granite countertops, stainless steel appliances, and has an adjacent formal dining room. The Family room boasts a soaring vaulted ceiling, along with fireplace, and is open to the kitchen area, making it perfect for get-togethers. Upstairs is a generous bedroom, full bath, and spacious study/flex area. All options and color selections have been selected. No color or structural changes allowed . Contact agent for details on Buyers Incentive package towards closing expenses when using select lenders.
Active
$599,900
117 Belle Hall Dr #26, Newnan, GA 30263
4beds
2,977sqft
:
Get pre-qualified$3,868/mo
Single Family Residence
Built in 2026
1 Acres Lot
$599,200 Zestimate®
$202/sqft
$38/mo HOA
What's special
Stainless steel appliancesWalk-in closetFull shared bathGranite countertopsOversize primary suiteSpacious primary bedroomSoaking tub
- 104 days |
- 145 |
- 11 |
Zillow last checked:
Listing updated:
Listed by:
Courtney Rivera 404-446-8377,
Lindsey Marketing Group,
Janice Crisp 770-231-7465,
Lindsey Marketing Group
Source: GAMLS,MLS#: 10734716
Facts & features
Interior
Bedrooms & bathrooms
- Bedrooms: 4
- Bathrooms: 4
- Full bathrooms: 3
- 1/2 bathrooms: 1
- Main level bathrooms: 2
- Main level bedrooms: 3
Rooms
- Room types: Bonus Room, Foyer, Great Room, Laundry
Dining room
- Features: Separate Room
Kitchen
- Features: Kitchen Island, Pantry, Solid Surface Counters, Walk-in Pantry
Heating
- Electric, Heat Pump, Zoned, Dual
Cooling
- Central Air, Dual, Electric, Zoned
Appliances
- Included: Cooktop, Dishwasher, Electric Water Heater, Microwave, Oven, Stainless Steel Appliance(s)
- Laundry: In Hall, Mud Room
Features
- Double Vanity, High Ceilings, Separate Shower, Soaking Tub, Split Bedroom Plan, Tile Bath, Tray Ceiling(s), Walk-In Closet(s)
- Flooring: Hardwood, Tile, Carpet
- Windows: Double Pane Windows
- Basement: None
- Attic: Pull Down Stairs
- Number of fireplaces: 1
- Fireplace features: Family Room, Factory Built
Interior area
- Total structure area: 2,977
- Total interior livable area: 2,977 sqft
- Finished area above ground: 2,977
- Finished area below ground: 0
Property
Parking
- Total spaces: 2
- Parking features: Attached, Garage Door Opener, Kitchen Level, Side/Rear Entrance
- Has attached garage: Yes
Features
- Levels: One and One Half
- Stories: 1
- Patio & porch: Patio, Porch
Lot
- Size: 1 Acres
- Features: Sloped
- Residential vegetation: Partially Wooded
Details
- Parcel number: 047 5099 039
Construction
Type & style
- Home type: SingleFamily
- Architectural style: Craftsman
- Property subtype: Single Family Residence
Materials
- Concrete
- Foundation: Slab
- Roof: Composition
Condition
- Under Construction
- New construction: Yes
- Year built: 2026
Details
- Warranty included: Yes
Utilities & green energy
- Sewer: Septic Tank
- Water: Public
- Utilities for property: Underground Utilities, Cable Available
Green energy
- Energy efficient items: Insulation, Thermostat
Community & HOA
Community
- Features: Sidewalks, Street Lights
- Security: Carbon Monoxide Detector(s), Smoke Detector(s)
- Subdivision: Belle Hall
HOA
- Has HOA: Yes
- Services included: Maintenance Grounds
- HOA fee: $450 annually
Location
- Region: Newnan
Financial & listing details
- Price per square foot: $202/sqft
- Date on market: 4/16/2026
- Cumulative days on market: 104 days
- Listing agreement: Exclusive Right To Sell
- Listing terms: Cash,Conventional,FHA,VA Loan
Estimated market value
$599,200
$569,000 - $629,000
$3,365/mo
Price history
| Date | Event | Price |
|---|---|---|
| 4/17/2026 | Listed for sale | $599,900$202/sqft |
Source:  GAMLS #10734716 Report a problem GAMLS #10734716 Report a problem | ||
Public tax history
Tax history is unavailable.
Monthly payment
Est. payment
Payment breakdown
Explore the cost of this home by adjusting the details. Changes won't be saved.Climate risks
Neighborhood: 30263
Nearby schools
GreatSchools rating
- 6/10Arnco-Sargent Elementary SchoolGrades: PK-5Distance: 2.9 mi
- 6/10Evans Middle SchoolGrades: 6-8Distance: 1.9 mi
- 6/10Newnan High SchoolGrades: 9-12Distance: 3.4 mi
Schools provided by the listing agent
- Elementary: Arnco Sargent
- Middle: Evans
- High: Newnan
Source: GAMLS. This data may not be complete. We recommend contacting the local school district to confirm school assignments for this home.
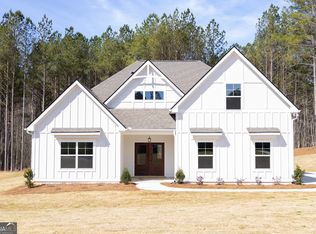
- $521,0004 bd3 ba2.4k sqft51 Root Dr #19, Newnan, GA 30263Sold
- $570,4004 bd4 ba2.8k sqft144 Belle Hall Dr #7, Newnan, GA 30263Sold

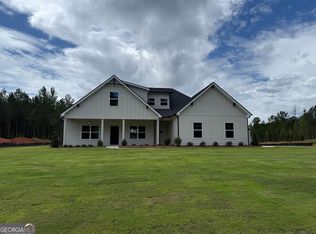
- $530,0004 bd3 ba2.3k sqft8 Root Dr #13, Newnan, GA 30263Sold
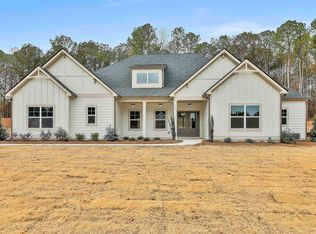
- $589,4854 bd4 ba2.7k sqft66 Belle Hall Dr #2, Newnan, GA 30263Sold
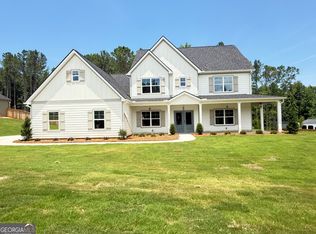
- $588,8755 bd4 ba3.1k sqft137 Belle Hall Dr #24, Newnan, GA 30263Sold
- $730,0405 bd3 ba3.1k sqft76 Tea House Ln #17, Newnan, GA 30263Sold
- $702,9304 bd4 ba3.7k sqft66 Tea House Ln #16, Newnan, GA 30263Sold
- $605,5774 bd3 ba2.9k sqft14 Tea House Ln #13, Newnan, GA 30263Sold
- $696,3055 bd5 ba3.4k sqft57 Tea House Ln #21, Newnan, GA 30263Sold
A local agent can set up tours, give advice and negotiate with sellers.
Similar homes
- $630,1304 bd5 ba3.4k sqft46 Tea House Ln #15, Newnan, GA 30263Active
 MLS ID #10734672, Courtney Rivera, Lindsey Marketing Group. GAMLS
 - $644,9305 bd4 ba3.6k sqft80 Tea House Ln #18, Newnan, GA 30263Active
 MLS ID #10734700, Courtney Rivera, Lindsey Marketing Group. GAMLS
 - $669,4654 bd4 ba3.7k sqft0 Belle Hall Dr #27, Newnan, GA 30263Active
 MLS ID #10734753, Courtney Rivera, Lindsey Marketing Group. GAMLS
 - $624,9904 bd4 ba2.7k sqft8 Hardin Ct Lot 16, Newnan, GA 30263Active
 MLS ID #10796847, Jessica Mottola, Evergreen Turnkey Solutions. GAMLS
 - $549,9004 bd3 ba2.4k sqft163 Piney Woods Dr #10, Newnan, GA 30263ActiveMLS ID #10772611, Courtney Rivera, Lindsey Marketing Group. GAMLS
- $549,9904 bd4 ba2.7k sqft17 Cloverhurst Dr Lot 14, Newnan, GA 30263ActiveMLS ID #10796854, Jessica Mottola, Evergreen Turnkey Solutions. GAMLS
- $544,9904 bd3 ba2.5k sqft15 Cloverhurst Dr Lot 15, Newnan, GA 30263Active Under ContractMLS ID #10796841, Jessica Mottola, Evergreen Turnkey Solutions. GAMLS
- $530,0004 bd3 ba2.7k sqft260 Sagebrook Ln, Newnan, GA 30263ActiveMLS ID #10776935, Denise M Clements, Keller Williams Realty Atl. Partners. GAMLS
- $674,9004 bd4 ba2.8k sqft17 Hedge Ct, Newnan, GA 30263ActiveMLS ID #10732956, Joy Barnes, BHHS Georgia Properties. GAMLS
- $644,7004 bd3 ba2.9k sqft45 Sanders Xing #13, Newnan, GA 30263ActiveMLS ID #10455944, Janice Crisp, Lindsey Marketing Group. GAMLS
- $689,0005 bd3 ba3.1k sqft48 Starr Pl, Newnan, GA 30263ActiveMLS ID #10799191, Jessica Harrison, Atlanta Communities. GAMLS
- $579,9005 bd4 ba3.7k sqft201 Overton Point, Carrollton, GA 30116ActiveMLS ID #10812154, Ophelia E Gaskin, Metro West Realty Group LLC. GAMLS
- $525,0004 bd4 ba2.8k sqft14 Vanderbilt Pointe Way, Newnan, GA 30265ActiveMLS ID #10811154, Marie Bonilla, Dwelli. GAMLS
- $615,0004 bd3 ba3.2k sqft252 Moore St, Whitesburg, GA 30185ActiveMLS ID #10719220, Jonathan Minerick, Homecoin.com. GAMLS
- $725,0004 bd4 ba3.5k sqft775 Vaughn Rd, Newnan, GA 30265ActiveMLS ID #10766392, Renee Goemaere, Keller Williams Realty Atl. Partners. GAMLS
- $585,0005 bd3 ba2.7k sqft117 Brinley Dr, Sharpsburg, GA 30277ActiveMLS ID #10792816, Tim Stout Group, eXp Realty. GAMLS
- $699,9005 bd4 ba3.7k sqft150 Peppertree Dr, Newnan, GA 30265ActiveMLS ID #10811346, Lindsey H Wolfe, NorthGroup Realty. GAMLS
- $499,9004 bd3 ba2.7k sqft25 Heron Point, Newnan, GA 30263ActiveMLS ID #10771619, Carolyn Schmalenberger, Southern Classic Realtors. GAMLS
- $765,0004 bd4 ba3.8k sqft127 Atlantica Dr #86, Newnan, GA 30263ActiveMLS ID #10732820, Jacqui Robertson, BHHS Georgia Properties. GAMLS
- $595,0004 bd3 ba2.5k sqft105 Emerling Ln, Peachtree City, GA 30269ActiveMLS ID #10805902, Michael Tally, Tally Real Estate Group LLC. GAMLS
