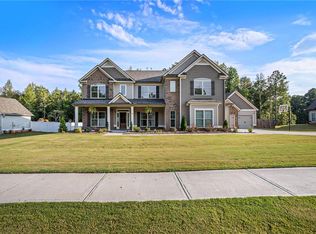
***NEW INTERIOR PAINT! MOVE-IN READY!*** Immaculate 5BD/3.5BA Craftsman home on a private 1-acre lot in the prestigious Northgate School district. This sophisticated floor plan features a luxurious Master on Main with a spa-inspired bath, stone shower, and soaking tub with separate his-and-hers vanities.The heart of the home is an open-concept chef's kitchen with granite countertops, stainless steel appliances and hardwood floors, flowing seamlessly into the light-filled living area. Upstairs provides four spacious guest bedrooms and a versatile secondary family room, ideal for a media center or play area. A standout feature for organization is the presence of TWO separate 2-car garages, offering extensive storage or workshop potential. Outdoor living is elevated by a covered patio with a brick fireplace overlooking the secure, fenced backyard. Leveled backyard perfect for customizing with a pool to create your own back yard oasis. Conveniently located near Canongate Golf Course, Trilith Studios, Hartsfield-Jackson Airport, and I-85. Experience the perfect balance of luxury and practicality-schedule your showing today!
Pending
$699,900
150 Peppertree Dr, Newnan, GA 30265
5beds
3,795sqft
Single Family Residence
Built in 2021
1.08 Acres Lot
$689,700 Zestimate®
$184/sqft
$58/mo HOA
What's special
Luxurious master on mainSecure fenced backyardHardwood floorsLeveled backyardStainless steel appliancesStone showerVersatile secondary family room
- 86 days
- 110
- 0
Zillow last checked:
Listing updated:
Listed by:
Lindsey H Wolfe 678-699-9717,
NorthGroup Realty
Source: GAMLS,MLS#: 10811346
Facts & features
Interior
Bedrooms & bathrooms
- Bedrooms: 5
- Bathrooms: 4
- Full bathrooms: 3
- 1/2 bathrooms: 1
- Main level bathrooms: 1
- Main level bedrooms: 1
Rooms
- Room types: Family Room, Office, Laundry, Foyer, Game Room, Den, Bonus Room
Dining room
- Features: Seats 12+, Separate Room
Kitchen
- Features: Breakfast Bar, Kitchen Island, Breakfast Area, Walk-in Pantry
Heating
- Central, Electric, Forced Air, Dual
Cooling
- Central Air, Ceiling Fan(s), Dual, Electric, Zoned
Appliances
- Included: Dishwasher, Dryer, Microwave, Refrigerator, Washer, Ice Maker, Oven, Stainless Steel Appliance(s)
- Laundry: In Hall
Features
- Walk-In Closet(s), Vaulted Ceiling(s), Tray Ceiling(s), Double Vanity, Master On Main Level, Entrance Foyer, Tile Bath, Soaking Tub, Separate Shower, High Ceilings
- Flooring: Hardwood, Carpet, Stone
- Windows: Window Treatments
- Basement: None
- Number of fireplaces: 2
- Fireplace features: Living Room, Outside, Masonry
- Common walls with other units/homes: No Common Walls
Interior area
- Total structure area: 3,795
- Total interior livable area: 3,795 sqft
- Finished area above ground: 3,795
- Finished area below ground: 0
Video & virtual tour
Property
Parking
- Total spaces: 4
- Parking features: Attached
- Has attached garage: Yes
Features
- Levels: Two
- Stories: 2
- Patio & porch: Patio
- Exterior features: Other
- Fencing: Back Yard,Fenced,Privacy
- Body of water: None
Lot
- Size: 1.08 Acres
- Features: Level, Private
- Residential vegetation: Partially Wooded, Grassed, Cleared
Details
- Additional structures: Garage(s)
- Parcel number: 118 6080 033
Construction
Type & style
- Home type: SingleFamily
- Architectural style: Craftsman
- Property subtype: Single Family Residence
Materials
- Brick, Wood Siding, Concrete
- Foundation: Slab
- Roof: Composition
Condition
- Resale
- New construction: No
- Year built: 2021
Utilities & green energy
- Sewer: Septic Tank
- Water: Public
- Utilities for property: Cable Available, Electricity Available, Underground Utilities
Green energy
- Energy efficient items: Thermostat
Community & HOA
Community
- Features: Sidewalks, Street Lights
- Security: Security System, Smoke Detector(s)
- Subdivision: PEPPERTREE ESTATES
HOA
- Has HOA: Yes
- Services included: Maintenance Grounds, Management Fee
- HOA fee: $700 annually
Location
- Region: Newnan
Financial & listing details
- Price per square foot: $184/sqft
- Tax assessed value: $718,049
- Annual tax amount: $6,786
- Date on market: 7/23/2026
- Cumulative days on market: 80 days
- Listing agreement: Exclusive Right To Sell
- Listing terms: 1031 Exchange,FHA,Cash,Conventional,VA Loan
- Electric utility on property: Yes
Estimated market value
$689,700
$655,000 - $724,000
$3,434/mo
Price history
| Date | Event | Price |
|---|---|---|
| 9/9/2026 | Pending sale | $699,900$184/sqft |
Source:  GAMLS #10811346 Report a problem GAMLS #10811346 Report a problem | ||
| 9/5/2026 | Listed for sale | $699,900$184/sqft |
Source: GAMLS #10811346 Report a problem | ||
| 8/31/2026 | Pending sale | $699,900$184/sqft |
Source:  FMLS GA #7809648 Report a problem FMLS GA #7809648 Report a problem | ||
| 7/23/2026 | Listed for sale | $699,900-2.7%$184/sqft |
Source: GAMLS #10811346 Report a problem | ||
| 7/23/2026 | Listing removed | $719,500$190/sqft |
Source: FMLS GA #7797604 Report a problem | ||
| 7/21/2026 | Listed for sale | $719,500$190/sqft |
Source: FMLS GA #7797604 Report a problem | ||
| 7/18/2026 | Pending sale | $719,500$190/sqft |
Source: GAMLS #10796779 Report a problem | ||
| 7/10/2026 | Price change | $719,500-0.1%$190/sqft |
Source: GAMLS #10796779 Report a problem | ||
| 7/3/2026 | Listed for sale | $719,999$190/sqft |
Source: GAMLS #10796779 Report a problem | ||
| 7/1/2026 | Listing removed | $719,999$190/sqft |
Source: GAMLS #10679973 Report a problem | ||
| 6/4/2026 | Price change | $719,999-1.4%$190/sqft |
Source: GAMLS #10679973 Report a problem | ||
| 5/12/2026 | Price change | $729,999-1.4%$192/sqft |
Source: GAMLS #10679973 Report a problem | ||
| 3/29/2026 | Price change | $739,999-1.3%$195/sqft |
Source: GAMLS #10679973 Report a problem | ||
| 1/27/2026 | Listed for sale | $749,999+15.9%$198/sqft |
Source: GAMLS #10679973 Report a problem | ||
| 3/10/2022 | Sold | $647,000$170/sqft |
Source: Public Record Report a problem | ||
| 2/1/2022 | Pending sale | $647,000+1.1%$170/sqft |
Source: GAMLS #9025310 Report a problem | ||
| 1/17/2022 | Price change | $640,165+2.4%$169/sqft |
Source: GAMLS #9025310 Report a problem | ||
| 12/30/2021 | Pending sale | $625,165$165/sqft |
Source: GAMLS #9025310 Report a problem | ||
| 12/7/2021 | Price change | $625,165+4.2%$165/sqft |
Source: GAMLS #9025310 Report a problem | ||
| 8/14/2021 | Pending sale | $600,165$158/sqft |
Source: GAMLS #9025310 Report a problem | ||
| 8/4/2021 | Price change | $600,165+1.4%$158/sqft |
Source: GAMLS #9025310 Report a problem | ||
| 8/2/2021 | Listed for sale | $592,165$156/sqft |
Source: GAMLS #9025310 Report a problem | ||
Public tax history
| Year | Property taxes | Tax assessment |
|---|---|---|
| 2025 | $6,786 +6.9% | $287,220 +5.1% |
| 2024 | $6,347 +8.6% | $273,399 +15.3% |
| 2023 | $5,844 +24.2% | $237,216 +32.7% |
| 2022 | $4,707 +492% | $178,784 +495.9% |
| 2021 | $795 | $30,000 |
| 2020 | $795 | $30,000 |
Find assessor info on the county website
Monthly payment
Est. payment
Payment breakdown
Explore the cost of this home by adjusting the details. Changes won't be saved.Climate risks
Neighborhood: 30265
Nearby schools
Schools provided by the listing agent
- Elementary: Arbor Springs
- Middle: Blake Bass
- High: Northgate
Source: GAMLS. This data may not be complete. We recommend contacting the local school district to confirm school assignments for this home.
Similar homes
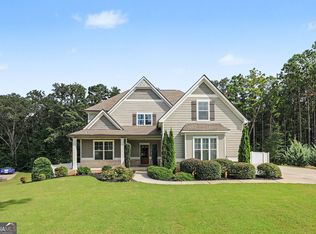
- $685,0004 bd4 ba3.3k sqft181 Peppertree Dr, Newnan, GA 30265Active
 MLS ID #10839123, Mark Spain, Mark Spain Real Estate. GAMLS
 - $630,0004 bd3 ba2.7k sqft32 Meadow View Gln, Newnan, GA 30265Active
 MLS ID #10854440, Leora Blumberg, Atlanta Communities. GAMLS
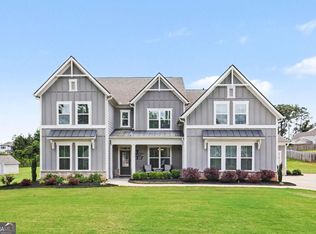
 - $678,1505 bd5 ba4.5k sqft716 Genesee Point, Newnan, GA 30263Active
 MLS ID #10792041, Jacqueline Campbell, REMAX Concierge. GAMLS
 - $619,9005 bd4 ba4k sqft3 Westwood Lake Dr, Newnan, GA 30263Active
 MLS ID #10853581, Amy C Patterson, Heartland Real Estate. GAMLS
 - $750,0004 bd5 ba4.7k sqft193 Swanson Rd, Fayetteville, GA 30214ActiveMLS ID #10868963, Niki Faith, Atlanta Communities. GAMLS
- $920,0005 bd5 ba5.4k sqft91 Sunny Brook Ter, Newnan, GA 30265ActiveMLS ID #10843191, Arriondra West, Norluxe Realty Midtown. GAMLS
- $545,0006 bd3 ba4.6k sqft590 S Alexander Creek Rd, Newnan, GA 30263Active Under ContractMLS ID #10822066, Laura Mason, Atlanta Communities. GAMLS
- $749,9004 bd4 ba3.6k sqft65 Starr Pl, Newnan, GA 30263ActiveMLS ID #10778834, Kathryn Mobley, Coldwell Banker Realty. GAMLS
- $660,0005 bd5 ba3.8k sqft21 Timber Trce, Newnan, GA 30263ActiveMLS ID #10832259, Tristain O'Donnell, Engel & Völkers Atlanta. GAMLS
- $749,0005 bd4 ba4.6k sqft106 Graceton Farms Dr, Senoia, GA 30276For Sale
 MLS ID #7820109, Marina Hutchinson, BHGRE Metro Brokers. FMLS GA
 - $545,0004 bd3 ba2.7k sqft25 Delaware Way, Newnan, GA 30265ActiveMLS ID #10867429, Amy C Patterson, Heartland Real Estate. GAMLS
- $749,9004 bd5 ba3.9k sqft266 Ebenezer Church Rd, Fayetteville, GA 30215ActiveMLS ID #10869878, Stephen P Walker, BHHS Georgia Properties. GAMLS
- $499,9004 bd4 ba3.7k sqft15 Braemore Ln, Newnan, GA 30263ActiveMLS ID #10873964, The Glennie Group Inc, Keller Williams Realty Atl. Partners. GAMLS
- $730,0004 bd4 ba3.8k sqft7540 Sunridge Ln, Douglasville, GA 30135ActiveMLS ID #10815714, Ebony Love, Orchard Brokerage, LLC. GAMLS
- $759,9005 bd4 ba4.3k sqft130 Ravens Lndg, Fayetteville, GA 30215ActiveMLS ID #10816067, Artrice Love, BHHS Georgia Properties. GAMLS
- $699,9005 bd5 ba3.6k sqft5810 Langdale Chase, Douglasville, GA 30135ActiveMLS ID #10843477, Neika E William, Compass. GAMLS
- $659,0005 bd5 ba3.6k sqft156 Belle Hall Dr, Newnan, GA 30263ActiveMLS ID #10815653, Justin Landis, Bolst. GAMLS
- $660,0004 bd4 ba3k sqft911 Gambino Trce, Peachtree City, GA 30269ActiveMLS ID #10798139, Inez McDonald, The Agency - Atlanta Metro. GAMLS
- $670,0005 bd5 ba3.8k sqft6065 Belmont Dr, Douglasville, GA 30135ActiveMLS ID #10766856, Charlene Thompson, Coldwell Banker Realty. GAMLS
