Welcome to a home designed for living, entertaining, and making memories. Situated on nearly an acre in Newnan, this impressive three-level residence offers over 5,400 square feet of living space, soaring ceilings, extensive updates, and a backyard oasis that truly sets it apart. Step outside to one of the home's biggest highlights, a private backyard retreat featuring a saltwater in-ground pool, hot tub, palm trees, and plenty of space for entertaining. Whether you're hosting summer gatherings, relaxing poolside, or enjoying a quiet evening at home, this backyard was designed to be enjoyed. Inside, the home has been thoughtfully refreshed with new interior and exterior paint, beautiful teak hardwood flooring, new flooring throughout the main level, new carpet, and brand new windows. Hardwood flooring also extends into the oversized primary bedroom and closet, as well as the updated guest bedroom. The staircase is currently carpeted, with matching flooring already available should the new owner choose to continue the flooring up the stairs. The oversized primary suite serves as its own private retreat with a separate sitting area or office, generous closet space, and a recently renovated primary bathroom featuring an updated shower. The home also features granite finishes, high ceilings, a Nest system, and multiple flexible living and working spaces. The third floor is made for entertainment, featuring a dedicated, soundproof movie theater perfect for movie nights and game days, plus an additional office that can easily serve as a work-from-home space, studio, or flex room. Major improvements add even more value, including three replaced HVAC systems, brand new windows, refreshed interior and exterior paint, updated flooring, bathroom renovations, and a well-maintained roof. With three levels of living space, a saltwater pool and hot tub, private movie theater, multiple office spaces, extensive updates, and an expansive homesite, this property offers the space and amenities to live, work, entertain, and unwind all in one place.
Active
$920,000
91 Sunny Brook Ter, Newnan, GA 30265
5beds
5,434sqft
Single Family Residence
Built in 2011
0.76 Acres Lot
$888,400 Zestimate®
$169/sqft
$23/mo HOA
What's special
High ceilingsGranite finishesSaltwater in-ground poolHot tubPrivate backyard retreatDedicated soundproof movie theaterGenerous closet space
- 35 days
- 1,130
- 26
Zillow last checked:
Listing updated:
Listed by:
Arriondra West 920-903-4943,
Norluxe Realty Midtown
Source: GAMLS,MLS#: 10843191
Facts & features
Interior
Bedrooms & bathrooms
- Bedrooms: 5
- Bathrooms: 5
- Full bathrooms: 5
- Main level bathrooms: 4
- Main level bedrooms: 1
Rooms
- Room types: Den, Game Room, Laundry, Media Room
Kitchen
- Features: Breakfast Room, Kitchen Island, Pantry, Solid Surface Counters
Heating
- Central, Natural Gas, Zoned
Cooling
- Ceiling Fan(s), Central Air, Dual
Appliances
- Included: Dishwasher, Double Oven, Gas Water Heater, Microwave
- Laundry: In Hall, Upper Level
Features
- Double Vanity, Master On Main Level, Tray Ceiling(s), Vaulted Ceiling(s)
- Flooring: Hardwood
- Windows: Double Pane Windows
- Basement: None
- Number of fireplaces: 2
- Fireplace features: Factory Built, Family Room, Gas Log, Outside
- Common walls with other units/homes: No Common Walls
Interior area
- Total structure area: 5,434
- Total interior livable area: 5,434 sqft
- Finished area above ground: 5,434
- Finished area below ground: 0
Video & virtual tour
Property
Parking
- Total spaces: 3
- Parking features: Attached, Garage, Garage Door Opener, Kitchen Level
- Has attached garage: Yes
Features
- Levels: Three Or More
- Stories: 3
- Exterior features: Garden
- Has private pool: Yes
- Pool features: Heated, In Ground
- Fencing: Fenced
- Body of water: None
Lot
- Size: 0.76 Acres
- Features: Level, Private
Details
- Parcel number: 120 6073 094
Construction
Type & style
- Home type: SingleFamily
- Architectural style: Craftsman
- Property subtype: Single Family Residence
Materials
- Concrete, Stone
- Foundation: Slab
- Roof: Composition
Condition
- Resale
- New construction: No
- Year built: 2011
Utilities & green energy
- Electric: 220 Volts
- Sewer: Septic Tank
- Water: Public
- Utilities for property: Cable Available, Electricity Available, Natural Gas Available, Sewer Available, Underground Utilities, Water Available
Community & HOA
Community
- Features: None
- Security: Security System, Smoke Detector(s)
- Subdivision: Coggins Farm
HOA
- Has HOA: Yes
- Services included: Management Fee
- HOA fee: $275 annually
Location
- Region: Newnan
Financial & listing details
- Price per square foot: $169/sqft
- Tax assessed value: $754,951
- Annual tax amount: $6,857
- Date on market: 9/14/2026
- Cumulative days on market: 35 days
- Listing agreement: Exclusive Right To Sell
- Electric utility on property: Yes
Estimated market value
$888,400
$844,000 - $933,000
$4,381/mo
Price history
| Date | Event | Price |
|---|---|---|
| 9/14/2026 | Listed for sale | $920,000+88.1%$169/sqft |
Source:  GAMLS #10843191 Report a problem | ||
| 7/24/2019 | Sold | $489,000-5%$90/sqft |
Source:  GAMLS #8606515 Report a problem | ||
| 7/7/2019 | Pending sale | $515,000$95/sqft |
Source: Bush Real Estate #8606515 Report a problem | ||
| 6/12/2019 | Price change | $515,000-2.6%$95/sqft |
Source: Foundations Realty Group #8571975 Report a problem | ||
| 4/27/2019 | Listed for sale | $529,000+67.8%$97/sqft |
Source: Keller Williams Rlty Atl. Part #8571975 Report a problem | ||
| 7/22/2011 | Sold | $315,300+425.5%$58/sqft |
Source: Public Record Report a problem | ||
| 6/1/2011 | Sold | $60,000$11/sqft |
Source: Public Record Report a problem | ||
Public tax history
| Year | Property taxes | Tax assessment |
|---|---|---|
| 2025 | $6,857 +5.9% | $301,980 +6.5% |
| 2024 | $6,474 -3.5% | $283,463 +2.3% |
| 2023 | $6,707 +4.2% | $276,986 +11.2% |
| 2022 | $6,436 +15.1% | $249,168 +15.5% |
| 2021 | $5,592 +10.5% | $215,715 -2% |
| 2020 | $5,059 -9.8% | $220,094 +15.1% |
| 2019 | $5,609 +0.7% | $191,302 +0.7% |
| 2018 | $5,570 +1.2% | $190,038 |
| 2017 | $5,504 -1.2% | $190,038 +10.5% |
| 2016 | $5,570 +11.8% | $172,035 +5.9% |
| 2015 | $4,982 +35.3% | $162,422 +14.4% |
| 2014 | $3,682 | $142,019 |
| 2013 | -- | -- |
| 2012 | -- | -- |
| 2011 | -- | -- |
| 2010 | -- | -- |
| 2009 | -- | -- |
| 2008 | -- | -- |
| 2007 | -- | -- |
Find assessor info on the county website
Monthly payment
Est. payment
Payment breakdown
Explore the cost of this home by adjusting the details. Changes won't be saved.Climate risks
Neighborhood: 30265
Nearby schools
Schools provided by the listing agent
- Elementary: White Oak
- Middle: Arnall
- High: Northgate
Source: GAMLS. This data may not be complete. We recommend contacting the local school district to confirm school assignments for this home.
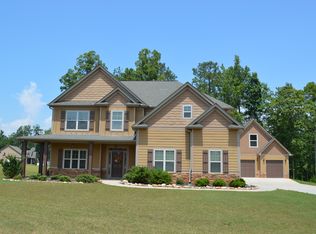
Similar homes
- $630,0004 bd3 ba2.7k sqft32 Meadow View Gln, Newnan, GA 30265Active
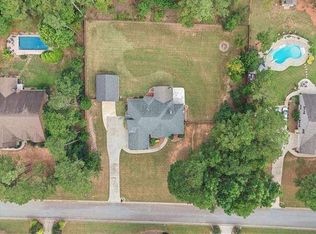
 MLS ID #10854440, Leora Blumberg, Atlanta Communities. GAMLS
- $850,0006 bd8 ba7.8k sqft149 Palomino Cir, Newnan, GA 30265Active
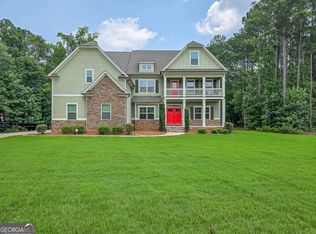 MLS ID #10814697, Dionne E Stokes, Realty ONE Group Terminus. GAMLS
- $950,0006 bd5 ba6.3k sqft395 Beaumont Farms Dr, Sharpsburg, GA 30277Active
 MLS ID #10843165, Kelly Sheek, Dwelli. GAMLS
- $969,9006 bd5 ba5.8k sqft22 Vinery Ct, Sharpsburg, GA 30277Active
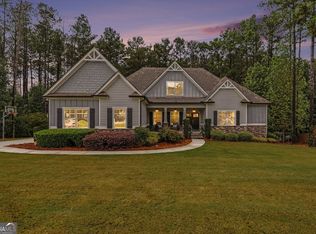 MLS ID #10845078, Jeff W Justice, Jeff Justice & Co. Realtors. GAMLS
- $550,0004 bd3 ba4.6k sqft385 Vaughn Rd, Newnan, GA 30265ActiveMLS ID #10795748, Marina Hutchinson, BHGRE Metro Brokers. GAMLS
- $1,150,0004 bd5 ba3.7k sqft29 Water Stone Cv, Newnan, GA 30265ActiveMLS ID #10845108, Jacqueline Campbell, REMAX Concierge. GAMLS
- $830,0005 bd5 ba5.6k sqft114 Ranan Ln, Newnan, GA 30263ActiveMLS ID #10815351, Michelle Humes, Michelle Humes Real Estate. GAMLS
- $825,0005 bd6 ba5.5k sqft211 Dakotahs Bnd, Newnan, GA 30263ActiveMLS ID #10821559, Mark Spain, Mark Spain Real Estate. GAMLS
- $685,0004 bd4 ba3.3k sqft181 Peppertree Dr, Newnan, GA 30265ActiveMLS ID #10839123, Mark Spain, Mark Spain Real Estate. GAMLS
- $664,2225 bd5 ba3.6k sqft20 Clubview Ct, Newnan, GA 30265ActiveMLS ID #10805633, Jeannie Johnson Doole, Jeannie Doole & Assoc. Real Estate. GAMLS
- $748,0005 bd5 ba3.6k sqft26 Buckeye Ct, Sharpsburg, GA 30277ActiveMLS ID #10853886, Vincent Truong, Keller Williams Realty Atl. Partners. GAMLS
- $795,0005 bd5 ba6.2k sqft219 Kelvington Way, Peachtree City, GA 30269ActiveMLS ID #10780597, Jimmy Baron, Keller Williams Realty First Atlanta. GAMLS
- $995,0006 bd4 ba4.4k sqft115 Stonington Dr, Peachtree City, GA 30269ActiveMLS ID #10833052, Rayshell Scott, BHGRE Metro Brokers. GAMLS
- $645,0006 bd5 ba5.1k sqft100 London Berry Ct, Tyrone, GA 30290ActiveMLS ID #10872914, LaWanda B Johnson, HomeSmart. GAMLS
- $619,9005 bd4 ba4k sqft3 Westwood Lake Dr, Newnan, GA 30263ActiveMLS ID #10853581, Amy C Patterson, Heartland Real Estate. GAMLS
- $890,0006 bd5 ba4k sqft108 Bandon Way, Peachtree City, GA 30269ActiveMLS ID #10815698, Margarita Abbott, Dwelli. GAMLS
- $774,5005 bd4 ba3.5k sqft72 Marina Dr, Newnan, GA 30263ActiveMLS ID #10852637, Jacqueline Campbell, REMAX Concierge. GAMLS
- $889,9005 bd4 ba3.7k sqft325 Stonehaven Dr, Fayetteville, GA 30215ActiveMLS ID #10856097, Michelle Roberts, Keller Williams Southern Premier RE. GAMLS
- $948,0005 bd5 ba5.8k sqft265 Broadmoor Dr, Fayetteville, GA 30215ActiveMLS ID #10835060, Michelle Humes, Michelle Humes Real Estate. GAMLS
- $750,0004 bd5 ba4.7k sqft193 Swanson Rd, Fayetteville, GA 30214ActiveMLS ID #10868963, Niki Faith, Atlanta Communities. GAMLS
