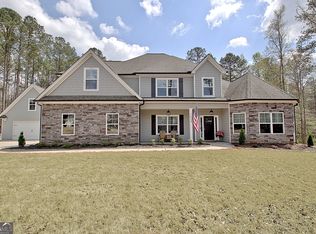
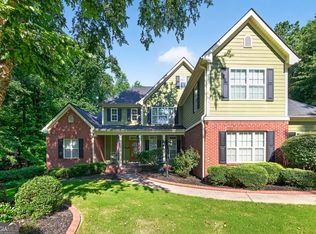
Premier Equestrian Luxury Estate Herring Farms Newnan, Georgia Welcome to an extraordinary luxury estate nestled within the prestigious Herring Farms Equestrian Community, where timeless elegance, exceptional craftsmanship, and unparalleled privacy converge on just over 1.03 beautifully landscaped acres. Offering 7,835 square feet of thoughtfully designed living space, this remarkable residence features 6 spacious bedrooms, 6 full bathrooms, and 2 half baths, creating the perfect balance of sophisticated entertaining and comfortable everyday living. Inside, a dramatic two-story great room with soaring cathedral ceilings welcomes you into an open-concept floor plan filled with natural light. Rich hardwood flooring, elegant coffered and tray ceilings, designer architectural details, and oversized living spaces create an atmosphere that is both grand and inviting. The heart of the home is the spectacular chef's kitchen, designed to impress even the most discerning culinary enthusiast. Featuring crisp white cabinetry, premium gas cooktop and range, walk-in pantry, breakfast bar, spacious eat-in dining area, and abundant prep space, this kitchen seamlessly connects to the expansive family and entertaining areas. A second fully equipped kitchen within the terrace level provides exceptional flexibility for multi-generational living or extended guest accommodations. Retreat to the luxurious owner's suite, a private sanctuary designed for relaxation. The oversized suite offers generous proportions and a spa-inspired owner's bath featuring separate his-and-her vanities, a soaking tub, separate shower, and spacious walk-in closets. The fully finished daylight terrace level functions as a private apartment complete with its own kitchen, full bath, exterior entrance, and generous living areas, making it ideal for an in-law suite, long-term guests, live-in family members, or private entertaining. Designed for both grand-scale entertaining and intimate gatherings, the home offers multiple living spaces including a formal living room, family room, den, exercise room, and an impressive two-story great room. The open dining area comfortably accommodates seating for twelve or more guests, making holiday celebrations and elegant dinner parties effortless. Step outside to experience your own private retreat. The beautifully landscaped grounds feature inviting patios, a spacious deck, charming front porch, private courtyard, lush gardens, and expansive green space that provides exceptional privacy and endless possibilities for outdoor living. Whether enjoying your morning coffee, hosting evening gatherings, or simply appreciating the peaceful surroundings, every outdoor space has been thoughtfully designed to embrace the beauty of the property. This exceptional estate offers the rare combination of luxury, space, privacy, and versatility within one of Newnan's most desirable communities. Every detail has been carefully curated to create a home that is as functional as it is breathtaking.
Active
Price cut: $65K (9/30)
$850,000
149 Palomino Cir, Newnan, GA 30265
6beds
7,835sqft
Single Family Residence
Built in 2017
1.04 Acres Lot
$829,400 Zestimate®
$108/sqft
$33/mo HOA
What's special
Beautifully landscaped groundsSpacious deckRich hardwood flooringLush gardensCharming front porchOversized living spacesSpacious eat-in dining area
- 79 days
- 265
- 24
Zillow last checked:
Listing updated:
Listed by:
Dionne E Stokes 678-887-6131,
Realty ONE Group Terminus
Source: GAMLS,MLS#: 10814697
Facts & features
Interior
Bedrooms & bathrooms
- Bedrooms: 6
- Bathrooms: 8
- Full bathrooms: 6
- 1/2 bathrooms: 2
- Main level bathrooms: 1
- Main level bedrooms: 1
Rooms
- Room types: Bonus Room, Exercise Room, Family Room, Keeping Room, Laundry
Dining room
- Features: Seats 12+, Separate Room
Kitchen
- Features: Breakfast Area, Breakfast Bar, Kitchen Island, Second Kitchen, Walk-in Pantry
Heating
- Central
Cooling
- Ceiling Fan(s), Central Air, Zoned
Appliances
- Included: Dishwasher, Microwave, Refrigerator
- Laundry: In Basement, Laundry Closet, Upper Level
Features
- Double Vanity, High Ceilings, In-Law Floorplan, Walk-In Closet(s)
- Flooring: Hardwood
- Windows: Double Pane Windows
- Basement: Bath Finished,Daylight,Exterior Entry,Finished,Full,Interior Entry
- Attic: Pull Down Stairs
- Number of fireplaces: 1
- Fireplace features: Family Room, Gas Log, Gas Starter
- Common walls with other units/homes: No Common Walls
Interior area
- Total structure area: 7,835
- Total interior livable area: 7,835 sqft
- Finished area above ground: 7,835
- Finished area below ground: 0
Video & virtual tour
Property
Parking
- Total spaces: 3
- Parking features: Attached, Garage, Garage Door Opener, Kitchen Level, Side/Rear Entrance
- Has attached garage: Yes
Features
- Levels: Three Or More
- Stories: 3
- Patio & porch: Deck, Patio
- Exterior features: Balcony, Garden
- Waterfront features: No Dock Or Boathouse
- Body of water: None
Lot
- Size: 1.04 Acres
- Features: Cul-De-Sac, Private
Details
- Parcel number: 096 5141 074
Construction
Type & style
- Home type: SingleFamily
- Architectural style: Traditional
- Property subtype: Single Family Residence
Materials
- Concrete
- Roof: Composition
Condition
- Resale
- New construction: No
- Year built: 2017
Utilities & green energy
- Electric: 220 Volts
- Sewer: Public Sewer
- Water: Public
- Utilities for property: Cable Available, Electricity Available, Natural Gas Available, Underground Utilities
Community & HOA
Community
- Features: Sidewalks, Street Lights
- Security: Smoke Detector(s)
- Subdivision: Herring Farms
HOA
- Has HOA: Yes
- Services included: Management Fee, Private Roads, Reserve Fund
- HOA fee: $400 annually
Location
- Region: Newnan
Financial & listing details
- Price per square foot: $108/sqft
- Tax assessed value: $954,720
- Annual tax amount: $7,047
- Date on market: 8/1/2026
- Cumulative days on market: 79 days
- Listing agreement: Exclusive Right To Sell
- Listing terms: 1031 Exchange,Cash,Conventional
- Electric utility on property: Yes
Estimated market value
$829,400
$788,000 - $871,000
$3,525/mo
Price history
| Date | Event | Price |
|---|---|---|
| 9/30/2026 | Price change | $850,000-7.1%$108/sqft |
Source:  FMLS GA #7808235 Report a problem FMLS GA #7808235 Report a problem | ||
| 8/1/2026 | Listed for sale | $915,000+1.7%$117/sqft |
Source:  GAMLS #10814697 Report a problem GAMLS #10814697 Report a problem | ||
| 7/28/2026 | Listing removed | $900,000$115/sqft |
Source: FMLS GA #7802575 Report a problem | ||
| 7/10/2026 | Listed for sale | $900,000+73%$115/sqft |
Source: FMLS GA #7802575 Report a problem | ||
| 1/30/2018 | Sold | $520,314$66/sqft |
Source: Public Record Report a problem | ||
Public tax history
| Year | Property taxes | Tax assessment |
|---|---|---|
| 2025 | $7,047 +7.4% | $381,888 +5.4% |
| 2024 | $6,561 -19.2% | $362,222 +9.9% |
| 2023 | $8,121 +9.5% | $329,657 +17.1% |
| 2022 | $7,414 +8.8% | $281,629 +9.6% |
| 2021 | $6,811 | $257,014 |
| 2020 | $6,811 +3.3% | $257,014 +14.3% |
| 2019 | $6,592 +65.4% | $224,829 +65.4% |
| 2018 | $3,985 | $135,956 |
Find assessor info on the county website
Monthly payment
Est. payment
Payment breakdown
Explore the cost of this home by adjusting the details. Changes won't be saved.Climate risks
Neighborhood: 30265
Nearby schools
Schools provided by the listing agent
- Elementary: Northside
- Middle: Madras
- High: Northgate
Source: GAMLS. This data may not be complete. We recommend contacting the local school district to confirm school assignments for this home.
Similar homes
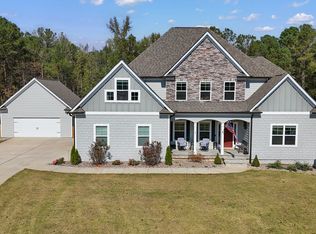
- $874,9007 bd6 ba5.1k sqft122 Brook Trl, Newnan, GA 30265Active
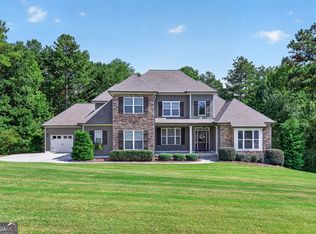
 MLS ID #10856668, Donna Turpin, Ansley Real Estate | Christie's Int. GAMLS
 - $825,0005 bd6 ba5.5k sqft211 Dakotahs Bnd, Newnan, GA 30263Active
 MLS ID #10821559, Mark Spain, Mark Spain Real Estate. GAMLS
 - $830,0005 bd5 ba5.6k sqft114 Ranan Ln, Newnan, GA 30263Active
 MLS ID #10815351, Michelle Humes, Michelle Humes Real Estate. GAMLS
 - $899,0004 bd5 ba4.8k sqft135 Primrose Pass, Newnan, GA 30265Active
 MLS ID #10801835, Veronica M Bangsboll, Ansley Real Estate | Christie's Int. GAMLS
 - $849,9005 bd4 ba3.9k sqft730 Shaw Rd, Sharpsburg, GA 30277ActiveMLS ID #10874807, Cathy Gailey, REMAX Concierge. GAMLS
- $684,0006 bd6 ba5k sqft73 Palomino Dr, Newnan, GA 30265ActiveMLS ID #10778002, Tim Stout Group, eXp Realty. GAMLS
- $949,5004 bd5 ba6k sqft415 Vanderbilt Pkwy, Newnan, GA 30265ActiveMLS ID #10831761, Cathy Gailey, REMAX Concierge. GAMLS
- $699,9005 bd3 ba5.2k sqft160 Fawn Rdg, Newnan, GA 30265ActiveMLS ID #10774991, Cathy Gailey, REMAX Concierge. GAMLS
- $650,0007 bd4 ba4.7k sqft2 Stonebridge Way, Newnan, GA 30265ActiveMLS ID #10869444, Amee Davison, Southern Classic Realtors. GAMLS
- $799,9004 bd5 ba3.9k sqft180 Shoreline Cir, Newnan, GA 30263ActiveMLS ID #10780663, Barbara A Depoi, Bush Real Estate. GAMLS
- $875,0005 bd5 ba4.2k sqft187 Shoreline Cir, Newnan, GA 30263ActiveMLS ID #10850490, Keisha LeMay, The Key To Closed. GAMLS
- $950,0006 bd5 ba6.3k sqft395 Beaumont Farms Dr, Sharpsburg, GA 30277ActiveMLS ID #10843165, Kelly Sheek, Dwelli. GAMLS
- $799,9995 bd4 ba5k sqft105 Laurel Forest Dr, Tyrone, GA 30290ActiveMLS ID #10867266, Krystal Van Eman, Keller Williams Southern Premier RE. GAMLS
- $849,9004 bd5 ba5.8k sqft1268 Welcome Rd, Newnan, GA 30263ActiveMLS ID #10766319, Alisa Matheny, Coldwell Banker Spinks Brown. GAMLS
- $675,0005 bd4 ba4.4k sqft98 Houser Dr, Newnan, GA 30263ActiveMLS ID #10838865, Bridgette Fennell, Platinum Realty Group, Inc.. GAMLS
- $619,9005 bd4 ba4k sqft3 Westwood Lake Dr, Newnan, GA 30263ActiveMLS ID #10853581, Amy C Patterson, Heartland Real Estate. GAMLS
- $659,9005 bd5 ba4.4k sqft44 Westin Ct, Newnan, GA 30263ActiveMLS ID #10820695, Joy-Lynn Andrews, Atlanta Fine Homes - Sotheby's Int'l. GAMLS
- $849,9005 bd5 ba5.2k sqft707 Bostonian Trce, Peachtree City, GA 30269ActiveMLS ID #10803677, Lois Coccia, Ansley Real Estate | Christie's Int. GAMLS
- $969,9006 bd5 ba5.8k sqft22 Vinery Ct, Sharpsburg, GA 30277ActiveMLS ID #10845078, Jeff W Justice, Jeff Justice & Co. Realtors. GAMLS
- $589,9005 bd4 ba4k sqft140 Greenview Dr, Newnan, GA 30265ActiveMLS ID #10835866, Tom W Barron, Lindsey's Inc., Realtors. GAMLS
