Exceptional Golf Course Living with Timeless Style and Space to Entertain! Discover the value, elegance, and comfort of this beautifully maintained traditional home overlooking Canongate Golf Course. Classic architectural details, rich wood trim, and beautiful moldings create a warm, inviting atmosphere throughout. A spacious tiled foyer welcomes you into a home thoughtfully updated and meticulously cared for. The remodeled gourmet kitchen features quartz countertops and backsplash, high-end stainless steel appliances and upscale lighting. The adjoining breakfast area offers beautiful golf course views. Formal living and dining rooms provide elegant spaces for entertaining, with the dining room accommodating up to 12 guests. The inviting family room showcases a stunning fireplace, rich judge's paneling, exposed beams, and beautiful hardwood floors. A main-level guest bedroom with a full bath offers flexibility for visitors or a private home office. Upstairs, the Master Bedroom Suite with custom shelving, private Bath with dual vanities and separate shower! Three additional bedrooms share an oversized hall full bath. The daylight terrace level adds exceptional living and entertaining space, featuring a finished room/kids area with loft plus a game room. An expansive unfinished area provides abundant storage or workshop potential, along with provisions for a generator and a whole-house water filtration system. Outdoor living is equally impressive, with a full-length, double-level composite deck overlooking the black aluminum-fenced backyard and a beautiful, expansive view of Canongate Golf Course. Whether hosting gatherings or enjoying a quiet evening overlooking the greens, this home offers a wonderful setting for everyday living and entertaining. Updated James Hardie Siding. Roof is designer shingles with 50 yr warranty. All new floors on main level! With numerous upgrades, generous living spaces, timeless character, and an outstanding location near excellent schools and easy access to interstate, this exceptional property offers the combination of comfort, functionality, and golf course views you've been waiting for!
Active
$849,900
730 Shaw Rd, Sharpsburg, GA 30277
5beds
3,983sqft
Single Family Residence
Built in 1985
0.95 Acres Lot
$819,400 Zestimate®
$213/sqft
$-- HOA
What's special
- 2 days
- 260
- 18
Likely to sell faster than
Zillow last checked:
Listing updated:
Listed by:
Cathy Gailey 404-456-6347,
REMAX Concierge,
Rachel Gailey 404-788-0475,
REMAX Concierge
Source: GAMLS,MLS#: 10874807
Facts & features
Interior
Bedrooms & bathrooms
- Bedrooms: 5
- Bathrooms: 4
- Full bathrooms: 3
- 1/2 bathrooms: 1
- Main level bathrooms: 1
- Main level bedrooms: 1
Rooms
- Room types: Bonus Room, Family Room, Foyer, Game Room, Great Room, Keeping Room, Laundry, Library, Loft, Office
Dining room
- Features: Seats 12+, Separate Room
Kitchen
- Features: Breakfast Room, Solid Surface Counters
Heating
- Natural Gas, Central
Cooling
- Electric, Central Air
Appliances
- Included: Cooktop, Dishwasher, Gas Water Heater, Oven/Range (Combo), Refrigerator, Stainless Steel Appliance(s)
- Laundry: Common Area, In Hall
Features
- Beamed Ceilings, Bookcases, Double Vanity, High Ceilings, Separate Shower, Tile Bath, Entrance Foyer, Walk-In Closet(s), Wet Bar
- Flooring: Carpet, Hardwood, Tile
- Windows: Double Pane Windows, Window Treatments
- Basement: Daylight,Exterior Entry,Full,Interior Entry
- Attic: Pull Down Stairs
- Number of fireplaces: 1
- Fireplace features: Family Room, Gas Log
Interior area
- Total structure area: 3,983
- Total interior livable area: 3,983 sqft
- Finished area above ground: 3,017
- Finished area below ground: 966
Property
Parking
- Total spaces: 2
- Parking features: Attached, Garage, Garage Door Opener, Kitchen Level
- Has attached garage: Yes
Features
- Levels: Three Or More
- Stories: 3
- Patio & porch: Deck
- Fencing: Back Yard,Fenced
- Frontage type: Golf Course
Lot
- Size: 0.95 Acres
- Features: Greenbelt, Level
Details
- Parcel number: 130A 018
Construction
Type & style
- Home type: SingleFamily
- Architectural style: Brick Front,Traditional
- Property subtype: Single Family Residence
Materials
- Concrete, Wood Siding
- Foundation: Slab
- Roof: Composition
Condition
- Updated/Remodeled,Resale
- New construction: No
- Year built: 1985
Utilities & green energy
- Sewer: Septic Tank
- Water: Public
- Utilities for property: Cable Available, Electricity Available, High Speed Internet, Natural Gas Available, Phone Available, Underground Utilities, Water Available
Green energy
- Energy efficient items: Insulation, Thermostat
Community & HOA
Community
- Features: Golf
- Security: Security System, Smoke Detector(s)
- Subdivision: Canongate
HOA
- Has HOA: No
- Services included: None
Location
- Region: Sharpsburg
Financial & listing details
- Price per square foot: $213/sqft
- Tax assessed value: $486,137
- Annual tax amount: $3,746
- Date on market: 10/17/2026
- Cumulative days on market: 3 days
- Listing agreement: Exclusive Right To Sell
- Listing terms: Cash,Conventional,FHA,VA Loan
- Electric utility on property: Yes
Estimated market value
$819,400
$778,000 - $860,000
$3,616/mo
Price history
| Date | Event | Price |
|---|---|---|
| 10/18/2026 | Listed for sale | $849,900+122.5%$213/sqft |
Source:  GAMLS #10874807 Report a problem | ||
| 12/18/2020 | Sold | $382,000-2%$96/sqft |
Source:  GAMLS #8745020 Report a problem | ||
| 8/25/2020 | Pending sale | $389,900$98/sqft |
Source: Barfield Realty LLC #8745020 Report a problem | ||
| 3/1/2020 | Price change | $389,900-2.5%$98/sqft |
Source: Barfield Realty LLC #8745020 Report a problem | ||
| 10/11/2019 | Price change | $399,900-2.2%$100/sqft |
Source: Barfield Realty LLC #8636505 Report a problem | ||
| 9/4/2019 | Price change | $409,000-1.2%$103/sqft |
Source: Barfield Realty LLC #8636505 Report a problem | ||
| 8/7/2019 | Listed for sale | $414,000+120.3%$104/sqft |
Source: Barfield Realty LLC #8636505 Report a problem | ||
| 8/21/1997 | Sold | $187,900$47/sqft |
Source: Public Record Report a problem | ||
Public tax history
| Year | Property taxes | Tax assessment |
|---|---|---|
| 2025 | $4,265 +11.8% | $194,455 +15.1% |
| 2024 | $3,816 -10.6% | $169,001 -5.1% |
| 2023 | $4,271 +3.2% | $178,066 +10% |
| 2022 | $4,137 +9.3% | $161,808 +9.7% |
| 2021 | $3,785 +13.6% | $147,539 -12.3% |
| 2020 | $3,332 +14.7% | $168,312 +31.5% |
| 2019 | $2,906 +0% | $127,980 |
| 2018 | $2,905 +16.5% | $127,980 +11.1% |
| 2017 | $2,494 -1.5% | $115,214 |
| 2016 | $2,531 -20.9% | $115,214 |
| 2015 | $3,200 +23.3% | $115,214 +19.5% |
| 2014 | $2,595 | $96,405 |
| 2013 | -- | -- |
| 2012 | -- | -- |
| 2011 | -- | -- |
| 2010 | -- | -- |
| 2009 | -- | -- |
| 2008 | -- | -- |
| 2007 | -- | -- |
| 2006 | -- | -- |
| 2005 | -- | -- |
| 2004 | -- | -- |
| 2003 | -- | -- |
| 2002 | -- | -- |
| 2001 | $2,283 | -- |
| 2000 | -- | -- |
Find assessor info on the county website
Monthly payment
Est. payment
Payment breakdown
Explore the cost of this home by adjusting the details. Changes won't be saved.Climate risks
Neighborhood: 30277
Nearby schools
Schools provided by the listing agent
- Elementary: Cannongate
- Middle: Madras
- High: Northgate
Source: GAMLS. This data may not be complete. We recommend contacting the local school district to confirm school assignments for this home.
Similar homes
- $849,0004 bd3 ba3.1k sqft1541 Palmetto Tyrone Rd, Sharpsburg, GA 30277Active
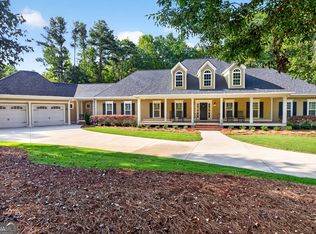
 MLS ID #10839720, Carol A Owen, Coldwell Banker Bullard Realty. GAMLS
- $699,9004 bd3 ba3.4k sqft969 Palmetto Tyrone Rd, Sharpsburg, GA 30277Active
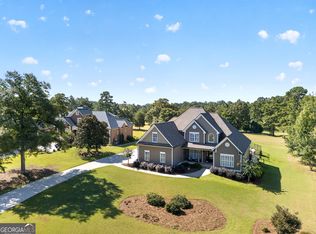 MLS ID #10846158, Lois Coccia, Ansley Real Estate | Christie's Int. GAMLS
- $655,0005 bd3 ba2.5k sqft374 Persimmon Dr, Sharpsburg, GA 30277Active
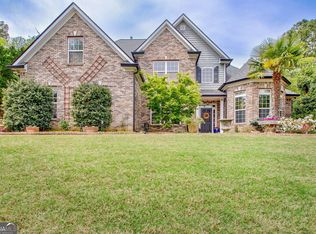 MLS ID #10826270, Gerald Tilenis, Chattahoochee Realty of Georgia. GAMLS
- $799,0005 bd4 ba3.4k sqft100 W Wind Ct, Tyrone, GA 30290Active
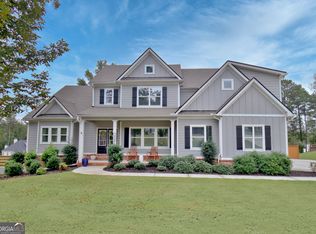 MLS ID #10867800, Denise M Clements, Keller Williams Realty Atl. Partners. GAMLS
- $799,9996 bd5 ba4.7k sqft120 Lake Park Dr, Sharpsburg, GA 30277ActiveMLS ID #10721557, Leslye Colwell, Georgia Real Estate Team. GAMLS
- $874,9007 bd6 ba5.1k sqft122 Brook Trl, Newnan, GA 30265ActiveMLS ID #10856668, Donna Turpin, Ansley Real Estate | Christie's Int. GAMLS
- $699,9005 bd3 ba3.2k sqft16 Perthshire Dr, Peachtree City, GA 30269ActiveMLS ID #10874647, Jacob V Mullins, Dwelli. GAMLS
- $799,9995 bd4 ba5k sqft105 Laurel Forest Dr, Tyrone, GA 30290ActiveMLS ID #10867266, Krystal Van Eman, Keller Williams Southern Premier RE. GAMLS
- $589,0004 bd5 ba4k sqft381 Rosebay Ln, Sharpsburg, GA 30277ActiveMLS ID #10856102, Elizabeth A Williams, Navigation Home Properties. GAMLS
- $523,0005 bd3 ba2.4k sqft15 Grange Way, Sharpsburg, GA 30277ActiveMLS ID #10854972, Dawn Cochran, Southern Classic Realtors. GAMLS
- $844,9005 bd4 ba3.7k sqft130 Emery Nell Ln, Newnan, GA 30263ActiveMLS ID #10848203, Nicole Odom, Keller Williams Realty Atl. Partners. GAMLS
- $425,0004 bd3 ba2.9k sqft15 French Village Blvd, Sharpsburg, GA 30277ActiveMLS ID #10813456, Seth Yarbrough, Keller Williams Realty Atl. Partners. GAMLS
- $749,9004 bd4 ba3.2k sqft65 Tribune Ln, Sharpsburg, GA 30277ActiveMLS ID #10773976, Brian Kroll, CENTURY 21 NUWAY REALTY. GAMLS
- $899,0004 bd5 ba4.8k sqft135 Primrose Pass, Newnan, GA 30265ActiveMLS ID #10801835, Veronica M Bangsboll, Ansley Real Estate | Christie's Int. GAMLS
- $849,9994 bd3 ba5.1k sqft133 Windalier Rdg, Peachtree City, GA 30269ActiveMLS ID #10855871, Tonya Jones Group, BHHS Georgia Properties. GAMLS
- $995,0006 bd6 ba5.2k sqft348 Loring Ln, Peachtree City, GA 30269ActiveMLS ID #10873758, Stephanie Moore, Keller Williams Realty Atl. Partners. GAMLS
- $827,9905 bd4 ba3.7k sqft524 Golf View Dr, Peachtree City, GA 30269ActiveMLS ID #10839806, Temmy Adebayo, Impact Brokerage. GAMLS
- $848,6005 bd5 ba4.2k sqft307 Corrigan Trce, Peachtree City, GA 30269ActiveMLS ID #10732902, Kay Fulp, Local Realty. GAMLS
- $889,9005 bd4 ba3.7k sqft325 Stonehaven Dr, Fayetteville, GA 30215ActiveMLS ID #10856097, Michelle Roberts, Keller Williams Southern Premier RE. GAMLS
- $799,9004 bd5 ba3.9k sqft180 Shoreline Cir, Newnan, GA 30263ActiveMLS ID #10780663, Barbara A Depoi, Bush Real Estate. GAMLS
