A SETTING THIS SPECIAL IS HARD TO FIND-AND EVEN HARDER TO FORGET Some homes are beautiful; others have a setting that simply cannot be recreated. Set back from the road on approximately .825 acre, this exceptional Canongate Golf Course home enjoys picturesque views across multiple fairways, creating an incredible backdrop for everyday living. A long driveway leads to the newly painted exterior, welcoming front porch and three-car garage, while beautiful landscaping welcomes you inside. The dramatic two-story foyer opens to the gracious dining room and a soaring two-story great room filled with natural light and anchored by a fireplace. Throughout the home, whimsical, beautifully curated interiors add personality, warmth and an unexpected sense of style. The main-level primary suite offers a private retreat with a sitting area and a spacious bath featuring dual vanities, sunken tub and a separate shower. At the heart of the home, the kitchen features a breakfast bar and flows seamlessly into an oversized breakfast area and inviting keeping room with a fireplace-all positioned to take in the spectacular golf course and pool views. And then there is the yard.... A GORGEOUS newly added free-form guanite pool, with custom curving and sun shelf, surrounded by lush landscaping with rolling fairways of Canongate and beyond. Outdoor living is exceptional, with a covered deck featuring modern cable railings plus and additional open Trex deck-gives you multiple spaces for morning coffee, outdoor dining, entertaining or simply relaxing and taking in the view. Upstairs are three generously sized bedrooms with elevated ceilings one where one is so large it could act a media room, golf retreat, home office or den. Newer windows in select areas, newer roof, and a main level powder room and ABUNDANT natural light complete the home. Private, picturesque, and full of personality-this is golf course living with a view you will NEVER tire of coming home to. Northgate school district, and minutes from the interstate!
Active
$699,900
969 Palmetto Tyrone Rd, Sharpsburg, GA 30277
4beds
3,456sqft
Single Family Residence
Built in 2003
0.85 Acres Lot
$682,700 Zestimate®
$203/sqft
$-- HOA
What's special
Beautiful landscapingThree-car garageWhimsical beautifully curated interiorsAbundant natural lightNewly painted exteriorWelcoming front porchOversized breakfast area
- 37 days
- 1,235
- 105
Zillow last checked:
Listing updated:
Listed by:
Lois Coccia 919-606-6062,
Ansley Real Estate | Christie's Int
Source: GAMLS,MLS#: 10846158
Facts & features
Interior
Bedrooms & bathrooms
- Bedrooms: 4
- Bathrooms: 3
- Full bathrooms: 2
- 1/2 bathrooms: 1
- Main level bathrooms: 1
- Main level bedrooms: 1
Rooms
- Room types: Family Room, Foyer, Great Room, Keeping Room, Laundry, Media Room
Dining room
- Features: Separate Room
Kitchen
- Features: Breakfast Area, Breakfast Bar, Kitchen Island, Pantry, Solid Surface Counters, Walk-in Pantry
Heating
- Central, Common, Dual, Forced Air
Cooling
- Ceiling Fan(s), Central Air, Dual, Zoned
Appliances
- Included: Dishwasher, Disposal, Microwave, Oven, Stainless Steel Appliance(s)
- Laundry: Common Area, In Kitchen
Features
- Double Vanity, High Ceilings, Master On Main Level, Separate Shower, Soaking Tub, Tile Bath, Entrance Foyer, Vaulted Ceiling(s), Walk-In Closet(s)
- Flooring: Carpet, Hardwood, Tile
- Basement: None
- Attic: Pull Down Stairs
- Number of fireplaces: 2
- Fireplace features: Family Room, Living Room
- Common walls with other units/homes: No Common Walls
Interior area
- Total structure area: 3,456
- Total interior livable area: 3,456 sqft
- Finished area above ground: 3,456
- Finished area below ground: 0
Property
Parking
- Total spaces: 3
- Parking features: Attached, Garage, Garage Door Opener, Kitchen Level, Parking Pad, Side/Rear Entrance
- Has attached garage: Yes
- Has uncovered spaces: Yes
Features
- Levels: Two
- Stories: 2
- Patio & porch: Deck, Porch
- Has private pool: Yes
- Pool features: Heated, In Ground
- Fencing: Back Yard,Fenced
- Frontage type: Golf Course
Lot
- Size: 0.85 Acres
- Features: Level, Other
Details
- Parcel number: 130 6110 075
Construction
Type & style
- Home type: SingleFamily
- Architectural style: Traditional
- Property subtype: Single Family Residence
Materials
- Wood Siding
- Foundation: Slab
- Roof: Composition
Condition
- Resale
- New construction: No
- Year built: 2003
Utilities & green energy
- Electric: 220 Volts
- Sewer: Septic Tank
- Water: Public
- Utilities for property: Cable Available, Electricity Available, High Speed Internet, Water Available
Community & HOA
Community
- Features: None
- Subdivision: Glenn Abby
HOA
- Has HOA: No
- Services included: None
Location
- Region: Sharpsburg
Financial & listing details
- Price per square foot: $203/sqft
- Tax assessed value: $650,515
- Annual tax amount: $6,148
- Date on market: 9/15/2026
- Cumulative days on market: 37 days
- Listing agreement: Exclusive Right To Sell
- Listing terms: Cash,Conventional,FHA
- Electric utility on property: Yes
Estimated market value
$682,700
$649,000 - $717,000
$3,797/mo
Price history
| Date | Event | Price |
|---|---|---|
| 9/15/2026 | Listed for sale | $699,900+60.2%$203/sqft |
Source:  GAMLS #10846158 Report a problem | ||
| 9/11/2020 | Sold | $437,000$126/sqft |
Source:  GAMLS #8825706 Report a problem | ||
| 8/13/2020 | Pending sale | $437,000$126/sqft |
Source: Briarcliff Brokers #8825706 Report a problem | ||
| 7/22/2020 | Price change | $437,000-1.4%$126/sqft |
Source: Briarcliff Brokers #8825706 Report a problem | ||
| 6/30/2020 | Price change | $443,000-0.9%$128/sqft |
Source: Briarcliff Brokers #8776641 Report a problem | ||
| 6/20/2020 | Price change | $447,000-0.6%$129/sqft |
Source: Briarcliff Brokers #8776641 Report a problem | ||
| 4/14/2020 | Listed for sale | $449,900+542.7%$130/sqft |
Source: Owner Report a problem | ||
| 7/1/2003 | Sold | $70,000$20/sqft |
Source: Public Record Report a problem | ||
Public tax history
| Year | Property taxes | Tax assessment |
|---|---|---|
| 2025 | $5,924 +4.9% | $260,206 +5% |
| 2024 | $5,648 +10.1% | $247,916 +16.4% |
| 2023 | $5,131 -0.5% | $212,980 +8.8% |
| 2022 | $5,155 +24.9% | $195,819 +25.8% |
| 2021 | $4,126 +60.9% | $155,696 |
| 2020 | $2,565 +18.1% | $155,696 +34.7% |
| 2019 | $2,171 -14.6% | $115,610 |
| 2018 | $2,542 +1.5% | $115,610 |
| 2017 | $2,505 -1.5% | $115,610 |
| 2016 | $2,542 +1.5% | $115,610 |
| 2015 | $2,505 +3.8% | $115,610 |
| 2014 | $2,414 | $115,610 |
| 2013 | -- | -- |
| 2012 | -- | -- |
| 2011 | -- | -- |
| 2010 | -- | -- |
| 2009 | -- | -- |
| 2008 | -- | -- |
| 2007 | -- | -- |
| 2006 | -- | -- |
| 2005 | -- | -- |
| 2004 | -- | -- |
| 2003 | -- | -- |
| 2002 | -- | -- |
| 2000 | -- | -- |
Find assessor info on the county website
Monthly payment
Est. payment
Payment breakdown
Explore the cost of this home by adjusting the details. Changes won't be saved.Climate risks
Neighborhood: 30277
Nearby schools
Schools provided by the listing agent
- Elementary: Cannongate
- Middle: Blake Bass
- High: Northgate
Source: GAMLS. This data may not be complete. We recommend contacting the local school district to confirm school assignments for this home.
- $625,4005 bd4 ba3.2k sqft951 Palmetto Tyrone Rd, Sharpsburg, GA 30277Off Market

- $850,6005 bd6 ba4.2k sqft973 Palmetto Tyrone Rd, Sharpsburg, GA 30277Off Market
- $505,5004 bd3 ba2.7k sqft977 Palmetto Tyrone Rd, Sharpsburg, GA 30277Off Market
- $464,7004 bd2 ba2.6k sqft929 Palmetto Tyrone Rd, Sharpsburg, GA 30277Off Market
Similar homes
- $748,0005 bd5 ba3.6k sqft26 Buckeye Ct, Sharpsburg, GA 30277Active
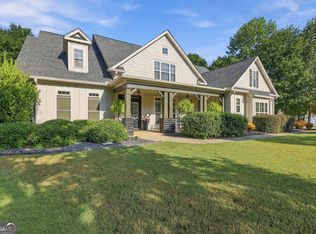
 MLS ID #10853886, Vincent Truong, Keller Williams Realty Atl. Partners. GAMLS
- $849,0004 bd3 ba3.1k sqft1541 Palmetto Tyrone Rd, Sharpsburg, GA 30277Active
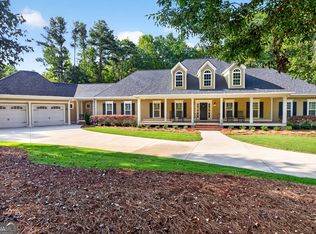 MLS ID #10839720, Carol A Owen, Coldwell Banker Bullard Realty. GAMLS
- $568,9904 bd3 ba4k sqft245 Ryans Ct, Sharpsburg, GA 30277Active
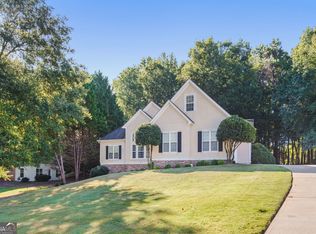 MLS ID #10856056, Jenna Thompson Nadal, Crown Real Estate. GAMLS
- $589,0004 bd5 ba4k sqft381 Rosebay Ln, Sharpsburg, GA 30277Active
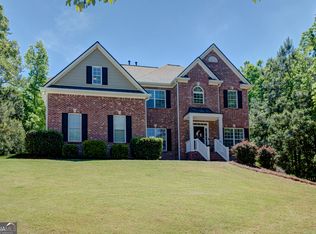 MLS ID #10856102, Elizabeth A Williams, Navigation Home Properties. GAMLS
- $699,9006 bd5 ba4.6k sqft100 Shankhill Rdg, Tyrone, GA 30290ActiveMLS ID #10866772, Robert Payne, Keller Williams Realty Atl. Partners. GAMLS
- $695,0004 bd4 ba3.5k sqft775 Vaughn Rd, Newnan, GA 30265ActiveMLS ID #10844533, Renee Goemaere, Keller Williams Realty Atl. Partners. GAMLS
- $425,0004 bd3 ba2.9k sqft15 French Village Blvd, Sharpsburg, GA 30277ActiveMLS ID #10813456, Seth Yarbrough, Keller Williams Realty Atl. Partners. GAMLS
- $474,9004 bd3 ba2.8k sqft60 Tyler Woods Dr, Sharpsburg, GA 30277ActiveMLS ID #10848263, Tonya Spruill, Joe Stockdale Real Estate. GAMLS
- $523,0005 bd3 ba2.4k sqft15 Grange Way, Sharpsburg, GA 30277ActiveMLS ID #10854972, Dawn Cochran, Southern Classic Realtors. GAMLS
- $749,0004 bd4 ba3.3k sqft137 Kenmare Row, Tyrone, GA 30290ActiveMLS ID #10734811, Kimberly Peacock, Southern Real Estate Properties. GAMLS
- $645,0006 bd5 ba5.1k sqft100 London Berry Ct, Tyrone, GA 30290ActiveMLS ID #10872914, LaWanda B Johnson, HomeSmart. GAMLS
- $719,0404 bd4 ba3.7k sqft160 Torrey Pines Ct, Newnan, GA 30265ActiveMLS ID #10845412, Pamela J Prange, Josey Young & Brady Realty. GAMLS
- $799,0005 bd4 ba3.4k sqft100 W Wind Ct, Tyrone, GA 30290ActiveMLS ID #10867800, Denise M Clements, Keller Williams Realty Atl. Partners. GAMLS
- $515,0004 bd3 ba3.2k sqft120 Rosses Pt, Tyrone, GA 30290ActiveMLS ID #10846150, Stephanie Moore, Keller Williams Realty Atl. Partners. GAMLS
- $719,9004 bd4 ba3.7k sqft143 Linchwood Dr, Senoia, GA 30276ActiveMLS ID #10803764, Jennifer Zellner, Southern Classic Realtors. GAMLS
- $688,9004 bd4 ba3.3k sqft109 Centennial Dr, Peachtree City, GA 30269ActiveMLS ID #10855769, Tamara L Bourne, Keller Williams Realty Atl. Partners. GAMLS
- $769,0004 bd3 ba3.2k sqft185 Cedara Dr, Newnan, GA 30263ActiveMLS ID #10793664, Don C Phillips, Lindsey's Inc., Realtors. GAMLS
- $430,0003 bd2 ba2.1k sqft52 Braves Crossing Ct, Sharpsburg, GA 30277ActiveMLS ID #10848155, Bryan Bureau, Realty Bureau. GAMLS
- $664,2225 bd5 ba3.6k sqft20 Clubview Ct, Newnan, GA 30265ActiveMLS ID #10805633, Jeannie Johnson Doole, Jeannie Doole & Assoc. Real Estate. GAMLS
- $715,0003 bd3 ba2.9k sqft519 Cottonwood Cir, Peachtree City, GA 30269ActiveMLS ID #10845718, Amy Dixon, BHHS Georgia Properties. GAMLS
