Skip main navigation
Off market
  • $734,500

    923 Palmetto Tyrone Rd, Sharpsburg, GA 30277

    5beds
    4,089sqft
    SingleFamily
    Built in 2007
    1.08 Acres Lot
    $734,500 Zestimate®
    $180/sqft
    $3,562 Estimated rent

    Home value

    $734,500

    $698,000 - $779,000

    $3,562/mo

    Zestimate® history
    Loading
    Loading...

    Owner options

    List your home for rent

    $3,562/mo

    Rent Zestimate®

    Find your next renter with Zillow Rental Manager. Plus, with online applications, you can quickly screen prospective tenants – for free.

    Learn more

    $3,562/mo

    Rent Zestimate®

    Refinance and save

    $4,384/mo

    Est. payment

    Refinancing to a lower rate could help reduce your monthly payments and save thousands over the life of the loan.

    See today's rates

    $4,384/mo

    Est. payment

    Explore your selling options

    Work with a Zillow partner agent

    Leverage their expertise and Zillow's premium Showcase listings to get your home seen by more buyers.

    Get started

    List with your own agent

    Get your home in front of millions of buyers by listing it on Zillow.

    Learn how to do it

    Sell it yourself

    Take full control of how buyers see your home on Zillow by listing For Sale by Owner (FSBO).

    List your home

    What's special

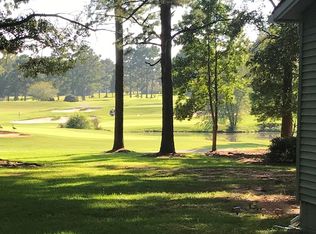
    WE ARE HAPPY TO OFFER IN PERSON TOURS OR VIDEO CHATS AT THE HOME AS WE TOUR THOUGH WITH YOU LIVE ON LINE- call for details***GORGEOUS! This perfect craftsman home has been recently updated with new carpet, new paint, new lighting fixtures, landscape upgrades including twilight lighting and more* It appeals to the person looking for LOCATION! LOCATION! LOCATION! within minutes of Peachtree City & Newnan and all these areas have to offer, easy commute to the airport, plus only 2 MILES from I-85*Highly Rated Schools, Northgate district*The rocking chair front porch welcomes you home to this warm and inviting 2-story with finished terrace level*Open floor plan has hardwood flooring covering the main level*the foyer is open to the formal dining & Grand vaulted Great room with arched windows which opens to an over-the-top Kitchen, Breakfast & Keeping room*The kitchen boasts stainless appliances with new induction cook top, built in wine cooler, Step in Pantry, custom cabinetry, glass cabinets & wine rack, granite & breakfast bar over-sized island*Bright and airy the keeping room is the place to unwind*Looking through the back windows just takes the breath away with incredible views of the GOLF COURSE*Owner's suite + guest suite are also on the main level and boasts of tray & vaulted ceilings, luxurious tile baths & spacious walk in closet in the owner's domain*Upstairs are 2 additional large bedrooms with jack n jill style bath plus a spacious bonus room that makes a great additional family room/loft office/or rec room*The terrace level was not forgotten & is finished with family/rec room; bedroom 5 & full bath for a great teen or in-law suite + easy maintenance LVT flooring*the terrace level also boasts its own washer & dryer hook ups; unfinished areas are great for storage & work bench areas*The over-sized wood deck & professional landscaping completes the exterior of YOUR NEW HOME and invites you to relax and enjoy watching the golf games go by*fenced rear yard for children & pets too*Such a special place to call home!

    This property is off market, which means it's not currently listed for sale or rent on Zillow. This may be different from what's available on other websites or public sources.
    Facts & features

    Interior

    Bedrooms & bathrooms
    • Bedrooms: 5
    • Bathrooms: 4
    • Full bathrooms: 4
    • Main level bathrooms: 2
    • Main level bedrooms: 2
    Heating
    • Forced air, Electric
    Cooling
    • Central
    Appliances
    • Included: Dishwasher, Microwave
    • Laundry: Laundry Room, In Kitchen, In Hall
    Features
    • Double Vanity, Walk-In Closet(s), High Ceilings, Garden Tub, Cable TV Connections, Entrance Foyer, Hardwood Floors, Tile Bath, Tile Floors, Whirlpool Bath, Carpet, Tray Ceiling(s), Cable In Street
    • Flooring: Tile, Hardwood
    • Basement: Finished
    • Has fireplace: Yes
    • Fireplace features: Family Room, Living Room, Gas Starter, Factory Built
    Interior area
    • Structure area source: Public Record
    • Total interior livable area: 4,089 sqft
    • Finished area below ground: 919

    Property

    Parking
    • Total spaces: 2
    • Parking features: Garage - Attached
    • Details: Attached, 2 Car, Auto Garage Door
    Features
    • Patio & porch: Deck/Patio, Porch
    • Exterior features: Stone, Brick, Cement / Concrete
    • Spa features: Bath
    Lot
    • Size: 1.08 Acres
    • Features: Level, On Golf Course
    Details
    • Additional structures: Garage(s)
    • Parcel number: 1306110078

    Construction

    Type & style
    • Home type: SingleFamily
    • Architectural style: Craftsman
    Materials
    • Stone
    • Roof: Composition
    Condition
    • Year built: 2007

    Utilities & green energy

    • Sewer: Septic Tank
    • Water: Public Water
    Green energy
    • Energy efficient items: Water Heater-electric

    Community & neighborhood

    Security
    • Security features: Alarm - Burglar, Alarm - Smoke/Fire
    Location
    • Region: Sharpsburg

    Other

    Other facts
    • Flooring: Tile, Hardwood
    • Sewer: Septic Tank
    • Appliances: Dishwasher, Ice Maker, Electric Water Heater, Cooktop - Separate, Microwave - Built In, Oven - Wall, Stainless Steel Appliance(s)
    • FireplaceYN: true
    • Basement: Finished, Full, Walk-Out Access, Bath Finished, Daylight, Walk-Up Access
    • Heating: Electric, Central
    • GarageYN: true
    • PatioAndPorchFeatures: Deck/Patio, Porch
    • HeatingYN: true
    • CoolingYN: true
    • FireplacesTotal: 2
    • ExteriorFeatures: Fenced Yard, Sprinkler System, Porch, Deck/Patio
    • ConstructionMaterials: Stone, Concrete, Brick
    • Roof: Composition
    • FireplaceFeatures: Family Room, Living Room, Gas Starter, Factory Built
    • LotFeatures: Level, On Golf Course
    • ArchitecturalStyle: Craftsman
    • InteriorFeatures: Double Vanity, Walk-In Closet(s), High Ceilings, Garden Tub, Cable TV Connections, Entrance Foyer, Hardwood Floors, Tile Bath, Tile Floors, Whirlpool Bath, Carpet, Tray Ceiling(s), Cable In Street
    • MainLevelBathrooms: 2
    • ParkingFeatures: Attached, Garage, 2 Car, Side/Rear Entrance, Auto Garage Door
    • OtherParking: Attached, 2 Car, Auto Garage Door
    • Cooling: Central Air, Ceiling Fan(s)
    • LaundryFeatures: Laundry Room, In Kitchen, In Hall
    • OtherStructures: Garage(s)
    • StructureType: House
    • AssociationAmenities: Underground Utilities
    • BuildingAreaSource: Public Record
    • FarmLandAreaSource: Public Record
    • LivingAreaSource: Public Record
    • LotDimensionsSource: Public Records
    • SecurityFeatures: Alarm - Burglar, Alarm - Smoke/Fire
    • SpaFeatures: Bath
    • WaterSource: Public Water
    • GreenEnergyEfficient: Water Heater-electric
    • MainLevelBedrooms: 2
    • BelowGradeFinishedArea: 919
    • BeastPropertySubType: Single Family Detached
    • CoListAgentEmail: wesannis@gmail.com
    • CoListAgentFullName: Wes Annis
    • MlsStatus: Under Contract
    • TaxAnnualAmount: 4395
    • ListPriceLow: 546000

    Price history

    DateEventPrice
    11/16/2020Sold$529,000-3.1%$129/sqft
    Source: GAMLS #8756930 Report a problem
    9/28/2020Pending sale$546,000$134/sqft
    Source: Southern Classic Realtors #8756930 Report a problem
    8/15/2020Price change$546,000-1.5%$134/sqft
    Source: Southern Classic Realtors #8756930 Report a problem
    3/19/2020Listed for sale$554,500+15.8%$136/sqft
    Source: Southern Classic Realtors #8756930 Report a problem
    8/29/2018Sold$479,000-4.2%$117/sqft
    Source: Public Record Report a problem
    7/26/2018Pending sale$499,900$122/sqft
    Source: Maximum One Realtor Partners #8418050 Report a problem
    7/16/2018Listed for sale$499,900+44.9%$122/sqft
    Source: Maximum One Realtor Partners #8418050 Report a problem
    2/8/2013Sold$345,000-1.7%$84/sqft
    Source: FMLS GA #5074557 Report a problem
    11/29/2012Pending sale$350,900$86/sqft
    Source: Kent R Miller #5074557 Report a problem
    11/8/2012Price change$350,900-2.5%$86/sqft
    Source: RE/MAX Advantage #5074557 Report a problem
    11/7/2012Listed for sale$359,900$88/sqft
    Source: Kent R Miller #5074557 Report a problem
    10/31/2012Pending sale$359,900$88/sqft
    Source: Kent R Miller #5074557 Report a problem
    10/17/2012Listed for sale$359,900-10%$88/sqft
    Source: Kent R Miller #07005838 Report a problem
    5/22/2012Listing removed$400,000$98/sqft
    Source: Owner Report a problem
    5/14/2012Price change$400,000+1.3%$98/sqft
    Source: Owner Report a problem
    2/26/2012Price change$395,000-1.3%$97/sqft
    Source: Duffy Realty of Atlanta #4295543 Report a problem
    11/16/2011Price change$400,000-3.6%$98/sqft
    Source: Duffy Realty of Atlanta #4295543 Report a problem
    10/17/2011Price change$414,900-2.4%$101/sqft
    Source: Coldwell Banker Bullard Realty #3058687 Report a problem
    8/6/2011Price change$424,900-2.3%$104/sqft
    Source: Bullard Realty, Co #3058687 Report a problem
    6/27/2011Price change$434,900-4.4%$106/sqft
    Source: Bullard Realty, Co #3058687 Report a problem
    5/6/2011Listed for sale$454,900-18.6%$111/sqft
    Source: Coldwell Banker Bullard Realty #03058687 Report a problem
    5/4/2008Listing removed$559,053$137/sqft
    Source: NCI Report a problem
    4/6/2008Listed for sale$559,053+607.7%$137/sqft
    Source: NCI Report a problem
    8/23/2005Sold$79,000$19/sqft
    Source: Public Record Report a problem

    Public tax history

    YearProperty taxesTax assessment
    2025$6,636 +4.2%$280,885 +2.4%
    2024$6,369 +10.3%$274,360 +17.1%
    2023$5,774 -1.9%$234,373 +4.9%
    2022$5,885 +15.4%$223,531 +16.2%
    2021$5,098 $192,349
    2020$5,098 +15.8%$192,349 +28.1%
    2019$4,403 +3.3%$150,164
    2018$4,261 +1.2%$150,164
    2017$4,212 -1.1%$150,164
    2016$4,261 +1.2%$150,164
    2015$4,212 -8.4%$150,164
    2014$4,597 $150,164
    2013-- --
    2012-- --
    2011-- --
    2010-- --
    2009-- --
    2008-- --
    2007-- --
    2006-- --
    2005-- --
    2004-- --
    2003-- --
    2002-- --
    2000-- --

    Find assessor info on the county website

    Neighborhood: 30277

    Nearby schools

    GreatSchools rating
    Schools provided by the listing agent
    • Elementary: Cannongate
    • Middle: Madras
    • High: Northgate
    • District: 6th

    Source: The MLS. This data may not be complete. We recommend contacting the local school district to confirm school assignments for this home.

    Get a cash offer in 3 minutes
    Find out how much your home could sell for in as little as 3 minutes with a no-obligation cash offer.
    Estimated market value
    $734,500
    Get a cash offer in 3 minutes
    Find out how much your home could sell for in as little as 3 minutes with a no-obligation cash offer.
    Estimated market value
    $734,500