Welcome to an exceptional opportunity in beautiful Tyrone, Georgia located in the highly sought-after Fayette County School System! Boasting over 5,000 square feet of living space, this impressive home offers 6 bedrooms, 4.5 bathrooms, and the perfect blend of comfort, functionality, and entertainment. The main level features a spacious primary suite, creating a private retreat for relaxation. Gather with family and friends in the inviting family room, complete with a cozy fireplace. The kitchen is designed to impress with granite countertops, stainless steel appliances, and a walk-in pantry that provides plenty of storage for all your culinary needs. The possibilities continue in the full finished basement, featuring two additional bedrooms, a wet bar, and a dedicated media area-perfect for movie nights, entertaining guests, or creating your own recreation space. Enjoy outdoor living on the expansive two-story deck, ideal for cookouts, gatherings, and relaxing evenings. Additional highlights include a convenient golf cart garage, a desirable corner lot, and the freedom of NO HOA! Nestled on a quiet cul-de-sac street with only seven homes, this property offers a unique combination of space, privacy, and neighborhood charm while keeping you connected to all that Tyrone and Fayette County have to offer. Six bedrooms. Over 5,000 square feet. Endless possibilities. NO HOA. Don't miss your opportunity to make this exceptional property your next home. Schedule your private showing today!
Active
$645,000
100 London Berry Ct, Tyrone, GA 30290
6beds
5,166sqft
Single Family Residence
Built in 2006
1.01 Acres Lot
$636,700 Zestimate®
$125/sqft
$-- HOA
What's special
Cozy fireplaceFull finished basementSpacious primary suiteDesirable corner lotDedicated media areaStainless steel appliancesConvenient golf cart garage
- 1 day
- 79
- 7
Zillow last checked:
Listing updated:
Listed by:
LaWanda B Johnson 404-285-5534,
HomeSmart
Source: GAMLS,MLS#: 10872914
Facts & features
Interior
Bedrooms & bathrooms
- Bedrooms: 6
- Bathrooms: 5
- Full bathrooms: 4
- 1/2 bathrooms: 1
- Main level bathrooms: 1
- Main level bedrooms: 1
Rooms
- Room types: Exercise Room, Family Room, Foyer, Laundry, Media Room, Office
Heating
- Central
Cooling
- Ceiling Fan(s), Central Air
Appliances
- Included: Cooktop, Dishwasher, Disposal, Electric Water Heater, Microwave, Refrigerator, Stainless Steel Appliance(s)
- Laundry: Other
Features
- Bookcases, Double Vanity, High Ceilings, Master On Main Level, Separate Shower, Soaking Tub, Split Bedroom Plan, Entrance Foyer, Vaulted Ceiling(s), Walk-In Closet(s), Wet Bar
- Flooring: Carpet, Hardwood, Tile
- Basement: Bath Finished,Daylight,Exterior Entry,Finished,Full,Interior Entry
- Attic: Pull Down Stairs
- Number of fireplaces: 1
Interior area
- Total structure area: 5,166
- Total interior livable area: 5,166 sqft
- Finished area above ground: 3,145
- Finished area below ground: 2,021
Property
Parking
- Parking features: Attached, Garage, Garage Door Opener, Side/Rear Entrance, Storage
- Has attached garage: Yes
Features
- Levels: Three Or More
- Stories: 3
Lot
- Size: 1.01 Acres
- Features: Corner Lot, Level
Details
- Parcel number: 073718001
Construction
Type & style
- Home type: SingleFamily
- Architectural style: Traditional
- Property subtype: Single Family Residence
Materials
- Stucco
- Roof: Composition
Condition
- Resale
- New construction: No
- Year built: 2006
Utilities & green energy
- Sewer: Septic Tank
- Water: Public
- Utilities for property: Cable Available, Electricity Available, High Speed Internet, Natural Gas Available, Phone Available, Sewer Available
Community & HOA
Community
- Features: None
- Subdivision: London Berry
HOA
- Has HOA: No
- Services included: None
Location
- Region: Tyrone
Financial & listing details
- Price per square foot: $125/sqft
- Tax assessed value: $677,417
- Annual tax amount: $8,205
- Date on market: 10/14/2026
- Listing agreement: Exclusive Right To Sell
- Electric utility on property: Yes
Estimated market value
$636,700
$605,000 - $669,000
$3,770/mo
Price history
| Date | Event | Price |
|---|---|---|
| 10/14/2026 | Listed for sale | $645,000-0.8%$125/sqft |
Source:  GAMLS #10872914 Report a problem GAMLS #10872914 Report a problem | ||
| 10/1/2026 | Listing removed | $650,000$126/sqft |
Source: GAMLS #10727479 Report a problem | ||
| 8/5/2026 | Price change | $650,000-2.8%$126/sqft |
Source: GAMLS #10727479 Report a problem | ||
| 7/7/2026 | Price change | $669,000-4.3%$130/sqft |
Source: GAMLS #10727479 Report a problem | ||
| 6/18/2026 | Price change | $699,000-4.9%$135/sqft |
Source: GAMLS #10727479 Report a problem | ||
| 5/31/2026 | Price change | $735,000-2%$142/sqft |
Source: GAMLS #10727479 Report a problem | ||
| 4/8/2026 | Listed for sale | $749,900+28.2%$145/sqft |
Source: GAMLS #10727479 Report a problem | ||
| 7/26/2022 | Sold | $585,000$113/sqft |
Source:  FMLS GA #7053204 Report a problem FMLS GA #7053204 Report a problem | ||
| 6/20/2022 | Pending sale | $585,000$113/sqft |
Source: GAMLS #10050819 Report a problem | ||
| 6/9/2022 | Price change | $585,000-2.5%$113/sqft |
Source: GAMLS #10050819 Report a problem | ||
| 5/23/2022 | Listed for sale | $599,900$116/sqft |
Source: FMLS GA #7053204 Report a problem | ||
| 5/11/2022 | Listing removed | $599,900$116/sqft |
Source: GAMLS #20027640 Report a problem | ||
| 4/1/2022 | Listed for sale | $599,900+60%$116/sqft |
Source: GAMLS #20027640 Report a problem | ||
| 8/7/2007 | Sold | $375,000+141.9%$73/sqft |
Source: Public Record Report a problem | ||
| 11/8/2005 | Sold | $155,000-41.7%$30/sqft |
Source: Public Record Report a problem | ||
| 7/8/2005 | Sold | $266,000$51/sqft |
Source: Public Record Report a problem | ||
Public tax history
| Year | Property taxes | Tax assessment |
|---|---|---|
| 2025 | $7,488 +2.7% | $270,967 +7% |
| 2024 | $7,289 +1.3% | $253,240 +8.2% |
| 2023 | $7,196 +22.1% | $234,000 +4.1% |
| 2022 | $5,894 +7.2% | $224,880 +16.6% |
| 2021 | $5,496 -3.6% | $192,800 +4.2% |
| 2020 | $5,702 +4.1% | $185,080 +5% |
| 2019 | $5,479 +4.7% | $176,240 +5.7% |
| 2018 | $5,232 | $166,680 +2.8% |
| 2017 | $5,232 +10.8% | $162,120 +10.2% |
| 2016 | $4,721 | $147,160 +7.9% |
| 2015 | $4,721 +20.8% | $136,360 +15.3% |
| 2014 | $3,907 | $118,240 +1.7% |
| 2013 | $3,907 +1.5% | $116,240 |
| 2012 | $3,850 -16.7% | $116,240 -17% |
| 2011 | $4,622 -2.4% | $140,100 -4.8% |
| 2010 | $4,737 -15.5% | $147,200 -10.7% |
| 2009 | $5,604 +2.9% | $164,764 |
| 2008 | $5,444 | $164,764 |
Find assessor info on the county website
Monthly payment
Est. payment
Payment breakdown
Explore the cost of this home by adjusting the details. Changes won't be saved.Climate risks
Neighborhood: 30290
Nearby schools
Schools provided by the listing agent
- Elementary: Crabapple
- Middle: Flat Rock
- High: Sandy Creek
Source: GAMLS. This data may not be complete. We recommend contacting the local school district to confirm school assignments for this home.
Similar homes
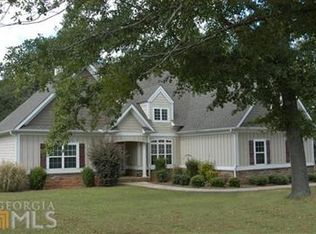
- $699,9006 bd5 ba4.6k sqft100 Shankhill Rdg, Tyrone, GA 30290Active

 MLS ID #10866772, Robert Payne, Keller Williams Realty Atl. Partners. GAMLS
 - $520,0004 bd3 ba3.2k sqft120 Rosses Pt, Tyrone, GA 30290Active
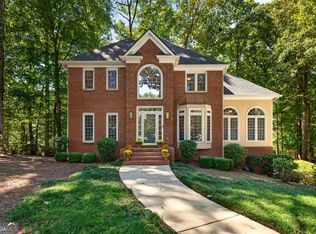 MLS ID #10846150, Stephanie Moore, Keller Williams Realty Atl. Partners. GAMLS
 - $650,0006 bd4 ba3.1k sqft820 Spooner Rdg, Peachtree City, GA 30269Active
 MLS ID #10843818, Kali Bhargave, Keller Williams Realty Atl. Partners. GAMLS
 - $589,0004 bd5 ba4k sqft381 Rosebay Ln, Sharpsburg, GA 30277Active
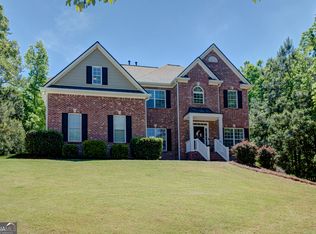 MLS ID #10856102, Elizabeth A Williams, Navigation Home Properties. GAMLS
 - $550,0006 bd5 ba3.4k sqft105 Delamere Pl, Tyrone, GA 30290ActiveMLS ID #10768890, Michelle Humes, Michelle Humes Real Estate. GAMLS
- $645,0005 bd4 ba4.2k sqft123 Swanson Rd, Fayetteville, GA 30214ActiveMLS ID #10842749, The Glennie Group Inc, Keller Williams Realty Atl. Partners. GAMLS
- $499,9004 bd4 ba3.3k sqft375 Gaelic Way, Tyrone, GA 30290ActiveMLS ID #10775510, Cheyenne Veber, Dwelli. GAMLS
- $650,0005 bd5 ba5.3k sqft345 Hidden Lake Dr, Fayetteville, GA 30215ActiveMLS ID #10852114, Kim Sinclair, Watkins Real Estate Associates. GAMLS
- $748,0005 bd5 ba3.6k sqft26 Buckeye Ct, Sharpsburg, GA 30277ActiveMLS ID #10853886, Vincent Truong, Keller Williams Realty Atl. Partners. GAMLS
- $568,9904 bd3 ba4k sqft245 Ryans Ct, Sharpsburg, GA 30277ActiveMLS ID #10856056, Jenna Thompson Nadal, Crown Real Estate. GAMLS
- $584,9006 bd4 ba4.5k sqft125 Riverlook Ml, Fayetteville, GA 30215ActiveMLS ID #10857302, Andrea Dingman, BHHS Georgia Properties. GAMLS
- $699,9004 bd3 ba3.4k sqft969 Palmetto Tyrone Rd, Sharpsburg, GA 30277ActiveMLS ID #10846158, Lois Coccia, Ansley Real Estate | Christie's Int. GAMLS
- $629,9004 bd3 ba3k sqft164 Cloister Dr, Peachtree City, GA 30269ActiveMLS ID #10822335, Hannah Chambers, Chambers Realty. GAMLS
- $637,8004 bd4 ba3.4k sqft290 Youngs Cir, Fayetteville, GA 30215ActiveMLS ID #10857632, Becky Crawford, BHHS Georgia Properties. GAMLS
- $874,9007 bd6 ba5.1k sqft122 Brook Trl, Newnan, GA 30265ActiveMLS ID #10856668, Donna Turpin, Ansley Real Estate | Christie's Int. GAMLS
- $735,0005 bd5 ba5.5k sqft55 Fox Hall Xing E, Senoia, GA 30276ActiveMLS ID #10870004, Grubbs Property Group, Southern Classic Realtors. GAMLS
- $559,0004 bd3 ba2.9k sqft105 Arlington Trce, Fayetteville, GA 30215ActiveMLS ID #10857896, Matthew D Tuff, Keller Williams Realty Atl. Partners. GAMLS
- $650,0007 bd4 ba4.7k sqft2 Stonebridge Way, Newnan, GA 30265ActiveMLS ID #10869444, Amee Davison, Southern Classic Realtors. GAMLS
- $749,9005 bd5 ba4.4k sqft170 Nix Ct, Fayetteville, GA 30214ActiveMLS ID #10843913, Heather Hemsley, eXp Realty. GAMLS
- $688,9004 bd4 ba3.3k sqft109 Centennial Dr, Peachtree City, GA 30269ActiveMLS ID #10855769, Tamara L Bourne, Keller Williams Realty Atl. Partners. GAMLS
