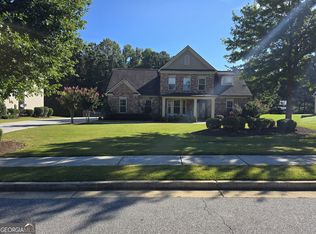
Welcome to this 6-bedroom, 5-bathroom, three-sided brick home in the desirable Rivercrest community. A charming covered front porch sets the tone for the warm and inviting interior. Step into the foyer, where you'll find a formal dining room perfect for entertaining. The heart of the home is the open living room, highlighted by a cozy fireplace with built-in bookcases, flowing into the kitchen featuring an oversized island with bar seating. The main floor also offers a guest bedroom and full bathroom. Upstairs, retreat to the spacious primary suite, complete with an en-suite bathroom featuring dual sinks, a separate shower and soaking tub, and two generous walk-in closets. Four additional bedrooms upstairs include one with a private en-suite bathroom, while two share a Jack-and-Jill bath. Another large bedroom adds flexibility for a playroom, media space, or home office. Enjoy all that Rivercrest has to offer with fantastic community amenities including a pool, tennis courts, and a clubhouse. Southeast Mortgage is our preferred lender. If buyer chooses to work with them, Southeast Mortgage will provide 1% credit up to $5,000. Reach out to the listing agent for more information.
Active
Price cut: $15K (10/12)
$550,000
105 Delamere Pl, Tyrone, GA 30290
6beds
3,452sqft
Single Family Residence
Built in 2013
0.6 Acres Lot
$546,500 Zestimate®
$159/sqft
$-- HOA
What's special
Spacious primary suiteThree-sided brick homeWarm and inviting interiorCharming covered front porchTwo generous walk-in closetsFour additional bedrooms upstairs
- 148 days
- 617
- 29
Zillow last checked:
Listing updated:
Listed by:
Michelle Humes 678-971-3559,
Michelle Humes Real Estate
Source: GAMLS,MLS#: 10768890
Facts & features
Interior
Bedrooms & bathrooms
- Bedrooms: 6
- Bathrooms: 5
- Full bathrooms: 5
- Main level bathrooms: 1
- Main level bedrooms: 1
Rooms
- Room types: Bonus Room, Foyer, Laundry
Dining room
- Features: Separate Room
Kitchen
- Features: Breakfast Area, Breakfast Bar, Kitchen Island, Walk-in Pantry
Heating
- Central
Cooling
- Central Air
Appliances
- Included: Dishwasher, Microwave, Oven
- Laundry: Upper Level
Features
- Bookcases, Double Vanity, Separate Shower, Soaking Tub, Walk-In Closet(s)
- Flooring: Carpet, Hardwood, Tile
- Basement: None
- Number of fireplaces: 1
- Fireplace features: Living Room
Interior area
- Total structure area: 3,452
- Total interior livable area: 3,452 sqft
- Finished area above ground: 3,452
- Finished area below ground: 0
Property
Parking
- Total spaces: 2
- Parking features: Attached, Garage, Kitchen Level, Side/Rear Entrance
- Has attached garage: Yes
Features
- Levels: Two
- Stories: 2
- Patio & porch: Patio, Porch
Lot
- Size: 0.6 Acres
- Features: Corner Lot, Level
Details
- Parcel number: 072507006
Construction
Type & style
- Home type: SingleFamily
- Architectural style: Brick 3 Side,Traditional
- Property subtype: Single Family Residence
Materials
- Brick, Other
- Roof: Composition
Condition
- Resale
- New construction: No
- Year built: 2013
Utilities & green energy
- Sewer: Public Sewer
- Water: Public
- Utilities for property: Cable Available, Electricity Available, High Speed Internet, Water Available
Community & HOA
Community
- Features: Clubhouse, Pool, Sidewalks, Tennis Court(s)
- Subdivision: River Crest
HOA
- Has HOA: Yes
- Services included: Maintenance Grounds
Location
- Region: Tyrone
Financial & listing details
- Price per square foot: $159/sqft
- Tax assessed value: $619,787
- Annual tax amount: $6,958
- Date on market: 5/21/2026
- Cumulative days on market: 148 days
- Listing agreement: Exclusive Right To Sell
- Listing terms: Cash,Conventional,FHA,VA Loan
- Electric utility on property: Yes
Estimated market value
$546,500
$519,000 - $574,000
$4,558/mo
Price history
| Date | Event | Price |
|---|---|---|
| 10/12/2026 | Price change | $550,000-2.7%$159/sqft |
Source:  GAMLS #10768890 Report a problem GAMLS #10768890 Report a problem | ||
| 9/14/2026 | Price change | $565,000-2.6%$164/sqft |
Source: GAMLS #10768890 Report a problem | ||
| 8/17/2026 | Price change | $580,000-3.3%$168/sqft |
Source: GAMLS #10768890 Report a problem | ||
| 7/20/2026 | Price change | $600,000-3.1%$174/sqft |
Source: GAMLS #10768890 Report a problem | ||
| 6/22/2026 | Price change | $619,000-2.1%$179/sqft |
Source: GAMLS #10768890 Report a problem | ||
| 5/21/2026 | Listed for sale | $632,000-2%$183/sqft |
Source: GAMLS #10768890 Report a problem | ||
| 3/3/2026 | Listing removed | $645,000$187/sqft |
Source: GAMLS #10621480 Report a problem | ||
| 2/9/2026 | Price change | $645,000-2%$187/sqft |
Source: GAMLS #10621480 Report a problem | ||
| 1/9/2026 | Price change | $658,000-2.1%$191/sqft |
Source: GAMLS #10621480 Report a problem | ||
| 12/8/2025 | Price change | $672,000-2%$195/sqft |
Source: GAMLS #10621480 Report a problem | ||
| 11/10/2025 | Price change | $686,000-2%$199/sqft |
Source: GAMLS #10621480 Report a problem | ||
| 10/9/2025 | Listed for sale | $700,000+103%$203/sqft |
Source: GAMLS #10621480 Report a problem | ||
| 5/30/2014 | Sold | $344,900$100/sqft |
Source: Public Record Report a problem | ||
| 11/15/2013 | Listed for sale | $344,900$100/sqft |
Source: John Wieland Homes Report a problem | ||
Public tax history
| Year | Property taxes | Tax assessment |
|---|---|---|
| 2025 | $7,507 +7.9% | $247,915 +7% |
| 2024 | $6,958 +11.7% | $231,696 +14.4% |
| 2023 | $6,228 +3.7% | $202,520 +3.5% |
| 2022 | $6,006 +14.5% | $195,600 +15.9% |
| 2021 | $5,247 +5.7% | $168,760 +6.2% |
| 2020 | $4,965 +4.9% | $158,960 +5.9% |
| 2019 | $4,733 +1.3% | $150,080 +2.3% |
| 2018 | $4,673 | $146,640 -16.2% |
| 2017 | $4,673 -6% | $174,920 +14.8% |
| 2016 | $4,972 | $152,320 +10.4% |
| 2015 | $4,972 +220.3% | $137,960 +200.2% |
| 2014 | $1,552 | $45,960 +325.6% |
| 2013 | $1,552 +324.4% | $10,800 |
| 2012 | $366 | $10,800 |
Find assessor info on the county website
Monthly payment
Est. payment
Payment breakdown
Explore the cost of this home by adjusting the details. Changes won't be saved.Climate risks
Neighborhood: 30290
Nearby schools
Schools provided by the listing agent
- Elementary: Burch
- Middle: Flat Rock
- High: Sandy Creek
Source: GAMLS. This data may not be complete. We recommend contacting the local school district to confirm school assignments for this home.
Similar homes
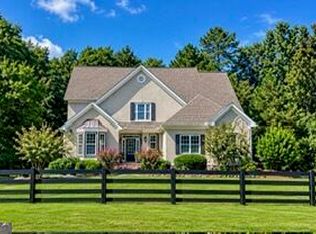
- $645,0006 bd5 ba5.1k sqft100 London Berry Ct, Tyrone, GA 30290Active
 MLS ID #10872914, LaWanda B Johnson, HomeSmart. GAMLS
 - $475,0003 bd3 ba2.1k sqft135 Crimson Rdg, Tyrone, GA 30290Active
 MLS ID #10779281, Melissa Pou, Ansley Real Estate | Christie's Int. GAMLS
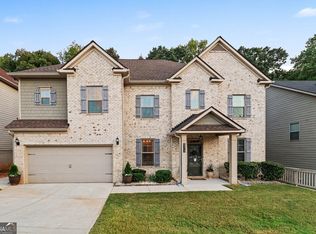
 - $540,0006 bd4 ba4.1k sqft5219 Tye Trl, Fairburn, GA 30213Active
 MLS ID #10854875, Mark Spain, Mark Spain Real Estate. GAMLS
 - $550,0004 bd4 ba3.1k sqft155 Youngs Cir, Fayetteville, GA 30215Active
 MLS ID #10769834, Michelle Humes, Michelle Humes Real Estate. GAMLS
 - $550,0006 bd5 ba5k sqft5593 Bent Grass Way, Douglasville, GA 30135ActiveMLS ID #10850765, Donna White-Irby, Epique Realty. GAMLS
- $429,5004 bd3 ba2.5k sqft120 Pye Lake Dr, Fayetteville, GA 30214ActiveMLS ID #10873084, Becky Crawford, BHHS Georgia Properties. GAMLS
- $575,0005 bd4 ba3.4k sqft117 Palomino Dr, Newnan, GA 30265ActiveMLS ID #10844029, Cornelius Day, Keller Williams West Atlanta. GAMLS
- $655,0005 bd3 ba2.5k sqft374 Persimmon Dr, Sharpsburg, GA 30277ActiveMLS ID #10826270, Gerald Tilenis, Chattahoochee Realty of Georgia. GAMLS
- $539,9996 bd5 ba5k sqft4304 Bellwood Cir S, Atlanta, GA 30349ActiveMLS ID #10817755, Carlos Brown, Maximum One Realtor Partners. GAMLS
- $549,0004 bd3 ba2.6k sqft160 Duck Dr, Senoia, GA 30276ActiveMLS ID #10855757, Sean Hulse, Preferred Realty Services, Inc. GAMLS
- $509,9005 bd4 ba3.3k sqft612 Baffling Ln, Fairburn, GA 30213ActiveMLS ID #10867063, Andrew Doyley, Keller Williams West Atlanta. GAMLS
- $615,0005 bd4 ba3k sqft202 Roundwood Way, Peachtree City, GA 30269ActiveMLS ID #10737738, Nicole Odom, Keller Williams Realty Atl. Partners. GAMLS
- $534,0004 bd4 ba3k sqft219 Highwoods Pkwy, Newnan, GA 30265ActiveMLS ID #10857647, Johnnie T Wiggins, Dwelli. GAMLS
- $544,9004 bd4 ba4.9k sqft270 Darien Dr, Senoia, GA 30276ActiveMLS ID #10763286, Charlotte Evans, Keller Williams Realty Atl. Partners. GAMLS
- $535,0005 bd3 ba3.2k sqft142 Highwoods Pkwy, Newnan, GA 30265ActiveMLS ID #10816145, Wendy Metcalf, Southern Classic Realtors. GAMLS
- $585,0004 bd4 ba3.4k sqft5513 Oconee Dr, Douglasville, GA 30135ActiveMLS ID #10812266, Ebonee Clark, Indigo Road Realty Georgia. GAMLS
- $599,0005 bd3 ba2.6k sqft175 Crabapple Rd, Fayetteville, GA 30215ActiveMLS ID #10868627, Shaun Benton, Keller Williams Realty Atl. Partners. GAMLS
- $748,0005 bd5 ba3.6k sqft26 Buckeye Ct, Sharpsburg, GA 30277ActiveMLS ID #10853886, Vincent Truong, Keller Williams Realty Atl. Partners. GAMLS
- $554,9505 bd4 ba3.8k sqft4836 Sultana Way SW, Atlanta, GA 30331ActiveMLS ID #10781620, Michael Okundaye, Foresight Real Estate Group. GAMLS
- $541,2224 bd4 ba3k sqft247 Highwoods Pkwy, Newnan, GA 30265ActiveMLS ID #10825176, Jeannie Johnson Doole, Jeannie Doole & Assoc. Real Estate. GAMLS
