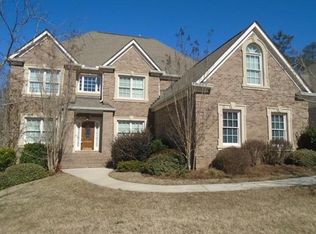
Welcome to luxury living in one of South Fulton's most desirable, family-friendly communities! Ideally located just minutes from Hartsfield-Jackson Atlanta International Airport, this stunning three-level residence offers more than 5,000 square feet of beautifully designed living space, featuring six spacious bedrooms, five full bathrooms, and a versatile bonus room perfect for a home office or private studio. Step inside to discover gleaming hardwood floors, abundant natural light, and an inviting atmosphere ideal for both everyday living and elegant entertaining. The fully finished terrace level adds approximately 1,600 square feet of exceptional space and includes a kitchenette, bar area, potential theater room, and flexible accommodations for guests, extended family, or multigenerational living. With its impressive size, thoughtful layout, and convenient location, this extraordinary home offers the space, comfort, and versatility you have been searching for. Don't miss your opportunity-schedule your private showing today!
Active
Price cut: $10K (10/13)
$539,999
4304 Bellwood Cir S, Atlanta, GA 30349
6beds
5,068sqft
Single Family Residence
Built in 2018
0.31 Acres Lot
$539,500 Zestimate®
$107/sqft
$58/mo HOA
What's special
Gleaming hardwood floorsAbundant natural lightBar areaSix spacious bedrooms
- 72 days
- 157
- 14
Zillow last checked:
Listing updated:
Listed by:
Carlos Brown (678)508-2758,
Maximum One Realtor Partners
Source: GAMLS,MLS#: 10817755
Facts & features
Interior
Bedrooms & bathrooms
- Bedrooms: 6
- Bathrooms: 5
- Full bathrooms: 5
- Main level bathrooms: 1
- Main level bedrooms: 1
Rooms
- Room types: Bonus Room, Family Room, Game Room, Laundry, Media Room, Office
Dining room
- Features: Separate Room
Kitchen
- Features: Breakfast Bar, Kitchen Island, Pantry, Solid Surface Counters
Heating
- Central, Electric, Hot Water
Cooling
- Ceiling Fan(s), Central Air, Electric, Gas
Appliances
- Included: Dishwasher, Refrigerator
- Laundry: In Hall, Upper Level
Features
- Double Vanity, Vaulted Ceiling(s), Walk-In Closet(s), Wet Bar
- Flooring: Hardwood, Vinyl
- Basement: Bath Finished,Finished,Full
- Has fireplace: No
Interior area
- Total structure area: 5,068
- Total interior livable area: 5,068 sqft
- Finished area above ground: 3,450
- Finished area below ground: 1,618
Video & virtual tour
Property
Parking
- Total spaces: 2
- Parking features: Attached, Garage, Kitchen Level
- Has attached garage: Yes
Features
- Levels: Three Or More
- Stories: 3
- Patio & porch: Deck, Patio, Porch
- Exterior features: Balcony
Lot
- Size: 0.31 Acres
- Features: Private
Details
- Parcel number: 09F400001606042
Construction
Type & style
- Home type: SingleFamily
- Architectural style: Brick 3 Side,Brick Front
- Property subtype: Single Family Residence
Materials
- Brick, Wood Siding
- Foundation: Slab
- Roof: Composition
Condition
- Resale
- New construction: No
- Year built: 2018
Details
- Warranty included: Yes
Utilities & green energy
- Electric: 220 Volts
- Sewer: Public Sewer
- Water: Public
- Utilities for property: Cable Available, Electricity Available, High Speed Internet, Other, Sewer Available
Community & HOA
Community
- Features: Lake, Playground, Pool, Sidewalks, Street Lights, Tennis Court(s)
- Security: Smoke Detector(s)
- Subdivision: Stonewall Manor
HOA
- Has HOA: Yes
- Services included: Maintenance Grounds, Swimming, Tennis
- HOA fee: $700 annually
Location
- Region: Atlanta
Financial & listing details
- Price per square foot: $107/sqft
- Annual tax amount: $9,158
- Date on market: 8/6/2026
- Cumulative days on market: 72 days
- Listing agreement: Exclusive Right To Sell
- Listing terms: Cash,Conventional,FHA,VA Loan
- Electric utility on property: Yes
Estimated market value
$539,500
$513,000 - $566,000
$4,488/mo
Price history
| Date | Event | Price |
|---|---|---|
| 10/13/2026 | Price change | $539,999-1.8%$107/sqft |
Source:  GAMLS #10817755 Report a problem GAMLS #10817755 Report a problem | ||
| 8/19/2026 | Price change | $549,999-0.9%$109/sqft |
Source: GAMLS #10817755 Report a problem | ||
| 8/6/2026 | Listed for sale | $555,000-0.9%$110/sqft |
Source: GAMLS #10817755 Report a problem | ||
| 7/24/2026 | Listing removed | $560,000$110/sqft |
Source:  FMLS GA #7717761 Report a problem FMLS GA #7717761 Report a problem | ||
| 5/21/2026 | Price change | $560,000-2.6%$110/sqft |
Source: GAMLS #10689447 Report a problem | ||
| 4/12/2026 | Price change | $575,000-4%$113/sqft |
Source: GAMLS #10689447 Report a problem | ||
| 2/11/2026 | Listed for sale | $599,000$118/sqft |
Source: FMLS GA #7717761 Report a problem | ||
Public tax history
Tax history is unavailable.
Monthly payment
Est. payment
Payment breakdown
Explore the cost of this home by adjusting the details. Changes won't be saved.Climate risks
Neighborhood: 30349
Nearby schools
Schools provided by the listing agent
- Elementary: Stonewall Tell
- Middle: Sandtown
- High: Langston Hughes
Source: GAMLS. This data may not be complete. We recommend contacting the local school district to confirm school assignments for this home.
Similar homes
- $512,5005 bd4 ba3.6k sqft7324 Demeter Dr, College Park, GA 30349Active

 MLS ID #10832776, Mark Spain, Mark Spain Real Estate. GAMLS
 - $425,0004 bd4 ba3.1k sqft3709 The Great Dr, Atlanta, GA 30349Active
 MLS ID #10839624, Brittany Lackey, Keller Williams Realty Atl. Partners. GAMLS
 - $554,9505 bd4 ba3.8k sqft4836 Sultana Way SW, Atlanta, GA 30331Active
 MLS ID #10781620, Michael Okundaye, Foresight Real Estate Group. GAMLS
 - $510,0005 bd5 ba4.8k sqft891 Lorrimont Ln, Fairburn, GA 30213Active
 MLS ID #10803199, Grace L Taylor, WPI, Atlanta Neighborhoods,LLC. GAMLS
 - $559,9995 bd4 ba4.9k sqft2986 Parkland Vw, Atlanta, GA 30331ActiveMLS ID #10800061, Janeen Soler, First United Realty. GAMLS
- $600,0005 bd4 ba4k sqft3117 Thicket Ln, Atlanta, GA 30349ActiveMLS ID #10825681, Edward Thomas III, Shider Haus Real Estate Group. GAMLS
- $550,0006 bd5 ba5k sqft5593 Bent Grass Way, Douglasville, GA 30135ActiveMLS ID #10850765, Donna White-Irby, Epique Realty. GAMLS
- $440,0004 bd4 ba2.8k sqft7247 Demeter Dr, Atlanta, GA 30349ActiveMLS ID #10765657, Steve Freeman The Homesource Group, Real Broker, LLC. GAMLS
- $499,0006 bd5 ba6.2k sqft719 Trumpeter Ct, Fairburn, GA 30213Active Under ContractMLS ID #10847540, Shawn A Joyner, HomeSmart. GAMLS
- $549,9005 bd4 ba3.6k sqft148 Marie Farms North Dr, Palmetto, GA 30268ActiveMLS ID #10852031, Marwa K Rutherford, Keller Williams Realty Atl. Partners. GAMLS
- $375,0004 bd3 ba2.6k sqft5186 Upper Elm St, Atlanta, GA 30349ActiveMLS ID #10829582, Shawntell Carter, Living Out Loud Real Estate Solution. GAMLS
- $645,0006 bd5 ba5.1k sqft100 London Berry Ct, Tyrone, GA 30290ActiveMLS ID #10872914, LaWanda B Johnson, HomeSmart. GAMLS
- $545,0006 bd5 ba6.1k sqft3808 Gage Ct, Douglasville, GA 30135ActiveMLS ID #10824537, Mark Spain, Mark Spain Real Estate. GAMLS
- $550,0006 bd5 ba3.4k sqft105 Delamere Pl, Tyrone, GA 30290ActiveMLS ID #10768890, Michelle Humes, Michelle Humes Real Estate. GAMLS
- $649,0006 bd4 ba5.4k sqft1208 Milford Forest Dr SW, Marietta, GA 30008ActiveMLS ID #10872880, Sheyla Wright, Virtual Properties Realty.com. GAMLS
- $560,0005 bd4 ba4.6k sqft5950 Sequoia Ln, Douglasville, GA 30135ActiveMLS ID #10851836, Gabe Mould, Keller Williams West Atlanta. GAMLS
- $589,0004 bd5 ba4k sqft381 Rosebay Ln, Sharpsburg, GA 30277ActiveMLS ID #10856102, Elizabeth A Williams, Navigation Home Properties. GAMLS
- $435,5005 bd3 ba4k sqft6700 Oak Hill Pl, Fairburn, GA 30213ActiveMLS ID #10804641, Sheila Billips, EXIT Realty West Midtown. GAMLS
- $575,0005 bd6 ba4.1k sqft211 Cobb St, Palmetto, GA 30268ActiveMLS ID #10847003, Michelle Johnson, Keller Williams Realty Atl. Partners. GAMLS
- $569,2004 bd3 ba3k sqft101 Warmstone Path, Peachtree City, GA 30269ActiveMLS ID #10874520, Joann M Bennett, Southern Classic Realtors. GAMLS
