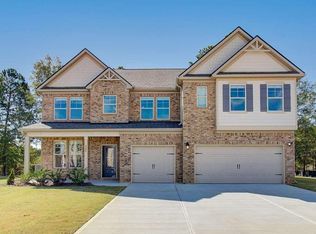
Welcome home to 3117 Thicket Lane, a beautifully finished McKinley II floor plan tucked away in the sought-after Twin Shoals community in South Fulton. This move-in ready home offers the space, style, and comfort today's buyers are looking for. Step inside through a grand 2-story foyer that sets an elegant tone from the moment you arrive. Formal living and dining rooms - accented with picture molding trim - create the perfect setting for entertaining, while the open-concept great room and dining area flow effortlessly together beneath detailed columns and coffered ceilings. The gourmet kitchen is a true showstopper, featuring an oversized island, quartz countertops, a large walk-in pantry, and abundant cabinetry for all your storage needs. A generously sized main-level bedroom offers flexibility for guests, in-laws, or a home office. Upstairs, a sprawling loft delivers additional living space for movie nights, a playroom, or a second lounge area. An en-suite secondary bedroom offers privacy and comfort for family or guests. The true showstopper of this home is the Owner's Suite Spa Bathroom - a private retreat designed for everyday relaxation. Featuring dual vanities, a garden tub with a beautifully tiled surround, and a tiled walk-in shower, this spa-inspired bath transforms daily routines into a luxury experience. Paired with the oversized owner's suite, cozy sitting room, walk-in closet, and vaulted ceilings, this is a haven you'll never want to leave. Location is everything, and this home delivers: enjoy quick access to I-285 and I-20, shopping and dining at Camp Creek Marketplace, and a short 20-minute drive to both Hartsfield-Jackson Atlanta International Airport and Arbor Place Mall - ideal for frequent travelers, shoppers, and commuters alike. Downtown Atlanta is just 25 minutes away, putting the best of the city within easy reach.
Active
$600,000
3117 Thicket Ln, Atlanta, GA 30349
5beds
4,068sqft
Single Family Residence
Built in 2023
8,712 Square Feet Lot
$596,000 Zestimate®
$147/sqft
$71/mo HOA
What's special
En-suite secondary bedroomOversized islandSprawling loftCozy sitting roomLarge walk-in pantryWalk-in closetTiled walk-in shower
- 62 days
- 87
- 4
Zillow last checked:
Listing updated:
Listed by:
Edward Thomas III 716-445-6155,
Shider Haus Real Estate Group
Source: GAMLS,MLS#: 10825681
Facts & features
Interior
Bedrooms & bathrooms
- Bedrooms: 5
- Bathrooms: 4
- Full bathrooms: 4
- Main level bathrooms: 1
- Main level bedrooms: 1
Rooms
- Room types: Family Room, Loft, Office
Dining room
- Features: Separate Room
Kitchen
- Features: Kitchen Island, Pantry, Solid Surface Counters
Heating
- Natural Gas
Cooling
- Ceiling Fan(s), Electric
Appliances
- Included: Cooktop, Dishwasher, Microwave, Refrigerator, Stainless Steel Appliance(s)
- Laundry: Upper Level
Features
- Double Vanity, High Ceilings, Separate Shower, Soaking Tub, Entrance Foyer, Vaulted Ceiling(s), Walk-In Closet(s)
- Flooring: Carpet, Laminate
- Basement: None
- Number of fireplaces: 1
- Fireplace features: Living Room
Interior area
- Total structure area: 4,068
- Total interior livable area: 4,068 sqft
- Finished area above ground: 4,068
- Finished area below ground: 0
Property
Parking
- Parking features: Attached, Garage, Garage Door Opener, Parking Pad
- Has attached garage: Yes
- Has uncovered spaces: Yes
Features
- Levels: Two
- Stories: 2
Lot
- Size: 8,712 Square Feet
- Features: Level
Details
- Parcel number: 14F0161 LL0456
Construction
Type & style
- Home type: SingleFamily
- Architectural style: Brick Front,Traditional
- Property subtype: Single Family Residence
Materials
- Wood Siding
- Roof: Composition
Condition
- Resale
- New construction: No
- Year built: 2023
Utilities & green energy
- Sewer: Public Sewer
- Water: Public
- Utilities for property: Cable Available, Electricity Available, High Speed Internet, Natural Gas Available, Phone Available, Sewer Available, Water Available
Community & HOA
Community
- Features: Sidewalks, Street Lights
- Security: Carbon Monoxide Detector(s), Smoke Detector(s)
- Subdivision: Twin Shoals
HOA
- Has HOA: Yes
- Services included: Insurance, Maintenance Grounds, Management Fee, Pest Control
- HOA fee: $850 annually
Location
- Region: Atlanta
Financial & listing details
- Price per square foot: $147/sqft
- Annual tax amount: $9,261
- Date on market: 8/17/2026
- Cumulative days on market: 62 days
- Listing agreement: Exclusive Right To Sell
- Listing terms: Cash,Conventional,FHA,VA Loan
- Electric utility on property: Yes
Estimated market value
$596,000
$566,000 - $626,000
$3,695/mo
Price history
| Date | Event | Price |
|---|---|---|
| 8/17/2026 | Listed for sale | $600,000+7.2%$147/sqft |
Source:  GAMLS #10825681 Report a problem GAMLS #10825681 Report a problem | ||
| 1/5/2024 | Sold | $559,595-0.9%$138/sqft |
Source:  FMLS GA #7237108 Report a problem FMLS GA #7237108 Report a problem | ||
| 10/18/2023 | Pending sale | $564,595$139/sqft |
Source: GAMLS #10164279 Report a problem | ||
| 8/15/2023 | Price change | $564,595+0.9%$139/sqft |
Source: GAMLS #10164279 Report a problem | ||
| 8/3/2023 | Price change | $559,595+0.5%$138/sqft |
Source: FMLS GA #7237108 Report a problem | ||
| 8/1/2023 | Price change | $556,595+0.5%$137/sqft |
Source: GAMLS #10164279 Report a problem | ||
| 7/18/2023 | Price change | $553,595+0.9%$136/sqft |
Source: GAMLS #10164279 Report a problem | ||
| 7/6/2023 | Price change | $548,595+0.5%$135/sqft |
Source: GAMLS #10164279 Report a problem | ||
| 5/27/2023 | Listed for sale | $545,595$134/sqft |
Source: GAMLS #10164279 Report a problem | ||
Public tax history
Tax history is unavailable.
Monthly payment
Est. payment
Payment breakdown
Explore the cost of this home by adjusting the details. Changes won't be saved.Climate risks
Neighborhood: 30349
Nearby schools
Schools provided by the listing agent
- Elementary: Cliftondale
- Middle: Renaissance
- High: Langston Hughes
Source: GAMLS. This data may not be complete. We recommend contacting the local school district to confirm school assignments for this home.
Similar homes
- $580,0005 bd6 ba3.6k sqft3251 Thicket Ln, Atlanta, GA 30349Active
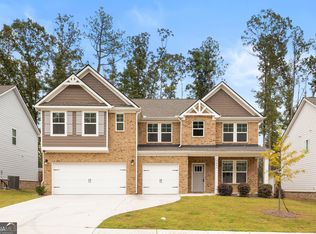
 MLS ID #10823519, Tomekia Y Carter, Engel & Völkers Atlanta. GAMLS
 - $539,9996 bd5 ba5k sqft4304 Bellwood Cir S, Atlanta, GA 30349Active
 MLS ID #10817755, Carlos Brown, Maximum One Realtor Partners. GAMLS
 - $621,9005 bd4 ba3.3k sqft9872 Ashton Old Rd, Douglasville, GA 30135Active
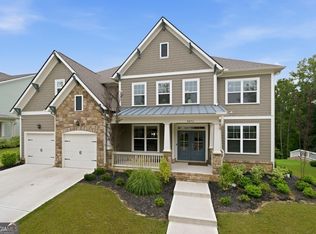 MLS ID #10822800, Sylvia A Ware, RE/MAX Metro Atlanta Cityside. GAMLS
 - $440,0004 bd4 ba2.8k sqft7247 Demeter Dr, Atlanta, GA 30349Active
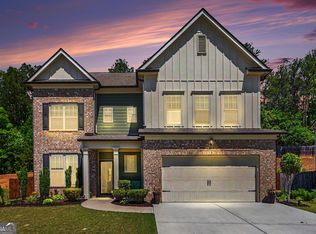 MLS ID #10765657, Steve Freeman The Homesource Group, Real Broker, LLC. GAMLS
 - $559,9995 bd4 ba4.9k sqft2986 Parkland Vw, Atlanta, GA 30331ActiveMLS ID #10800061, Janeen Soler, First United Realty. GAMLS
- $554,9505 bd4 ba3.8k sqft4836 Sultana Way SW, Atlanta, GA 30331ActiveMLS ID #10781620, Michael Okundaye, Foresight Real Estate Group. GAMLS
- $575,0005 bd6 ba4.1k sqft211 Cobb St, Palmetto, GA 30268ActiveMLS ID #10847003, Michelle Johnson, Keller Williams Realty Atl. Partners. GAMLS
- $560,0005 bd4 ba4.6k sqft5950 Sequoia Ln, Douglasville, GA 30135ActiveMLS ID #10851836, Gabe Mould, Keller Williams West Atlanta. GAMLS
- $589,0004 bd4 ba3k sqft80 Sagebrook Ln, Newnan, GA 30263ActiveMLS ID #10868987, Jessica Mottola, Evergreen Turnkey Solutions. GAMLS
- $599,9994 bd4 ba4.2k sqft173 W Lake Blvd, Carrollton, GA 30116Active Under ContractMLS ID #10806346, Kristin Walker, GA Classic Realty. GAMLS
- $599,0004 bd4 ba3.2k sqft518 Oak Dr, Atlanta, GA 30354ActiveMLS ID #10810689, Curt Kelliher, Ansley RE | Christie's Int'l RE. GAMLS
- $659,9005 bd5 ba4.4k sqft44 Westin Ct, Newnan, GA 30263ActiveMLS ID #10820695, Joy-Lynn Andrews, Atlanta Fine Homes - Sotheby's Int'l. GAMLS
- $609,0006 bd4 ba3.1k sqft6247 Allen Ivey Rd SE, Mableton, GA 30126ActiveMLS ID #10780872, Ralesia Phillips, Hunter International Realty. GAMLS
- $590,0004 bd3 ba2.6k sqft1952 Brannen Rd SE, Atlanta, GA 30316ActiveMLS ID #10870559, Stephanie Jackson-Burnside, Maximum One Realtor Partners. GAMLS
- $615,0005 bd4 ba3.1k sqft502 Albertson Ave, Peachtree City, GA 30269ActiveMLS ID #10820947, Alejandro Melgarejo, Coldwell Banker Bullard Realty. GAMLS
- $615,0005 bd4 ba3k sqft202 Roundwood Way, Peachtree City, GA 30269ActiveMLS ID #10737738, Nicole Odom, Keller Williams Realty Atl. Partners. GAMLS
- $699,9005 bd6 ba4.8k sqft7473 Elderberry Dr, Douglasville, GA 30135ActiveMLS ID #10831482, Kristin Walker, GA Classic Realty. GAMLS
