Skip main navigation
Closed
  • $573,925

    3123 Thicket Ln, Atlanta, GA 30349

    5beds
    --sqft
    Single Family Residence
    Built in 2023
    0.33 Acres Lot
    $532,500 Zestimate®
    $--/sqft
    $3,202 Estimated rent

    Home value

    $532,500

    $501,000 - $564,000

    $3,202/mo

    Zestimate® history
    Loading
    Loading...

    Owner options

    List your home for rent

    $3,202/mo

    Rent Zestimate®

    Find your next renter with Zillow Rental Manager. Plus, with online applications, you can quickly screen prospective tenants – for free.

    Learn more

    $3,202/mo

    Rent Zestimate®

    Refinance and save

    $4,142/mo

    Est. payment

    Refinancing to a lower rate could help reduce your monthly payments and save thousands over the life of the loan.

    See today's rates

    $4,142/mo

    Est. payment

    Explore your selling options

    Work with a Zillow partner agent

    Leverage their expertise and Zillow's premium Showcase listings to get your home seen by more buyers.

    Get started

    List with your own agent

    Get your home in front of millions of buyers by listing it on Zillow.

    Learn how to do it

    Sell it yourself

    Take full control of how buyers see your home on Zillow by listing For Sale by Owner (FSBO).

    List your home

    What's special

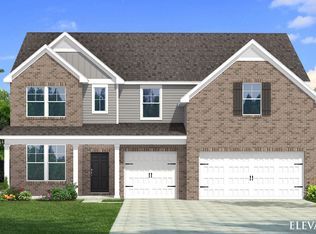
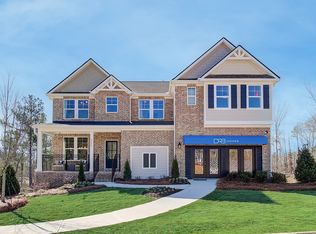
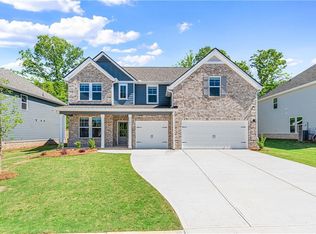
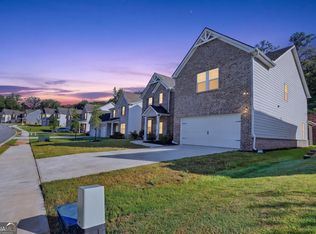
    Introducing the "Rosemary II" on Lot 52, nestled within the esteemed Twin Shoals Premiere Community. Slated for completion by Spring 2024, this impressive home emanates unparalleled grandeur with its full brick facade and stately positioning on a serene wooded lot. Crafted with precision, this Craftsman-inspired home unfolds across 5 bedrooms and 4.5 bathrooms, anchored by a 3-car garage Co an epitome of luxury combined with practicality. The entrance beckons with an expansive foyer, accentuated with detailed picture molding trim, leading to the spacious Great Room and Dining Room. Here, intricate columns and coffered ceilings punctuate the space, exuding an air of refinement. The state-of-the-art Gourmet Kitchen stands out with its expansive island, quartz countertops, generous walk-in pantry, and ample cabinetry. The addition of a Butler's Pantry amplifies its sophistication. Durable yet elegant Luxury Vinyl Plank Flooring adorns the main level. The formal dining room, with its decorative trim and coffered ceilings, provides an elevated dining experience. This residence also features a spacious guest suite on the main floor, equipped with an en-suite bathroom and dual walk-in closets, ensuring unmatched comfort for visitors. The upper level unfolds into a roomy loft, adaptable to various needs. The Owner's Suite, a testament to tranquility, includes a sitting area, two capacious walk-in closets, and a spa-like bathroom, adorned with dual vanities, a tastefully tiled garden tub, and a walk-in shower. Positioned in the coveted South Fulton, Twin Shoals promises connectivity - with easy access to Interstate I-285, the bustling Camp Creek Market Place, and a short commute to the airport. Downtown Atlanta, with its myriad of entertainment options, is just a 25-minute drive away. Please be advised, the image showcased is representative and might not portray the exact design of the home. As a privileged buyer, you'll avail benefits like 2" Faux Wood Blinds at the front, Stainless Steel Kitchen Appliances, and Garage Door Openers. The commodious three-car garage further ensures parking ease, making this residence ideal for hosting. Experience the pinnacle of luxury with the Rosemary II design. We invite you to engage with us today and explore the potential of this distinguished dwelling becoming your home. Stock photos.

    Zillow last checked:

    Listing updated:

    Listed by:

    DRB Group Georgia LLC

    Bought with:

    Jazmeen Hameed, 376095

    Kindred Real Estate

    Source: GAMLS,MLS#: 10231684MLS Logo

    Facts & features

    Interior

    Bedrooms & bathrooms
    • Bedrooms: 5
    • Bathrooms: 5
    • Full bathrooms: 4
    • 1/2 bathrooms: 1
    • Main level bathrooms: 1
    • Main level bedrooms: 1
    Kitchen
    • Features: Breakfast Area, Kitchen Island, Solid Surface Counters, Walk-in Pantry
    Heating
    • Central
    Cooling
    • Ceiling Fan(s), Central Air, Zoned
    Appliances
    • Included: Dishwasher, Double Oven, Disposal, Microwave
    • Laundry: In Hall
    Features
    • High Ceilings, Double Vanity
    • Flooring: Tile, Carpet, Laminate
    • Windows: Double Pane Windows, Window Treatments
    • Basement: None
    • Number of fireplaces: 1
    • Common walls with other units/homes: No Common Walls
    Interior area
    • Total structure area: 0
    • Finished area above ground: 0
    • Finished area below ground: 0

    Property

    Parking
    • Parking features: Garage
    • Has garage: Yes
    Accessibility
    • Accessibility features: Accessible Kitchen
    Features
    • Levels: Two
    • Stories: 2
    • Patio & porch: Patio
    • Waterfront features: No Dock Or Boathouse
    • Body of water: None
    Lot
    • Size: 0.33 Acres
    • Features: Level, Private
    Details
    • Parcel number: 14F0161 LL0282

    Construction

    Type & style
    • Home type: SingleFamily
    • Architectural style: Brick Front,Traditional
    • Property subtype: Single Family Residence
    Materials
    • Concrete
    • Foundation: Slab
    • Roof: Composition
    Condition
    • New Construction
    • New construction: Yes
    • Year built: 2023
    Details
    • Warranty included: Yes

    Utilities & green energy

    • Sewer: Public Sewer
    • Water: Public
    • Utilities for property: Underground Utilities, Cable Available, Electricity Available, Natural Gas Available, Water Available

    Community & neighborhood

    Security
    • Security features: Carbon Monoxide Detector(s), Smoke Detector(s)
    Community
    • Community features: None
    Location
    • Region: Atlanta
    • Subdivision: Twin Shoals

    HOA & financial

    HOA
    • Has HOA: Yes
    • HOA fee: $650 annually
    • Services included: None

    Other

    Other facts
    • Listing agreement: Exclusive Right To Sell

    Price history

    DateEventPrice
    7/24/2024Sold$573,9250%
    Source: GAMLS #10231684 Report a problem
    2/7/2024Pending sale$573,965
    Source: GAMLS #10231684 Report a problem
    1/25/2024Price change$573,965-0.3%
    Source: GAMLS #10231684 Report a problem
    1/19/2024Price change$575,615-0.5%
    Source: DRB Homes Report a problem
    1/5/2024Price change$578,615+0.5%
    Source: GAMLS #10231684 Report a problem
    12/7/2023Listed for sale$575,615
    Source: FMLS GA #7311815 Report a problem

    Public tax history

    YearProperty taxesTax assessment
    2024$1,530 $39,720

    Find assessor info on the county website

    Neighborhood: 30349

    Nearby schools

    GreatSchools rating
    Schools provided by the listing agent
    • Elementary: Cliftondale
    • Middle: Renaissance
    • High: Langston Hughes

    Source: GAMLS. This data may not be complete. We recommend contacting the local school district to confirm school assignments for this home.

    Get a cash offer in 3 minutes
    Find out how much your home could sell for in as little as 3 minutes with a no-obligation cash offer.
    Estimated market value
    $532,500
    Get a cash offer in 3 minutes
    Find out how much your home could sell for in as little as 3 minutes with a no-obligation cash offer.
    Estimated market value
    $532,500