Need a home with room for everybody-and then some? This Riverwalk beauty delivers over 4,000 square feet of flexible living space, 4 bedrooms, 3 full bathrooms upstairs, a main-level office/guest room with its own attached bath, AND a finished basement with a second kitchen. Built in 2018 by DKB Homes, the home combines space with thoughtful upgrades, including three-sided brick construction, hardwood flooring throughout the main living areas, granite countertops, stainless steel appliances, a gas fireplace, Low-E windows, advanced framing and air sealing, and a high-efficiency Carrier HVAC system. The main-level office with attached full bath gives you options-home office, guest suite, hobby room, or whatever life calls for. Downstairs, the finished basement takes flexibility even further with a second kitchen, full bath, plus an additional flex room ideal for a home gym, office, media room, playroom, or extra sleeping space. And when you're ready to get out of the house, you don't have to go far. Riverwalk offers swim and tennis amenities right in the community. 5 bedrooms. 5 full baths. 4,000+ square feet. Second kitchen. Multiple flex spaces. Swim/tennis community. This is the kind of house that gives you options-and plenty of room to actually use them.
Active
$745,000
7473 Elderberry Dr, Douglasville, GA 30135
5beds
4,888sqft
Single Family Residence
Built in 2018
0.62 Acres Lot
$723,700 Zestimate®
$152/sqft
$58/mo HOA
What's special
Gas fireplaceThree-sided brick constructionLow-e windowsStainless steel appliancesHigh-efficiency carrier hvac systemGranite countertops
- 5 days |
- 224 |
- 7 |
Zillow last checked:
Listing updated:
Listed by:
Kristin Walker 678-350-3578,
GA Classic Realty
Source: GAMLS,MLS#: 10831482
Facts & features
Interior
Bedrooms & bathrooms
- Bedrooms: 5
- Bathrooms: 6
- Full bathrooms: 5
- 1/2 bathrooms: 1
- Main level bathrooms: 1
- Main level bedrooms: 1
Rooms
- Room types: Bonus Room, Loft, Office, Other
Dining room
- Features: Dining Rm/Living Rm Combo, Seats 12+
Kitchen
- Features: Kitchen Island, Pantry, Solid Surface Counters, Second Kitchen
Heating
- Natural Gas
Cooling
- Central Air
Appliances
- Included: Dishwasher, Microwave, Refrigerator, Washer, Dryer, Stainless Steel Appliance(s), Electric Water Heater, Oven/Range (Combo)
- Laundry: Laundry Closet
Features
- Double Vanity, Walk-In Closet(s), Tile Bath, Separate Shower, Soaking Tub
- Flooring: Tile, Carpet, Vinyl
- Windows: Double Pane Windows, Window Treatments
- Basement: Daylight,Exterior Entry,Finished,Interior Entry
- Number of fireplaces: 1
- Fireplace features: Family Room, Gas Starter
- Common walls with other units/homes: No Common Walls
Interior area
- Total structure area: 4,888
- Total interior livable area: 4,888 sqft
- Finished area above ground: 3,431
- Finished area below ground: 1,457
Video & virtual tour
Property
Parking
- Total spaces: 4
- Parking features: Garage
- Has garage: Yes
Accessibility
- Accessibility features: Accessible Doors
Features
- Levels: Three Or More
- Stories: 3
- Patio & porch: Deck, Patio, Screened, Porch
- Exterior features: Sprinkler System
- Has view: Yes
- View description: Seasonal View
Lot
- Size: 0.62 Acres
- Features: Other
Details
- Additional structures: Other
- Parcel number: 00420350047
- Special conditions: Covenants/Restrictions
- Other equipment: Home Theater, Electric Air Filter
Construction
Type & style
- Home type: SingleFamily
- Architectural style: Traditional
- Property subtype: Single Family Residence
Materials
- Brick, Press Board
- Roof: Composition
Condition
- Resale
- New construction: No
- Year built: 2018
Utilities & green energy
- Electric: 220 Volts
- Sewer: Septic Tank
- Water: Public
- Utilities for property: Natural Gas Available, Cable Available, Phone Available, Underground Utilities
Green energy
- Energy efficient items: Insulation, Windows
Community & HOA
Community
- Features: Clubhouse, Pool, Sidewalks, Tennis Court(s), Street Lights, Park
- Security: Smoke Detector(s)
- Subdivision: RIVER WALK U-5
HOA
- Has HOA: Yes
- Services included: Maintenance Grounds, Tennis, Swimming
- HOA fee: $700 annually
Location
- Region: Douglasville
Financial & listing details
- Price per square foot: $152/sqft
- Tax assessed value: $607,300
- Annual tax amount: $1,918
- Date on market: 8/23/2026
- Cumulative days on market: 5 days
- Listing agreement: Exclusive Right To Sell
- Listing terms: Cash,Conventional,FHA,VA Loan
Estimated market value
$723,700
$688,000 - $760,000
$3,432/mo
Price history
| Date | Event | Price |
|---|---|---|
| 8/23/2026 | Listed for sale | $745,000+86.3%$152/sqft |
Source:  GAMLS #10831482 Report a problem GAMLS #10831482 Report a problem | ||
| 7/11/2019 | Sold | $399,900$82/sqft |
Source:  GAMLS #8588153 Report a problem GAMLS #8588153 Report a problem | ||
| 6/19/2019 | Pending sale | $399,900$82/sqft |
Source: BHGRE Metro Brokers #6556876 Report a problem | ||
| 4/25/2019 | Price change | $399,900-7%$82/sqft |
Source: BHGRE Metro Brokers #8527160 Report a problem | ||
| 2/15/2019 | Listed for sale | $429,900+1769.1%$88/sqft |
Source: BHGRE Metro Brokers #8527160 Report a problem | ||
| 2/1/2018 | Sold | $23,000-8%$5/sqft |
Source:  FMLS GA #5950404 Report a problem FMLS GA #5950404 Report a problem | ||
| 1/19/2018 | Pending sale | $25,000$5/sqft |
Source: Atlanta - Smyrna/Vinings #5950404 Report a problem | ||
| 1/12/2018 | Listed for sale | $25,000+92.3%$5/sqft |
Source: KELLER WILLIAMS REALTY CITYSIDE #5950404 Report a problem | ||
| 12/29/2011 | Listing removed | $13,000$3/sqft |
Source: Atlanta Communities #4288303 Report a problem | ||
| 12/21/2011 | Pending sale | $13,000+160%$3/sqft |
Source: Atlanta Communities #4288303 Report a problem | ||
| 12/20/2011 | Sold | $5,000-61.5%$1/sqft |
Source: Public Record Report a problem | ||
| 11/12/2011 | Price change | $13,000-51.9%$3/sqft |
Source: Atlanta Communities #4288303 Report a problem | ||
| 5/6/2011 | Listed for sale | $27,000-40%$6/sqft |
Source: RE/MAX Around Atlanta #4217936 Report a problem | ||
| 11/4/2010 | Sold | $45,010-90.4%$9/sqft |
Source: Public Record Report a problem | ||
| 7/25/2009 | Listing removed | $469,900$96/sqft |
Source: RE/MAX Greater Atlanta #3816683 Report a problem | ||
| 5/31/2009 | Listed for sale | $469,900$96/sqft |
Source: RE/MAX Greater Atlanta #3816683 Report a problem | ||
| 11/16/2008 | Listing removed | $469,900$96/sqft |
Source: eWebEngine #3659270 Report a problem | ||
| 7/13/2008 | Listed for sale | $469,900$96/sqft |
Source: eWebEngine #3659270 Report a problem | ||
Public tax history
| Year | Property taxes | Tax assessment |
|---|---|---|
| 2025 | $1,853 | $242,920 |
| 2024 | $1,853 +11% | $242,920 |
| 2023 | $1,670 -15.9% | $242,920 +23.6% |
| 2022 | $1,986 +3.9% | $196,520 +16% |
| 2021 | $1,910 +17.6% | $169,400 +5.8% |
| 2020 | $1,625 +141.3% | $160,080 +361.1% |
| 2019 | $673 +136.8% | $34,720 +382.2% |
| 2018 | $284 -1.4% | $7,200 |
| 2017 | $288 +1.4% | $7,200 |
| 2016 | $284 -1.4% | $7,200 |
| 2015 | $288 | $7,200 -55% |
| 2014 | $288 -51.4% | $16,000 +13.3% |
| 2013 | $594 | $14,120 |
| 2012 | -- | -- |
| 2011 | -- | -- |
| 2010 | -- | -- |
| 2009 | $858 +2.8% | -- |
| 2007 | $835 | -- |
Find assessor info on the county website
Monthly payment
Est. payment
Payment breakdown
Explore the cost of this home by adjusting the details. Changes won't be saved.Climate risks
Neighborhood: 30135
Nearby schools
GreatSchools rating
- 9/10South Douglas Elementary SchoolGrades: PK-5Distance: 2.3 mi
- 7/10Fairplay Middle SchoolGrades: 6-8Distance: 2.3 mi
- 6/10Alexander High SchoolGrades: 9-12Distance: 3.5 mi
Schools provided by the listing agent
- Elementary: South Douglas
- Middle: Fairplay
- High: Alexander
Source: GAMLS. This data may not be complete. We recommend contacting the local school district to confirm school assignments for this home.
- $250-- bd-- ba-- sqftElderberry Dr, Douglasville, GA 30135Off Market
- $588,8006 bd3 ba3.2k sqft7463 Elderberry Dr, Douglasville, GA 30135Off Market
- $718,5005 bd4 ba4.2k sqft5885 Pecan Grove Pl, Douglasville, GA 30135Off Market

- $574,7004 bd4 ba3k sqft7483 Elderberry Dr, Douglasville, GA 30135Off Market

- $725,0004 bd6 ba4.7k sqft7493 Elderberry Dr, Douglasville, GA 30135Sold
- $77,5000.78 acres7464 Elderberry Dr, Douglasville, GA 30135Off Market
- $655,8006 bd6 ba5.2k sqft7453 Elderberry Dr, Douglasville, GA 30135Off Market
- $250-- bd-- ba-- sqftElderberry Dr, Douglasville, GA 30135Off Market
A local agent can set up tours, give advice and negotiate with sellers.
Similar homes
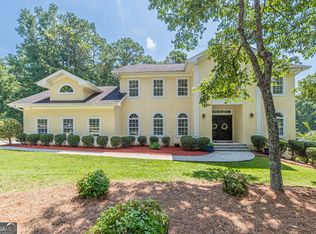
- $739,0005 bd5 ba5.9k sqft7787 Gusty Trl, Douglasville, GA 30135Active Under Contract

 MLS ID #10807593, Christina Martin, Coldwell Banker Realty. GAMLS
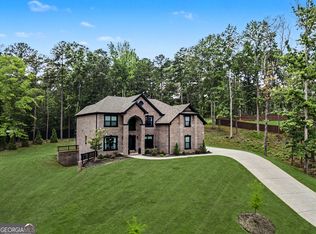
 - $599,9005 bd4 ba4.6k sqft5950 Sequoia Ln, Douglasville, GA 30135Active
 MLS ID #10798968, Gabe Mould, Keller Williams West Atlanta. GAMLS
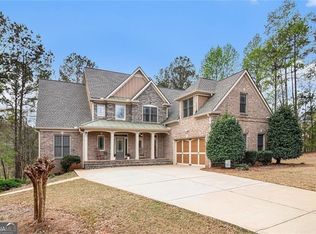
 - $730,0005 bd5 ba3.7k sqft5960 Langdale Chase, Douglasville, GA 30135Active Under Contract
 MLS ID #10797474, Missy Perrin, Norluxe Realty. GAMLS
 - $670,0005 bd4 ba5.5k sqft7497 Treehouse Ct, Douglasville, GA 30135Active
 MLS ID #10754956, Scott Cosby, BHGRE Metro Brokers. GAMLS
 - $743,1954 bd4 ba3.4k sqft8023 White Stone Blvd, Douglasville, GA 30135ActiveMLS ID #10780053, Noor Al-Husseini, Watkins Real Estate Associates. GAMLS
- $585,0004 bd4 ba3.4k sqft5513 Oconee Dr, Douglasville, GA 30135ActiveMLS ID #10812266, Ebonee Clark, Indigo Road Realty Georgia. GAMLS
- $641,5004 bd4 ba3.4k sqft7260 Bluewater Ln, Douglasville, GA 30135ActiveGAMLS
- $690,0004 bd4 ba3.8k sqft4475 Liberty Rd, Villa Rica, GA 30180ActiveMLS ID #10789411, Tyler Duffey, Keller Williams Realty Atl. Partners. GAMLS
- $499,9005 bd3 ba4.2k sqft3525 Lindsy Brooke Ct, Douglasville, GA 30135ActiveMLS ID #10822757, Robert E Jones, Offerpad Brokerage. GAMLS
- $750,0006 bd4 ba4k sqft2183 Calverton Ln SW, South Fulton, GA 30331ActiveMLS ID #10831054, Maimouna Samb, Keller Williams Atlanta Perimeter. GAMLS
- $439,9995 bd3 ba2.4k sqft7202 Tara Dr, Villa Rica, GA 30180ActiveMLS ID #10832683, Teresa DH Williams, Mission Realty Group. GAMLS
- $749,0004 bd4 ba4.2k sqft280 Waters Edge Ln, Newnan, GA 30263ActiveMLS ID #10807679, Christie C Hayes, Keller Williams Realty Atl. Partners. GAMLS
- $621,9005 bd4 ba3.3k sqft9872 Ashton Old Rd, Douglasville, GA 30135ActiveMLS ID #10822800, Sylvia A Ware, RE/MAX Metro Atlanta Cityside. GAMLS
- $659,9005 bd5 ba4.4k sqft44 Westin Ct, Newnan, GA 30263ActiveMLS ID #10820695, Joy-Lynn Andrews, Atlanta Fine Homes - Sotheby's Int'l. GAMLS
- $699,0005 bd5 ba4.1k sqft5173 Barrington Ct NW, Atlanta, GA 30327ActiveMLS ID #10799460, Melanie Boyd, Coldwell Banker Realty. GAMLS
- $679,9004 bd3 ba4.1k sqft79 Driftwood Ct, Newnan, GA 30263ActiveMLS ID #10825570, Israel Nelson, Drake Realty of Greater Atlanta. GAMLS
- $524,9004 bd5 ba4.2k sqft4631 Crooked Creek Ln, Villa Rica, GA 30180ActiveMLS ID #10796883, Jessica K Rossey, Georgia Life Realty. GAMLS
- $790,0004 bd4 ba3.9k sqft341 Teepee Trl, Whitesburg, GA 30185ActiveMLS ID #10721580, Jane Wix, Atlanta Communities. GAMLS
- $629,0005 bd4 ba3.8k sqft179 Timber Creek Estates Dr, Sharpsburg, GA 30277ActiveMLS ID #10830373, Lois Coccia, Ansley Real Estate | Christie's Int. GAMLS
- $775,0004 bd4 ba3.4k sqft13 Anchor Ct, Newnan, GA 30263ActiveMLS ID #10753113, Scott Cosby, BHGRE Metro Brokers. GAMLS
