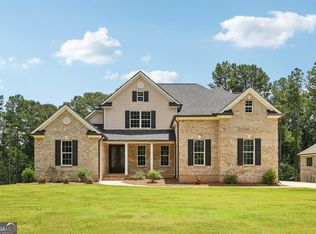
Welcome to this beautifully designed home where modern elegance meets everyday functionality. From the moment you arrive, the impressive iron double front doors make a striking first impression, leading into a thoughtfully designed interior filled with custom finishes. The open-concept main level showcases engineered hardwood flooring throughout, creating a seamless flow between the living spaces. A dramatic glass staircase serves as a stunning architectural focal point, while the family room features a custom accent wall surrounding the fireplace, adding warmth and contemporary style. Designed for entertaining, the chef-inspired kitchen offers an oversized island complete with a built-in mini bar, abundant prep space, and a custom walk-in pantry with a sleek glass door. Whether hosting guests or enjoying everyday meals, this space is both functional and inviting. The dedicated office provides a stylish and private workspace, perfect for working from home or managing daily tasks. Step outside to enjoy the extended back deck overlooking a fully fenced backyard, offering privacy and ample space for entertaining, relaxing, or outdoor gatherings. Conveniently located in Douglasville, this home combines custom design elements with practical living, making it an exceptional opportunity for today's buyer. **Highlights include:** * Iron double front entry doors * Statement glass staircase * Engineered hardwood flooring throughout the main level * Oversized kitchen island with built-in mini bar * Custom walk-in pantry with glass entry door * Family room with custom fireplace accent wall * Dedicated home office * Extended rear deck * Privacy-fenced backyard. This home offers the perfect blend of style, comfort, and functionality-ready for its next owner to enjoy. Owner is willing to leave all furniture, refrigerator, all blinds and washer and dryer for an additional $22,000
Active under contract
$730,000
5960 Langdale Chase, Douglasville, GA 30135
5beds
3,702sqft
:
Get pre-qualified$4,883/mo
Single Family Residence
Built in 2023
1 Acres Lot
$713,800 Zestimate®
$197/sqft
$38/mo HOA
What's special
Privacy-fenced backyardStatement glass staircaseDedicated home officeChef-inspired kitchenExtended rear deck
- 41 days |
- 1,119 |
- 58 |
Zillow last checked:
Listing updated:
Listed by:
Missy Perrin 404-721-0796,
Norluxe Realty
Source: GAMLS,MLS#: 10797474
Facts & features
Interior
Bedrooms & bathrooms
- Bedrooms: 5
- Bathrooms: 5
- Full bathrooms: 4
- 1/2 bathrooms: 1
- Main level bathrooms: 1
- Main level bedrooms: 1
Rooms
- Room types: Family Room, Foyer, Laundry, Office
Dining room
- Features: Separate Room
Kitchen
- Features: Kitchen Island, Walk-in Pantry
Heating
- Central
Cooling
- Central Air
Appliances
- Included: Convection Oven, Cooktop, Dishwasher, Electric Water Heater, Microwave
- Laundry: In Hall, Upper Level
Features
- Double Vanity, High Ceilings, Separate Shower, Soaking Tub, Tile Bath, Tray Ceiling(s), Entrance Foyer, Walk-In Closet(s)
- Flooring: Carpet, Hardwood, Tile
- Basement: Bath/Stubbed,Daylight,Full,Unfinished
- Number of fireplaces: 1
- Fireplace features: Family Room
Interior area
- Total structure area: 3,702
- Total interior livable area: 3,702 sqft
- Finished area above ground: 3,702
- Finished area below ground: 0
Property
Parking
- Total spaces: 3
- Parking features: Garage
- Has garage: Yes
Features
- Levels: Three Or More
- Stories: 3
Lot
- Size: 1 Acres
- Features: None
Details
- Parcel number: 00080350014
Construction
Type & style
- Home type: SingleFamily
- Architectural style: Brick 3 Side
- Property subtype: Single Family Residence
Materials
- Brick, Stucco, Wood Siding
- Roof: Composition
Condition
- Resale
- New construction: No
- Year built: 2023
Utilities & green energy
- Sewer: Septic Tank
- Water: Public
- Utilities for property: Electricity Available, Natural Gas Available
Community & HOA
Community
- Features: None, Sidewalks
- Subdivision: Windermere
HOA
- Has HOA: Yes
- Services included: Maintenance Grounds
- HOA fee: $450 annually
Location
- Region: Douglasville
Financial & listing details
- Price per square foot: $197/sqft
- Tax assessed value: $602,600
- Annual tax amount: $7,430
- Date on market: 7/1/2026
- Cumulative days on market: 41 days
- Listing agreement: Exclusive Right To Sell
- Electric utility on property: Yes
Estimated market value
$713,800
$678,000 - $749,000
$3,879/mo
Price history
| Date | Event | Price |
|---|---|---|
| 7/2/2026 | Listed for sale | $730,000+14.4%$197/sqft |
Source:  GAMLS #10797474 Report a problem GAMLS #10797474 Report a problem | ||
| 1/19/2024 | Sold | $637,900$172/sqft |
Source: Public Record Report a problem | ||
Public tax history
| Year | Property taxes | Tax assessment |
|---|---|---|
| 2025 | $3,686 -50.4% | $241,040 +2.1% |
| 2024 | $7,430 +2063.3% | $236,160 +2086.7% |
| 2023 | $343 -15.9% | $10,800 |
| 2022 | $408 +7.5% | $10,800 +7.1% |
| 2021 | $380 +2.8% | $10,080 |
| 2020 | $370 | $10,080 |
| 2019 | $370 -1.6% | $10,080 |
| 2018 | $376 +168.6% | $10,080 |
| 2017 | $140 +1% | $10,080 |
| 2016 | $138 -58.4% | $10,080 |
| 2015 | $332 | $10,080 |
| 2014 | $332 -15.8% | $10,080 |
| 2013 | $395 | $10,080 |
| 2012 | -- | -- |
| 2011 | -- | -- |
| 2010 | -- | -- |
| 2009 | $469 | -- |
Find assessor info on the county website
Monthly payment
Est. payment
Payment breakdown
Explore the cost of this home by adjusting the details. Changes won't be saved.Climate risks
Neighborhood: 30135
Getting around
0 / 100
Car-DependentNearby schools
GreatSchools rating
- 9/10South Douglas Elementary SchoolGrades: PK-5Distance: 4.3 mi
- 7/10Fairplay Middle SchoolGrades: 6-8Distance: 4.4 mi
- 6/10Chapel Hill High SchoolGrades: 9-12Distance: 4.3 mi
Schools provided by the listing agent
- Elementary: South Douglas
- Middle: Fairplay
- High: Alexander
Source: GAMLS. This data may not be complete. We recommend contacting the local school district to confirm school assignments for this home.
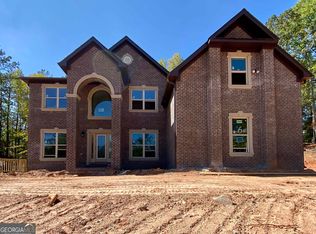
- $637,9005 bd5 ba-- sqft5960 Langdale Chas LOT 6, Douglasville, GA 30135Sold
- $588,1005 bd2 ba3.6k sqft6495 Ullswater Ct, Douglasville, GA 30135Off Market
- $623,9005 bd4 ba-- sqft6495 Ullswater Ct LOT 5, Douglasville, GA 30135Sold
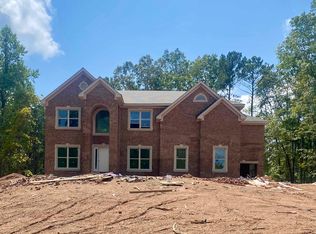
- $615,9004 bd1 ba3.7k sqft5970 Langdale Chase, Douglasville, GA 30135Sold
- $615,9004 bd4 ba-- sqft5970 Langdale Chas #7, Douglasville, GA 30135Sold
- $639,0005 bd2 ba3.7k sqft6485 Ullswater Ct, Douglasville, GA 30135Sold
- $639,0005 bd5 ba-- sqft6485 Ullswater Ct #4, Douglasville, GA 30135Sold
- $631,9005 bd5 ba-- sqft5955 Langdale Chas LOT 13, Douglasville, GA 30135Sold
A local agent can set up tours, give advice and negotiate with sellers.
Similar homes
- $593,0004 bd4 ba3.4k sqft5513 Oconee Dr, Douglasville, GA 30135Active

 MLS ID #10812266, Ebonee Clark, Indigo Road Realty Georgia. GAMLS
 - $749,9994 bd6 ba5.2k sqft3969 Oak Hill Rd, Douglasville, GA 30135Active
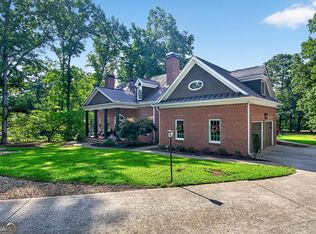 MLS ID #10796408, Toni Clemons, Atlanta Communities. GAMLS
 - $599,9005 bd4 ba4.6k sqft5950 Sequoia Ln, Douglasville, GA 30135Active
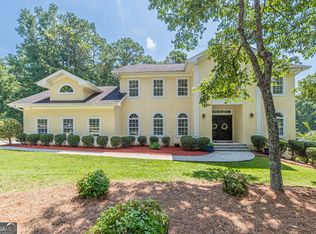 MLS ID #10798968, Gabe Mould, Keller Williams West Atlanta. GAMLS
 - $743,1954 bd4 ba3.4k sqft8023 White Stone Blvd, Douglasville, GA 30135Active
 MLS ID #10780053, Noor Al-Husseini, Watkins Real Estate Associates. GAMLS
 - $641,5004 bd4 ba3.4k sqft7260 Bluewater Ln, Douglasville, GA 30135ActiveGAMLS
- $670,0005 bd4 ba5.5k sqft7497 Treehouse Ct, Douglasville, GA 30135ActiveMLS ID #10754956, Scott Cosby, BHGRE Metro Brokers. GAMLS
- $621,9005 bd4 ba3.3k sqft9872 Ashton Old Rd, Douglasville, GA 30135ActiveMLS ID #10822800, Sylvia A Ware, RE/MAX Metro Atlanta Cityside. GAMLS
- $659,9005 bd5 ba4.4k sqft44 Westin Ct, Newnan, GA 30263ActiveMLS ID #10820695, Joy-Lynn Andrews, Atlanta Fine Homes - Sotheby's Int'l. GAMLS
- $575,5006 bd5 ba3.6k sqft6114 Troon Way, Douglasville, GA 30135ActiveMLS ID #10754635, Sierra Gray, HomeSmart. GAMLS
- $729,0004 bd4 ba3.3k sqft34 N Shore At Redwine Dr, Newnan, GA 30263ActiveMLS ID #10772900, Kristi Rapson, Keller Williams Realty Atl. Partners. GAMLS
- $689,9005 bd3 ba3.9k sqft150 Indian Bluff Dr, Sharpsburg, GA 30277ActiveMLS ID #10820866, Grubbs Property Group, Southern Classic Realtors. GAMLS
- $689,0005 bd3 ba3.1k sqft48 Starr Pl, Newnan, GA 30263ActiveMLS ID #10799191, Jessica Harrison, Atlanta Communities. GAMLS
- $729,9005 bd5 ba3.6k sqft604 Napier Pass, Peachtree City, GA 30269ActiveMLS ID #10814153, The Watts Pfister Group, Harry Norman Realtors. GAMLS
- $690,0005 bd4 ba3.6k sqft5 Tea House Ln, Newnan, GA 30263ActiveMLS ID #10820973, Sarah McKee, Watkins Real Estate Associates. GAMLS
- $725,0005 bd4 ba4.8k sqft310 S Shore Dr, Newnan, GA 30263Active Under ContractMLS ID #10789424, Jessica Mottola, Evergreen Turnkey Solutions. GAMLS
- $775,0004 bd4 ba3.4k sqft13 Anchor Ct, Newnan, GA 30263ActiveMLS ID #10753113, Scott Cosby, BHGRE Metro Brokers. GAMLS
- $699,0004 bd4 ba3.4k sqft173 Coral Ridge Ct, Palmetto, GA 30268Active Under ContractMLS ID #10760486, Melissa Pou, Ansley Real Estate | Christie's Int. GAMLS
- $760,0004 bd4 ba3.4k sqft43 N Cove Dr, Newnan, GA 30263ActiveMLS ID #10706517, Joan M Smith, Go Realty. GAMLS
- $674,9004 bd4 ba3.5k sqft147 Palomino Cir, Newnan, GA 30265ActiveMLS ID #10775986, Denise M Clements, Keller Williams Realty Atl. Partners. GAMLS
- $724,0004 bd4 ba3.4k sqft30 Hawthorne Dr, Newnan, GA 30263ActiveMLS ID #10721193, Jill Keough, Keller Williams Realty Atl. Partners. GAMLS
