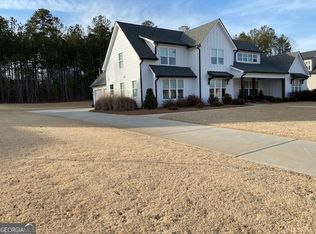
Beautifully elevated better-than-new 3.5 year-old home. From renovated bathrooms (yes - already!), custom pantry shelving, and a custom primary closet to fresh interior and exterior paint, new upstairs carpet, spray-foam insulation, insulated garage doors, a hot water recirculation system, six-zone irrigation, and landscape lighting. Located just north of Newnan, Northshore at Lake Redwine offers lake access along with many other outstanding amenities. The main-level primary suite offers a spa-inspired retreat with a stunning, new, two-person shower, dual vanities, and designer tile! Upstairs, a spacious loft living room is complemented by three additional bedrooms and two full baths, providing plenty of room for family and guests. Set on nearly an acre, the professionally landscaped grounds feature all-new backyard sod, improved drainage with dry creek beds, and strategically placed trees for added privacy along the back lot line. Enjoy the exceptional Lake Redwine lifestyle with a 300-acre lake for boating, fishing, and swimming, plus tennis, pickleball, a resort-style pool, playgrounds, and even a place to dock your boat with optional marina access (separate fee required). This is move-in ready living at its finest. Schedule your private showing today!
Active
Price cut: $21K (7/9)
$729,000
34 N Shore At Redwine Dr, Newnan, GA 30263
4beds
3,308sqft
Single Family Residence
Built in 2022
0.8 Acres Lot
$722,000 Zestimate®
$220/sqft
$100/mo HOA
What's special
Professionally landscaped groundsMain-level primary suiteAll-new backyard sodCustom pantry shelvingLandscape lightingSpa-inspired retreatCustom primary closet
- 102 days
- 311
- 19
Zillow last checked:
Listing updated:
Listed by:
Kristi Rapson 404-643-8144,
Keller Williams Realty Atl. Partners
Source: GAMLS,MLS#: 10772900
Facts & features
Interior
Bedrooms & bathrooms
- Bedrooms: 4
- Bathrooms: 4
- Full bathrooms: 3
- 1/2 bathrooms: 1
- Main level bathrooms: 1
- Main level bedrooms: 1
Rooms
- Room types: Family Room, Foyer, Laundry, Loft, Office
Dining room
- Features: Dining Rm/Living Rm Combo
Heating
- Central
Cooling
- Central Air
Appliances
- Included: Cooktop, Dishwasher, Microwave, Oven, Refrigerator, Stainless Steel Appliance(s)
- Laundry: Mud Room
Features
- Double Vanity, High Ceilings, Master On Main Level, Separate Shower, Soaking Tub, Split Bedroom Plan, Tile Bath, Tray Ceiling(s), Vaulted Ceiling(s), Walk-In Closet(s)
- Flooring: Carpet, Hardwood
- Windows: Double Pane Windows
- Basement: None
- Attic: Pull Down Stairs
- Number of fireplaces: 1
Interior area
- Total structure area: 3,308
- Total interior livable area: 3,308 sqft
- Finished area above ground: 3,308
- Finished area below ground: 0
Property
Parking
- Parking features: Attached, Garage, Garage Door Opener, Kitchen Level, Storage
- Has attached garage: Yes
Features
- Levels: One and One Half
- Stories: 1
- Patio & porch: Patio, Porch
- Body of water: Lake Redwine
Lot
- Size: 0.8 Acres
- Features: Level, Open Lot, Private, Sloped
Details
- Parcel number: 071 5215 002
Construction
Type & style
- Home type: SingleFamily
- Architectural style: Traditional
- Property subtype: Single Family Residence
Materials
- Concrete
- Roof: Composition
Condition
- Resale
- New construction: No
- Year built: 2022
Utilities & green energy
- Sewer: Septic Tank
- Water: Public
- Utilities for property: Cable Available, Electricity Available, Natural Gas Available, Phone Available, Underground Utilities, Water Available
Community & HOA
Community
- Features: Lake, Marina, Park, Playground, Pool, Sidewalks, Street Lights, Tennis Court(s)
- Security: Carbon Monoxide Detector(s), Security System, Smoke Detector(s)
- Subdivision: Northshore at Lake Redwine
HOA
- Has HOA: Yes
- Services included: Swimming, Tennis
- HOA fee: $1,200 annually
Location
- Region: Newnan
Financial & listing details
- Price per square foot: $220/sqft
- Tax assessed value: $763,572
- Annual tax amount: $7,216
- Date on market: 5/28/2026
- Cumulative days on market: 101 days
- Listing agreement: Exclusive Right To Sell
- Electric utility on property: Yes
Estimated market value
$722,000
$686,000 - $758,000
$3,400/mo
Price history
| Date | Event | Price |
|---|---|---|
| 7/9/2026 | Price change | $729,000-2.8%$220/sqft |
Source:  GAMLS #10772900 Report a problem GAMLS #10772900 Report a problem | ||
| 6/19/2026 | Price change | $750,000-4.9%$227/sqft |
Source: GAMLS #10772900 Report a problem | ||
| 6/2/2026 | Price change | $789,000-2%$239/sqft |
Source: GAMLS #10772900 Report a problem | ||
| 5/28/2026 | Listed for sale | $805,000+15%$243/sqft |
Source: GAMLS #10772900 Report a problem | ||
| 12/5/2022 | Sold | $699,900+944.6%$212/sqft |
Source: Public Record Report a problem | ||
| 3/11/2021 | Sold | $67,000$20/sqft |
Source: Public Record Report a problem | ||
Public tax history
| Year | Property taxes | Tax assessment |
|---|---|---|
| 2025 | $5,994 +10.3% | $305,429 +10.2% |
| 2024 | $5,435 -4.2% | $277,239 +1.7% |
| 2023 | $5,674 +704.3% | $272,721 +752.3% |
| 2022 | $706 -16.8% | $32,000 |
| 2021 | $848 | $32,000 |
| 2020 | $848 +20.5% | $32,000 +33.3% |
| 2019 | $704 +0% | $24,000 |
| 2018 | $703 | $24,000 |
Find assessor info on the county website
Monthly payment
Est. payment
Payment breakdown
Explore the cost of this home by adjusting the details. Changes won't be saved.Climate risks
Neighborhood: 30263
Nearby schools
Schools provided by the listing agent
- Elementary: Brooks
- Middle: Madras
- High: Northgate
Source: GAMLS. This data may not be complete. We recommend contacting the local school district to confirm school assignments for this home.
Similar homes
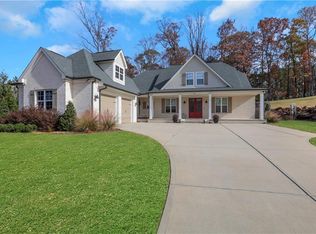
- $760,0004 bd4 ba3.4k sqft43 N Cove Dr, Newnan, GA 30263Active
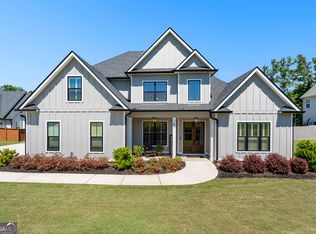
 MLS ID #10706517, Joan M Smith, Go Realty. GAMLS
 - $759,0004 bd4 ba3.4k sqft44 N Shore At Redwine Dr, Newnan, GA 30263Active
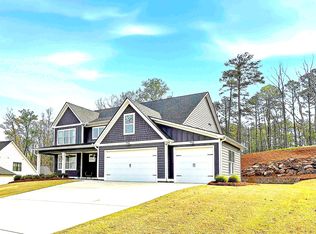 MLS ID #10716347, Isabelle Courcelle, Keller Williams Realty Atl. Partners. GAMLS
 - $725,0005 bd4 ba4.8k sqft310 S Shore Dr, Newnan, GA 30263Active Under Contract
 MLS ID #10789424, Jessica Mottola, Evergreen Turnkey Solutions. GAMLS
 - $784,0004 bd3 ba3.2k sqft185 Cedara Dr, Newnan, GA 30263Active
 MLS ID #10793664, Don C Phillips, Lindsey's Inc., Realtors. GAMLS
 - $659,9005 bd5 ba4.4k sqft44 Westin Ct, Newnan, GA 30263ActiveMLS ID #10820695, Joy-Lynn Andrews, Atlanta Fine Homes - Sotheby's Int'l. GAMLS
- $649,9005 bd3 ba3.1k sqft48 Starr Pl, Newnan, GA 30263ActiveMLS ID #10799191, Jessica Harrison, Atlanta Communities. GAMLS
- $609,7004 bd4 ba2.7k sqft75 Drews Ridge Dr, Newnan, GA 30263ActiveMLS ID #10808626, Elizabeth A Williams, Navigation Home Properties. GAMLS
- $824,9005 bd4 ba3.5k sqft169 Emery Nell Ln, Newnan, GA 30263ActiveMLS ID #10810588, Lindsey J Wall, Southern Classic Realtors. GAMLS
- $624,9004 bd5 ba3.9k sqft140 Linton Estates Ave, Newnan, GA 30263ActiveMLS ID #10837970, Julie Hunt, BHHS Georgia Properties. GAMLS
- $949,0003 bd3 ba2.8k sqft140 Northshore At Redwine Dr, Newnan, GA 30263ActiveMLS ID #10811464, Sally W McEntire, Keller Williams Realty Atl. Partners. GAMLS
- $650,0004 bd4 ba3.5k sqft27 Dorian Ct, Newnan, GA 30265ActiveMLS ID #10713281, Marci Hoffman, Knapp Realty. GAMLS
- $690,0005 bd4 ba3.6k sqft5 Tea House Ln, Newnan, GA 30263ActiveMLS ID #10820973, Sarah McKee, Watkins Real Estate Associates. GAMLS
- $545,0004 bd3 ba2.8k sqft963 Highway 16 W, Newnan, GA 30263ActiveMLS ID #10804266, Jodie Shepard, Lindsey's Inc., Realtors. GAMLS
- $579,9004 bd3 ba3.1k sqft1934 Smokey Rd, Newnan, GA 30263ActiveMLS ID #10780879, Lauren Carlson Hardin, Bush Real Estate. GAMLS
- $650,0005 bd3 ba3.9k sqft150 Indian Bluff Dr, Sharpsburg, GA 30277ActiveMLS ID #10839518, Grubbs Property Group, Southern Classic Realtors. GAMLS
- $729,9004 bd4 ba3.7k sqft143 Linchwood Dr, Senoia, GA 30276ActiveMLS ID #10803764, Jennifer Zellner, Southern Real Estate Properties. GAMLS
- $725,0004 bd4 ba3.5k sqft112 Gordon Oaks Way, Moreland, GA 30259ActiveMLS ID #10795206, Dawn Cochran, Southern Classic Realtors. GAMLS
- $730,0005 bd5 ba3.7k sqft5960 Langdale Chase, Douglasville, GA 30135For Sale
 MLS ID #7798231, Missy Perrin, Norluxe Realty Atlanta. FMLS GA
 - $615,0005 bd4 ba4k sqft140 Greenview Dr, Newnan, GA 30265ActiveMLS ID #10835866, Tom W Barron, Lindsey's Inc., Realtors. GAMLS
- $640,0004 bd3 ba2.6k sqft430 Plantain Ter, Peachtree City, GA 30269ActiveMLS ID #10840122, Susan Fitzgerald, BHHS Georgia Properties. GAMLS
