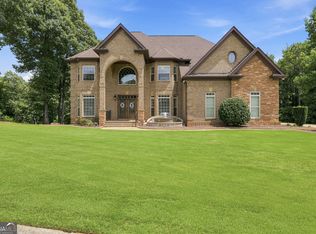
Stunning custom four-sided brick home in the desirable Oak Hill Estates! From the moment you arrive, you'll be captivated by the home's timeless charm, highlighted by a spacious front porch with beautiful black columns. Inside, the main level features gorgeous hardwood floors, elegant moldings, and exceptional craftsmanship throughout. The spacious eat-in kitchen is perfect for entertaining, offering granite countertops, a tile backsplash, center island, pantry, and an open view into the impressive two-story great room. The kitchen has been tastefully refreshed with professionally painted cabinetry, new faucets, and a full suite of updated appliances, including a new dishwasher, oven, and refrigerator. The light-filled great room boasts coffered ceilings, built-in bookshelves, a fireplace, and large windows overlooking the private backyard and saltwater pool. The oversized dining room showcases exquisite ceiling details, a second fireplace, and updated lighting. The office/living room also features beautiful ceiling treatments and a third fireplace. The oversized owner's suite is conveniently located on the main level and features stunning coffered ceilings, updated lighting, and a luxurious ensuite bath with separate his-and-her vanities, a soaking tub, separate shower, and an oversized walk-in closet. Additional interior and exterior lighting upgrades completed in 2024 include the garage exterior, back patio, half bath, and the stairway leading to the terrace level. Upstairs, you'll find three generously sized bedrooms, three full bathrooms, a spacious bonus room perfect for game nights, and the convenience of a laundry chute. The beautifully finished terrace level offers incredible additional living space, including a movie room, exercise room, family room with decorative fireplace, wet bar, wine refrigerator, and a large flex room that could easily serve as a fifth bedroom, home office, or hobby room. Step outside to your own private oasis featuring peaceful wooded views, a spectacular saltwater pool with a brand-new liner (2025), and an inviting outdoor fireplace, creating the perfect setting for year-round entertaining and relaxation. Approximately 10 trees were thoughtfully removed in 2024 to further enhance the beauty, usability, and openness of the property. Additional recent improvements include fresh interior paint, a professionally painted exterior, a serviced septic system, and a central vacuum system for added convenience. This meticulously maintained home combines timeless elegance with thoughtful updates and modern conveniences, making it truly move-in ready. Don't miss the opportunity to make this exceptional Oak Hill Estates property your next home!
Active under contract
Price cut: $10K (7/29)
$749,999
3969 Oak Hill Rd, Douglasville, GA 30135
4beds
5,299sqft
Single Family Residence
Built in 2000
1.53 Acres Lot
$734,000 Zestimate®
$142/sqft
$-- HOA
What's special
Inviting outdoor fireplaceGorgeous hardwood floorsCenter islandProfessionally painted cabinetryUpdated lightingProfessionally painted exteriorSpectacular saltwater pool
- 91 days
- 396
- 40
Zillow last checked:
Listing updated:
Listed by:
Toni Clemons 404-862-6210,
Atlanta Communities
Source: GAMLS,MLS#: 10796408
Facts & features
Interior
Bedrooms & bathrooms
- Bedrooms: 4
- Bathrooms: 6
- Full bathrooms: 5
- 1/2 bathrooms: 1
- Main level bathrooms: 1
- Main level bedrooms: 1
Rooms
- Room types: Foyer, Laundry, Bonus Room, Exercise Room, Family Room, Great Room, Media Room, Office
Dining room
- Features: Seats 12+
Kitchen
- Features: Breakfast Area, Kitchen Island, Pantry
Heating
- Forced Air, Heat Pump, Zoned
Cooling
- Ceiling Fan(s), Central Air, Heat Pump, Zoned
Appliances
- Included: Electric Water Heater, Dishwasher, Disposal, Microwave
- Laundry: In Hall
Features
- Central Vacuum, Bookcases, Tray Ceiling(s), Walk-In Closet(s), Wet Bar, Master On Main Level
- Flooring: Hardwood, Tile, Carpet, Stone
- Windows: Double Pane Windows
- Basement: Bath Finished,Interior Entry,Exterior Entry,Finished,Full
- Has fireplace: Yes
- Fireplace features: Basement, Living Room, Other, Factory Built
- Common walls with other units/homes: No Common Walls
Interior area
- Total structure area: 5,299
- Total interior livable area: 5,299 sqft
- Finished area above ground: 3,704
- Finished area below ground: 1,595
Property
Parking
- Parking features: Attached, Garage Door Opener, Garage, Kitchen Level, Side/Rear Entrance
- Has attached garage: Yes
Features
- Levels: Two
- Stories: 2
- Patio & porch: Patio
- Has private pool: Yes
- Pool features: In Ground
- Body of water: None
Lot
- Size: 1.53 Acres
- Features: Corner Lot, Level, Private
- Residential vegetation: Wooded
Details
- Parcel number: 00920150024
- Other equipment: Home Theater
Construction
Type & style
- Home type: SingleFamily
- Architectural style: Brick 4 Side,Colonial,Traditional
- Property subtype: Single Family Residence
Materials
- Brick
- Roof: Composition
Condition
- Resale
- New construction: No
- Year built: 2000
Utilities & green energy
- Sewer: Septic Tank
- Water: Public
- Utilities for property: Cable Available, Electricity Available, High Speed Internet, Phone Available, Sewer Available, Water Available
Community & HOA
Community
- Features: None
- Security: Security System, Smoke Detector(s)
- Subdivision: Oak Hill Estates
HOA
- Has HOA: No
- Services included: None
Location
- Region: Douglasville
Financial & listing details
- Price per square foot: $142/sqft
- Tax assessed value: $726,500
- Annual tax amount: $9,143
- Date on market: 6/30/2026
- Cumulative days on market: 70 days
- Listing agreement: Exclusive Right To Sell
- Electric utility on property: Yes
Estimated market value
$734,000
$697,000 - $771,000
$4,921/mo
Price history
| Date | Event | Price |
|---|---|---|
| 7/29/2026 | Price change | $749,999-1.3%$142/sqft |
Source:  GAMLS #10796408 Report a problem GAMLS #10796408 Report a problem | ||
| 7/1/2026 | Listed for sale | $760,000+4.8%$143/sqft |
Source: GAMLS #10796408 Report a problem | ||
| 12/9/2022 | Sold | $725,000-2%$137/sqft |
Source:  FMLS GA #7129652 Report a problem FMLS GA #7129652 Report a problem | ||
| 11/1/2022 | Pending sale | $739,900$140/sqft |
Source: FMLS GA #7129652 Report a problem | ||
| 10/27/2022 | Contingent | $739,900$140/sqft |
Source: GAMLS #10101025 Report a problem | ||
| 10/14/2022 | Listed for sale | $739,900-1.3%$140/sqft |
Source: FMLS GA #7129652 Report a problem | ||
| 9/21/2022 | Listing removed | -- |
Source: FMLS GA #7076086 Report a problem | ||
| 9/14/2022 | Price change | $749,900-3.2%$142/sqft |
Source: FMLS GA #7076086 Report a problem | ||
| 7/1/2022 | Listed for sale | $775,000+101.8%$146/sqft |
Source: GAMLS #10066314 Report a problem | ||
| 9/6/2011 | Sold | $384,000-10.5%$72/sqft |
Source: Public Record Report a problem | ||
| 5/4/2011 | Price change | $429,000-4.6%$81/sqft |
Source: Coldwell Banker Residential Brokerage - Douglasville #4177298 Report a problem | ||
| 1/19/2011 | Price change | $449,900-10%$85/sqft |
Source: Prudential Georgia Realty #4126143 Report a problem | ||
| 11/4/2010 | Price change | $499,900-4.8%$94/sqft |
Source: Prudential Georgia Realty #4126143 Report a problem | ||
| 9/24/2010 | Listed for sale | $525,000+32.9%$99/sqft |
Source: PRUDENTIAL GEORGIA REALTY #4126143 Report a problem | ||
| 8/1/2001 | Sold | $395,000+690%$75/sqft |
Source: Public Record Report a problem | ||
| 9/18/2000 | Sold | $50,000$9/sqft |
Source: Public Record Report a problem | ||
Public tax history
| Year | Property taxes | Tax assessment |
|---|---|---|
| 2025 | $9,129 -0.2% | $290,600 |
| 2024 | $9,143 -0.9% | $290,600 +0.2% |
| 2023 | $9,223 +37.3% | $290,000 +40.8% |
| 2022 | $6,716 +5.4% | $205,920 +3.8% |
| 2021 | $6,371 +3.2% | $198,320 |
| 2020 | $6,170 +3.7% | $198,320 +3.7% |
| 2019 | $5,948 +0.8% | $191,160 +2.8% |
| 2018 | $5,898 +10.3% | $185,960 +12.2% |
| 2017 | $5,347 +1.7% | $165,720 +21.5% |
| 2016 | $5,256 +19.4% | $136,400 +3.2% |
| 2015 | $4,401 | $132,160 +5.1% |
| 2014 | $4,401 +4.1% | $125,800 -7.1% |
| 2013 | $4,227 | $135,440 |
| 2012 | -- | -- |
| 2011 | -- | -- |
| 2010 | -- | -- |
| 2009 | $4,954 +11.5% | -- |
| 2007 | $4,443 -2.1% | -- |
| 2006 | $4,537 +6.9% | -- |
| 2005 | $4,244 | -- |
| 2004 | -- | -- |
| 2003 | $4,166 -0.1% | -- |
| 2002 | $4,168 +249.5% | -- |
| 2001 | $1,193 | -- |
Find assessor info on the county website
Monthly payment
Est. payment
Payment breakdown
Explore the cost of this home by adjusting the details. Changes won't be saved.Climate risks
Neighborhood: 30135
Nearby schools
Schools provided by the listing agent
- Elementary: Holly Springs
- Middle: Chapel Hill
- High: Chapel Hill
Source: GAMLS. This data may not be complete. We recommend contacting the local school district to confirm school assignments for this home.
Similar homes
- $585,0004 bd4 ba3.4k sqft5513 Oconee Dr, Douglasville, GA 30135Active

 MLS ID #10812266, Ebonee Clark, Indigo Road Realty Georgia. GAMLS
 - $699,0006 bd6 ba5.7k sqft5653 Tuxedo Dr, Douglasville, GA 30135Active
 MLS ID #10723242, Crystal D Batts, Unlock Realty Group. GAMLS
 - $560,0005 bd4 ba4.6k sqft5950 Sequoia Ln, Douglasville, GA 30135Active
 MLS ID #10851836, Gabe Mould, Keller Williams West Atlanta. GAMLS
 - $889,0005 bd5 ba6k sqft5875 Pecan Grove Pl, Douglasville, GA 30135Active
 MLS ID #10803697, Jabari M Jones, SoldByJones Realty Inc.. GAMLS
 - $670,0005 bd4 ba5.5k sqft7497 Treehouse Ct, Douglasville, GA 30135ActiveMLS ID #10754956, Scott Cosby, BHGRE Metro Brokers. GAMLS
- $565,0005 bd5 ba6.1k sqft3808 Gage Ct, Douglasville, GA 30135ActiveMLS ID #10824537, Mark Spain, Mark Spain Real Estate. GAMLS
- $429,0004 bd3 ba3.2k sqft3887 Old Savannah Ct, Douglasville, GA 30135ActiveMLS ID #10804221, Jennifer Garrett, Garrett Property Group. GAMLS
- $800,0005 bd5 ba6.8k sqft6020 Cochran Mill Rd, Chattahoochee Hills, GA 30268ActiveMLS ID #10710210, Linde Bors, Keller Williams Realty First Atlanta. GAMLS
- $743,1954 bd4 ba3.4k sqft8023 White Stone Blvd, Douglasville, GA 30135ActiveMLS ID #10780053, Noor Al-Husseini, Watkins Real Estate Associates. GAMLS
- $749,9005 bd5 ba4.4k sqft170 Nix Ct, Fayetteville, GA 30214ActiveMLS ID #10843913, Heather Hemsley, eXp Realty. GAMLS
- $784,9994 bd5 ba4.8k sqft4926 Red Cliff Ct, Powder Springs, GA 30127ActiveMLS ID #10831217, Michael Pillow, Coldwell Banker Realty. GAMLS
- $774,5005 bd4 ba3.5k sqft72 Marina Dr, Newnan, GA 30263ActiveMLS ID #10852637, Jacqueline Campbell, REMAX Concierge. GAMLS
- $724,9004 bd4 ba3.3k sqft660 Sandy Creek Rd, Fayetteville, GA 30214ActiveMLS ID #10826705, Melissa Watlington, Watlington & Buckles, Inc.. GAMLS
- $679,9004 bd3 ba4.1k sqft79 Driftwood Ct, Newnan, GA 30263ActiveMLS ID #10825570, Israel Nelson, Drake Realty of Greater Atlanta. GAMLS
- $825,0005 bd6 ba5.5k sqft211 Dakotahs Bnd, Newnan, GA 30263ActiveMLS ID #10821559, Mark Spain, Mark Spain Real Estate. GAMLS
- $749,0004 bd4 ba3.3k sqft137 Kenmare Row, Tyrone, GA 30290ActiveMLS ID #10734811, Kimberly Peacock, Southern Real Estate Properties. GAMLS
- $699,9004 bd3 ba3.4k sqft969 Palmetto Tyrone Rd, Sharpsburg, GA 30277ActiveMLS ID #10846158, Lois Coccia, Ansley Real Estate | Christie's Int. GAMLS
- $784,0004 bd3 ba3.2k sqft185 Cedara Dr, Newnan, GA 30263ActiveMLS ID #10793664, Don C Phillips, Lindsey's Inc., Realtors. GAMLS
- $641,5004 bd4 ba3.4k sqft7260 Bluewater Ln, Douglasville, GA 30135ActiveGAMLS
- $455,0004 bd3 ba3.2k sqft7080 Roselake Cir, Douglasville, GA 30134ActiveMLS ID #10854682, Monica L Smith, 14th & Luxe Realty. GAMLS
