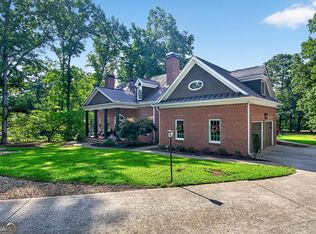
Experience refined luxury in this extraordinary four-sided brick and stone estate nestled within the prestigious Riverwalk community. Offering over 6,000 square feet of finished living space, including 4,085 square feet above grade and an additional 1,971 square foot finished terrace level, this custom residence showcases exceptional craftsmanship, timeless elegance, and an unmatched blend of sophistication, comfort, and resort style living. A breathtaking two story foyer welcomes you into an expansive floor plan adorned with soaring ceilings, extensive millwork, elegant architectural details, and abundant natural light. The inviting family room features custom built-ins and a fireplace, while the formal dining room and stunning formal living room highlighted by a one of a kind hand painted mural provide elegant spaces for entertaining and everyday living. At the heart of the home is a beautifully redesigned chef's kitchen showcasing crisp white custom cabinetry, premium appliances, granite countertops, a spacious walk-in butler's pantry, and an impressive double island layout that creates the perfect gathering space for family and guests. Just beyond, the glass-enclosed sunroom offers a peaceful retreat overlooking the private backyard. The luxurious owner's suite is designed for relaxation with a private sitting area, spa-inspired bath featuring a jetted soaking tub, oversized walk-in shower, and an expansive custom closet. Upstairs also offers a private in-law suite, generously sized secondary bedrooms connected by a Jack-and-Jill bath, and a beautifully hand-painted custom mural that adds distinctive character to one of the secondary bedrooms. The finished terrace level rivals a luxury entertainment venue, featuring a custom bar, mirrored fitness studio, flexible recreation space, and an incredible private home theater complete with tiered stadium seating, custom coffered ceilings, ambient lighting, built-in surround sound, and a large projection screen for an immersive cinematic experience. Step outside to your own private outdoor oasis featuring a custom outdoor kitchen with built-in grill, refrigerator drawers, warming drawer, an inviting fire pit, and a gazebo with a built-in hot tub perfectly designed for year round entertaining. Every detail of this exceptional residence has been thoughtfully curated to deliver an unparalleled lifestyle in one of Douglasville's most sought-after luxury communities.
Active
$915,000
5875 Pecan Grove Pl, Douglasville, GA 30135
5beds
6,056sqft
Single Family Residence
Built in 2009
0.57 Acres Lot
$887,900 Zestimate®
$151/sqft
$54/mo HOA
What's special
Soaring ceilingsCustom built-insPrivate backyardFlexible recreation spaceMirrored fitness studioExpansive floor planAbundant natural light
- 50 days
- 518
- 42
Zillow last checked:
Listing updated:
Listed by:
Jabari M Jones 404-307-7184,
SoldByJones Realty Inc.
Source: GAMLS,MLS#: 10803697
Facts & features
Interior
Bedrooms & bathrooms
- Bedrooms: 5
- Bathrooms: 5
- Full bathrooms: 5
- Main level bathrooms: 1
- Main level bedrooms: 1
Rooms
- Room types: Exercise Room, Family Room, Foyer, Game Room, Great Room, Media Room, Sun Room
Dining room
- Features: Seats 12+
Kitchen
- Features: Breakfast Area, Pantry
Heating
- Baseboard, Hot Water
Cooling
- Ceiling Fan(s), Central Air
Appliances
- Included: Dishwasher, Disposal, Double Oven, Dryer, Gas Water Heater, Microwave, Refrigerator, Washer
- Laundry: Upper Level
Features
- Bookcases, Double Vanity, In-Law Floorplan, Rear Stairs, Walk-In Closet(s)
- Flooring: Hardwood
- Windows: Double Pane Windows
- Basement: Bath Finished,Daylight,Exterior Entry,Finished,Full,Interior Entry
- Number of fireplaces: 2
- Fireplace features: Family Room, Gas Starter, Master Bedroom
- Common walls with other units/homes: No Common Walls
Interior area
- Total structure area: 6,056
- Total interior livable area: 6,056 sqft
- Finished area above ground: 4,085
- Finished area below ground: 1,971
Video & virtual tour
Property
Parking
- Total spaces: 3
- Parking features: Attached, Garage, Garage Door Opener, Side/Rear Entrance
- Has attached garage: Yes
Accessibility
- Accessibility features: Accessible Doors, Accessible Full Bath
Features
- Levels: Three Or More
- Stories: 3
- Patio & porch: Patio
- Exterior features: Gas Grill
- Waterfront features: No Dock Or Boathouse
- Body of water: None
Lot
- Size: 0.57 Acres
- Features: Level
Details
- Additional structures: Gazebo, Shed(s)
- Parcel number: 00420350042
- Other equipment: Home Theater
Construction
Type & style
- Home type: SingleFamily
- Architectural style: Brick 4 Side,Traditional
- Property subtype: Single Family Residence
Materials
- Stone
- Roof: Other
Condition
- Resale
- New construction: No
- Year built: 2009
Utilities & green energy
- Electric: 220 Volts
- Sewer: Septic Tank
- Water: Public
- Utilities for property: Cable Available, Electricity Available, High Speed Internet, Phone Available, Sewer Available
Green energy
- Energy efficient items: Insulation, Thermostat, Water Heater
Community & HOA
Community
- Features: Playground, Pool, Street Lights, Tennis Court(s)
- Security: Security System, Smoke Detector(s)
- Subdivision: Riverwalk
HOA
- Has HOA: Yes
- Services included: Swimming, Tennis
- HOA fee: $650 annually
Location
- Region: Douglasville
Financial & listing details
- Price per square foot: $151/sqft
- Tax assessed value: $828,700
- Annual tax amount: $10,478
- Date on market: 7/20/2026
- Cumulative days on market: 50 days
- Listing agreement: Exclusive Right To Sell
- Listing terms: Cash,Conventional,VA Loan
- Electric utility on property: Yes
Estimated market value
$887,900
$844,000 - $932,000
$4,102/mo
Price history
| Date | Event | Price |
|---|---|---|
| 7/20/2026 | Listed for sale | $915,000-1.6%$151/sqft |
Source:  GAMLS #10803697 Report a problem GAMLS #10803697 Report a problem | ||
| 12/16/2022 | Sold | $930,000-7%$154/sqft |
Source:  FMLS GA #7121273 Report a problem FMLS GA #7121273 Report a problem | ||
| 11/29/2022 | Listed for rent | $4,995$1/sqft |
Source: Zillow Rental Network_1 #7129434 Report a problem | ||
| 10/23/2022 | Pending sale | $1,000,025$165/sqft |
Source: FMLS GA #7121273 Report a problem | ||
| 10/16/2022 | Listing removed | -- |
Source: Zillow Rental Network_1 Report a problem | ||
| 10/16/2022 | Contingent | $1,000,025$165/sqft |
Source: GAMLS #10099678 Report a problem | ||
| 10/13/2022 | Listed for rent | $4,995$1/sqft |
Source: Zillow Rental Network_1 #7129434 Report a problem | ||
| 10/10/2022 | Listed for sale | $1,000,025+117.4%$165/sqft |
Source: FMLS GA #7121273 Report a problem | ||
| 7/19/2010 | Listing removed | $459,900$76/sqft |
Source: RE/MAX Greater Atlanta #3979154 Report a problem | ||
| 2/27/2010 | Pending sale | $459,900$76/sqft |
Source: RE/MAX Greater Atlanta #3979154 Report a problem | ||
| 10/31/2009 | Listed for sale | $459,900$76/sqft |
Source: RE/MAX Greater Atlanta #3979154 Report a problem | ||
Public tax history
| Year | Property taxes | Tax assessment |
|---|---|---|
| 2025 | $10,413 -1.1% | $331,480 -0.9% |
| 2024 | $10,528 +19.7% | $334,600 |
| 2023 | $8,796 +25.3% | $334,600 +39.6% |
| 2022 | $7,018 +8.2% | $239,600 +10.3% |
| 2021 | $6,484 +6.4% | $217,240 +5.8% |
| 2020 | $6,093 +0.1% | $205,280 +0.2% |
| 2019 | $6,086 +0.1% | $204,960 +2.7% |
| 2018 | $6,080 -4.8% | $199,560 -4.8% |
| 2017 | $6,390 +1.6% | $209,680 +4% |
| 2016 | $6,292 +2.2% | $201,560 +12.7% |
| 2015 | $6,157 | $178,880 -6.4% |
| 2014 | $6,157 -0.3% | $191,160 +13.9% |
| 2013 | $6,174 | $167,840 |
| 2012 | -- | -- |
| 2011 | -- | -- |
| 2010 | -- | -- |
| 2009 | $858 +2.8% | -- |
| 2007 | $835 | -- |
Find assessor info on the county website
Monthly payment
Est. payment
Payment breakdown
Explore the cost of this home by adjusting the details. Changes won't be saved.Climate risks
Neighborhood: 30135
Nearby schools
Schools provided by the listing agent
- Elementary: South Douglas
- Middle: Fairplay
- High: Alexander
Source: GAMLS. This data may not be complete. We recommend contacting the local school district to confirm school assignments for this home.


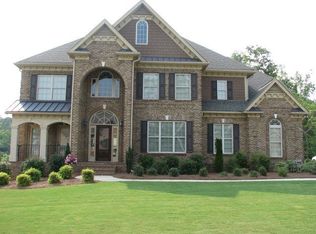
Similar homes
- $697,9005 bd4 ba4.8k sqft5818 Wild Herrin Trl, Douglasville, GA 30135Active
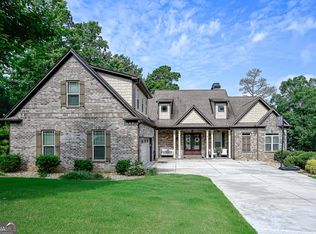
 MLS ID #10783037, Sandra Harvey, Tributary Real Estate Group. GAMLS
 - $575,0005 bd4 ba4.6k sqft5950 Sequoia Ln, Douglasville, GA 30135Active
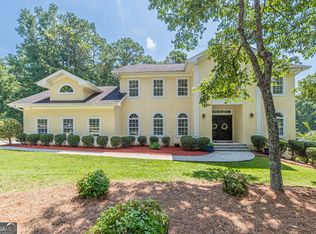 MLS ID #10798968, Gabe Mould, Keller Williams West Atlanta. GAMLS
 - $869,9004 bd4 ba6.4k sqft8227 Farmington Ln, Winston, GA 30187Active
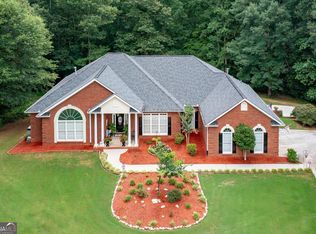 MLS ID #10806391, Sandra Harvey, Tributary Real Estate Group. GAMLS
 - $749,9994 bd6 ba5.2k sqft3969 Oak Hill Rd, Douglasville, GA 30135Active Under Contract
 MLS ID #10796408, Toni Clemons, Atlanta Communities. GAMLS
 - $670,0005 bd4 ba5.5k sqft7497 Treehouse Ct, Douglasville, GA 30135ActiveMLS ID #10754956, Scott Cosby, BHGRE Metro Brokers. GAMLS
- $730,0005 bd5 ba3.7k sqft5960 Langdale Chase, Douglasville, GA 30135For Sale
 MLS ID #7798231, Missy Perrin, Norluxe Realty Atlanta. FMLS GA
 - $589,9004 bd4 ba3.2k sqft6170 Hedgestone Way, Douglasville, GA 30135ActiveMLS ID #10720607, Mary Jane Goodson, Georgia West Realty Inc. GAMLS
- $649,9005 bd5 ba4.1k sqft3905 Oak Hill Rd, Douglasville, GA 30135ActiveMLS ID #10771323, Jonl Steinke, Keller Williams Realty PeachtreeRoad. GAMLS
- $585,0004 bd4 ba3.4k sqft5513 Oconee Dr, Douglasville, GA 30135ActiveMLS ID #10812266, Ebonee Clark, Indigo Road Realty Georgia. GAMLS
- $1,095,0006 bd5 ba6.1k sqft4185 Pool Rd, Winston, GA 30187For SaleMLS ID #7757113, CLAY HENDERSON, Atlanta Fine Homes Sotheby's International. FMLS GA
- $899,0007 bd5 ba6.5k sqft264 Learwood Ln, Atlanta, GA 30349ActiveMLS ID #10835748, Angie Driskell, Realty One Group Edge. GAMLS
- $743,1954 bd4 ba3.4k sqft8023 White Stone Blvd, Douglasville, GA 30135ActiveMLS ID #10780053, Noor Al-Husseini, Watkins Real Estate Associates. GAMLS
- $699,0006 bd6 ba5.7k sqft5653 Tuxedo Dr, Douglasville, GA 30135ActiveMLS ID #10723242, Crystal D Batts, Unlock Realty Group. GAMLS
- $899,0004 bd5 ba4.8k sqft135 Primrose Pass, Newnan, GA 30265ActiveMLS ID #10801835, Veronica M Bangsboll, Ansley Real Estate | Christie's Int. GAMLS
- $869,0005 bd5 ba5.6k sqft8 Ranan Ln, Newnan, GA 30263ActiveMLS ID #10715060, Tom W Barron, Lindsey's Inc., Realtors. GAMLS
- $830,0005 bd5 ba5.6k sqft114 Ranan Ln, Newnan, GA 30263ActiveMLS ID #10815351, Michelle Humes Group, eXp Realty. GAMLS
- $565,0005 bd5 ba6.1k sqft3808 Gage Ct, Douglasville, GA 30135ActiveMLS ID #10824537, Mark Spain, Mark Spain Real Estate. GAMLS
- $641,5004 bd4 ba3.4k sqft7260 Bluewater Ln, Douglasville, GA 30135ActiveGAMLS
- $800,0005 bd5 ba6.8k sqft6020 Cochran Mill Rd, Chattahoochee Hills, GA 30268ActiveMLS ID #10710210, Linde Bors, Keller Williams Realty First Atlanta. GAMLS
- $899,0006 bd4 ba5k sqft900 Old Four Notch Rd, Whitesburg, GA 30185ActiveMLS ID #10804134, Yvonne Kidney, Robert Goolsby Real Estate Group. GAMLS
