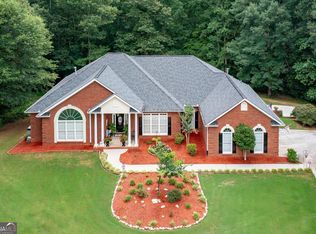
Escape to unparalleled tranquility at 4185 Pool Rd, a stunning custom craftsman estate nestled on a scenic and deeply wooded 5.59-acre lot in Winston. Set far back from the street for ultimate peace and quiet, this residence offers a magnificent master suite on the main floor featuring a spa-inspired bathroom with a deep soaking tub and a massive, separate double-headed shower. The outdoor oasis is a true showstopper, centered around a heated saltwater pool that overlooks serene nature trails winding through your own private forest. Ideal for multi-generational living or grand-scale entertaining, the daylight walk-out basement boasts a full second kitchen and generous living areas, while the three-car garage provides ample space for vehicles and storage. Despite the overwhelming sense of rural seclusion, you are perfectly positioned for convenience with an easy 35 minute drive to the Hartsfield-Jackson Atlanta International Airport, making this the perfect retreat for those who demand both luxury and accessibility.
Active
Price cut: $55K (8/20)
$1,095,000
4185 Pool Rd, Winston, GA 30187
6beds
6,183sqft
Single Family Residence, Residential
Built in 2001
5.59 Acres Lot
$1,043,100 Zestimate®
$177/sqft
$-- HOA
What's special
Three-car garageFull second kitchenHeated saltwater poolDeep soaking tubOverlooks serene nature trailsDaylight walk-out basementPrivate forest
- 135 days
- 524
- 41
Zillow last checked:
Listing updated:
Listed by:
CLAY HENDERSON,
Atlanta Fine Homes Sotheby's International PHONE,
Haden Henderson,
Atlanta Fine Homes Sotheby's International
Source: FMLS GA,MLS#: 7757113
Facts & features
Interior
Bedrooms & bathrooms
- Bedrooms: 6
- Bathrooms: 5
- Full bathrooms: 4
- 1/2 bathrooms: 1
- Main level bathrooms: 1
- Main level bedrooms: 1
Rooms
- Room types: Bonus Room, Den, Family Room, Sun Room
Primary bedroom
- Features: Master on Main, Oversized Master
- Level: Master on Main, Oversized Master
Bedroom
- Features: Master on Main, Oversized Master
Primary bathroom
- Features: Double Vanity, Separate Tub/Shower, Whirlpool Tub
Dining room
- Features: Open Concept, Separate Dining Room
Kitchen
- Features: Breakfast Room, Eat-in Kitchen, Kitchen Island, Second Kitchen, Stone Counters
Heating
- Central
Cooling
- Ceiling Fan(s), Central Air
Appliances
- Included: Dishwasher, Dryer, Electric Oven, Gas Cooktop, Microwave, Range Hood, Refrigerator, Self Cleaning Oven, Washer
- Laundry: Laundry Room, Main Level, Mud Room
Features
- Bookcases, Double Vanity, Entrance Foyer 2 Story, High Ceilings 10 ft Main, High Ceilings 10 ft Upper, High Speed Internet, His and Hers Closets, Walk-In Closet(s)
- Flooring: Carpet, Hardwood
- Windows: Double Pane Windows
- Basement: Finished,Finished Bath,Full
- Number of fireplaces: 1
- Fireplace features: Family Room
- Common walls with other units/homes: No Common Walls
Interior area
- Total structure area: 6,183
- Total interior livable area: 6,183 sqft
Video & virtual tour
Property
Parking
- Total spaces: 3
- Parking features: Attached, Driveway, Garage, Garage Faces Side
- Attached garage spaces: 3
- Has uncovered spaces: Yes
Accessibility
- Accessibility features: None
Features
- Levels: Two
- Stories: 2
- Patio & porch: Covered, Deck, Front Porch
- Exterior features: Private Yard, Rain Gutters, No Dock
- Pool features: Gunite, Heated, In Ground
- Has spa: Yes
- Spa features: Bath, None
- Fencing: None
- Has view: Yes
- View description: Rural, Trees/Woods
- Waterfront features: None
- Body of water: None
Lot
- Size: 5.59 Acres
- Features: Front Yard, Landscaped, Level
Details
- Additional structures: None
- Parcel number: 00880250021
- Other equipment: None
- Horse amenities: None
Construction
Type & style
- Home type: SingleFamily
- Architectural style: Craftsman,Traditional
- Property subtype: Single Family Residence, Residential
Materials
- Frame, Stone
- Foundation: Concrete Perimeter
- Roof: Composition,Shingle
Condition
- Resale
- New construction: No
- Year built: 2001
Utilities & green energy
- Electric: 220 Volts
- Sewer: Septic Tank
- Water: Public
- Utilities for property: Electricity Available, Underground Utilities, Water Available
Green energy
- Energy efficient items: None
- Energy generation: None
Community & HOA
Community
- Features: None
- Security: None
- Subdivision: Anderson Place
HOA
- Has HOA: No
Location
- Region: Winston
Financial & listing details
- Price per square foot: $177/sqft
- Tax assessed value: $849,900
- Annual tax amount: $5,682
- Date on market: 5/1/2026
- Cumulative days on market: 135 days
- Listing terms: Cash,Conventional
- Electric utility on property: Yes
- Road surface type: Asphalt, Paved
Estimated market value
$1,043,100
$991,000 - $1.10M
$4,690/mo
Price history
| Date | Event | Price |
|---|---|---|
| 8/20/2026 | Price change | $1,095,000-4.8%$177/sqft |
Source:  FMLS GA #7757113 Report a problem FMLS GA #7757113 Report a problem | ||
| 5/1/2026 | Listed for sale | $1,150,000-3.4%$186/sqft |
Source: FMLS GA #7757113 Report a problem | ||
| 3/1/2026 | Listing removed | $1,190,000$192/sqft |
Source: eXp Realty #10667171 Report a problem | ||
| 1/7/2026 | Listed for sale | $1,190,000-0.8%$192/sqft |
Source:  GAMLS #10667171 Report a problem GAMLS #10667171 Report a problem | ||
| 1/1/2026 | Listing removed | $1,199,900$194/sqft |
Source: GAMLS #10577949 Report a problem | ||
| 9/10/2025 | Price change | $1,199,900-11.1%$194/sqft |
Source: FMLS GA #7627143 Report a problem | ||
| 8/18/2025 | Price change | $1,349,000-2.8%$218/sqft |
Source: GAMLS #10577949 Report a problem | ||
| 8/5/2025 | Listed for sale | $1,388,000+101.2%$224/sqft |
Source: FMLS GA #7627143 Report a problem | ||
| 10/27/2021 | Sold | $690,000+3%$112/sqft |
Source: FMLS GA #6945407 Report a problem | ||
| 10/12/2021 | Pending sale | $669,900$108/sqft |
Source: FMLS GA #6945407 Report a problem | ||
| 10/6/2021 | Contingent | $669,900$108/sqft |
Source: FMLS GA #6945407 Report a problem | ||
| 10/6/2021 | Pending sale | $669,900$108/sqft |
Source: GAMLS #9052151 Report a problem | ||
| 10/4/2021 | Listed for sale | $669,900$108/sqft |
Source: GAMLS #9052151 Report a problem | ||
| 9/21/2021 | Pending sale | $669,900+76.5%$108/sqft |
Source: GAMLS #9052151 Report a problem | ||
| 7/24/2019 | Sold | $379,500-31%$61/sqft |
Source: Public Record Report a problem | ||
| 4/21/2016 | Listing removed | $550,000$89/sqft |
Source: MUFFLEY & ASSOCIATES #5663579 Report a problem | ||
| 3/22/2016 | Listed for sale | $550,000-3.5%$89/sqft |
Source: MUFFLEY & ASSOCIATES #5663579 Report a problem | ||
| 4/6/2014 | Listing removed | $569,900$92/sqft |
Source: RE/MAX Unlimited #07147903 Report a problem | ||
| 2/28/2014 | Price change | $569,900-1.7%$92/sqft |
Source: RE/MAX Unlimited #7147903 Report a problem | ||
| 11/26/2013 | Price change | $579,900-3.3%$94/sqft |
Source: RE/MAX Unlimited #7147903 Report a problem | ||
| 10/1/2013 | Price change | $599,900-3.2%$97/sqft |
Source: RE/MAX Unlimited #7147903 Report a problem | ||
| 8/30/2013 | Listed for sale | $619,900-4.5%$100/sqft |
Source: RE/MAX Unlimited #7147903 Report a problem | ||
| 7/25/2012 | Listing removed | $649,000$105/sqft |
Source: HOUSEPAD LLP #4317864 Report a problem | ||
| 1/27/2012 | Price change | $649,000-3.1%$105/sqft |
Source: HOUSEPAD LLP #4317864 Report a problem | ||
| 12/14/2011 | Listed for sale | $669,900$108/sqft |
Source: Re/Max Unlimited #3095215 Report a problem | ||
| 10/24/2011 | Listing removed | $669,900+1239.8%$108/sqft |
Source: RE/MAX Unlimited #3095215 Report a problem | ||
| 1/11/2002 | Sold | $50,000$8/sqft |
Source: Public Record Report a problem | ||
Public tax history
| Year | Property taxes | Tax assessment |
|---|---|---|
| 2025 | $5,682 -39.7% | $339,960 |
| 2024 | $9,415 +5.3% | $339,960 |
| 2023 | $8,942 +13.7% | $339,960 +38.4% |
| 2022 | $7,863 +0.8% | $245,680 +1.1% |
| 2021 | $7,803 +65.2% | $242,920 |
| 2020 | $4,723 -35.9% | $242,920 +2.6% |
| 2019 | $7,368 +1.8% | $236,800 +3.8% |
| 2018 | $7,239 +10.3% | $228,240 +12.2% |
| 2017 | $6,564 +1.7% | $203,440 +9.9% |
| 2016 | $6,453 +8.1% | $185,040 +7.5% |
| 2015 | $5,971 | $172,200 +9% |
| 2014 | $5,971 +12.5% | $157,960 -5.1% |
| 2013 | $5,308 | $166,480 |
| 2012 | -- | -- |
| 2011 | -- | -- |
| 2010 | -- | -- |
| 2009 | $6,828 +6.2% | -- |
| 2007 | $6,430 +0.7% | -- |
| 2006 | $6,385 +7% | -- |
| 2005 | $5,965 | -- |
| 2004 | -- | -- |
| 2003 | $4,884 +321.3% | -- |
| 2002 | $1,159 +232.2% | -- |
| 2001 | $349 -2.9% | -- |
| 2000 | $359 | -- |
Find assessor info on the county website
Monthly payment
Est. payment
Payment breakdown
Explore the cost of this home by adjusting the details. Changes won't be saved.Climate risks
Neighborhood: 30187
Nearby schools
Schools provided by the listing agent
- Elementary: Mason Creek
- Middle: Mason Creek
- High: Alexander
Source: FMLS GA. This data may not be complete. We recommend contacting the local school district to confirm school assignments for this home.
Similar homes
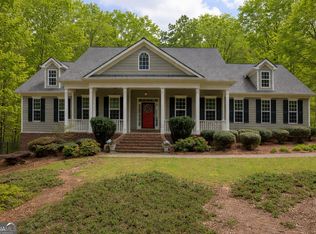
- $800,0006 bd4 ba5.1k sqft7448 Berea Rd, Winston, GA 30187Active

 MLS ID #10783241, Gina Sneddon, Dwelli. GAMLS
 - $839,9004 bd4 ba6.4k sqft8227 Farmington Ln, Winston, GA 30187Active
 MLS ID #10806391, Sandra Harvey, Tributary Real Estate Group. GAMLS
 - $644,0005 bd4 ba3.5k sqft5522 Tyree Rd, Winston, GA 30187Active
 MLS ID #10720036, Christy Davidson, eXp Realty. GAMLS
 - $1,425,0004 bd5 ba5.7k sqft9667 Ephesus Church Rd, Villa Rica, GA 30180Active
 MLS ID #10836969, Gabe Mould, Keller Williams West Atlanta. GAMLS
 - $1,099,9005 bd5 ba7k sqft75 Waters Edge Ln, Newnan, GA 30263ActiveMLS ID #10799377, Jess Barron, Lindsey's Inc., Realtors. GAMLS
- $915,0005 bd5 ba6k sqft5875 Pecan Grove Pl, Douglasville, GA 30135ActiveMLS ID #10803697, Jabari M Jones, SoldByJones Realty Inc.. GAMLS
- $1,100,0005 bd5 ba6.7k sqft109 Carson Pl, Carrollton, GA 30117ActiveMLS ID #10827560, Julie Parrish, Metro West Realty Group LLC. GAMLS
- $659,9006 bd5 ba4.9k sqft9810 Walnut Grove Trl, Villa Rica, GA 30180ActiveMLS ID #10726583, Mildred Perdomo, Sibley Realty & Associates LLC. GAMLS
- $1,250,0004 bd3 ba3.6k sqft113 W Gordon St, Villa Rica, GA 30180ActiveMLS ID #10701375, Kait Swafford, Flat Rock Realty. GAMLS
- $1,149,0004 bd4 ba3.5k sqft2387 Battle Dr, Villa Rica, GA 30180ActiveMLS ID #10817332, Ashley Blanton, Maximum One Realty Greater Atlanta. GAMLS
- $899,0006 bd4 ba5k sqft900 Old Four Notch Rd, Whitesburg, GA 30185ActiveMLS ID #10804134, Yvonne Kidney, Robert Goolsby Real Estate Group. GAMLS
- $1,250,0004 bd4 ba3.1k sqft1110 Old Driver Rd, Whitesburg, GA 30185ActiveMLS ID #10759402, Amanda Walker, Stateline Realty Co.. GAMLS
- $690,0004 bd4 ba3.8k sqft4475 Liberty Rd, Villa Rica, GA 30180ActiveMLS ID #10789411, Tyler Duffey, Keller Williams Realty Atl. Partners. GAMLS
- $575,0005 bd4 ba4.6k sqft5950 Sequoia Ln, Douglasville, GA 30135ActiveMLS ID #10798968, Gabe Mould, Keller Williams West Atlanta. GAMLS
- $849,9004 bd4 ba6.6k sqft494 Campground School Rd, Dallas, GA 30157ActiveMLS ID #10789375, Kellie Kemmerer, Flat Rock Realty. GAMLS
- $1,500,0006 bd8 ba8.5k sqft7355 Rand Dr, Douglasville, GA 30135ActiveMLS ID #10719993, Brooke Screws, Heritage Oaks Realty Westside. GAMLS
- $699,9006 bd4 ba3.9k sqft971 Cown Rd, Villa Rica, GA 30180ActiveMLS ID #10828487, Mary C Tritt, T Tritt Realty, LLC. GAMLS
- $1,450,0003 bd4 ba3.9k sqft3880 Fern Springs Ln, Douglasville, GA 30135ActiveMLS ID #10724082, Robert E Goolsby, Robert Goolsby Real Estate Group. GAMLS
- $875,0005 bd6 ba5.5k sqft74 Highgate Dr, Newnan, GA 30263ActiveMLS ID #10834425, The Glennie Group Inc, Keller Williams Realty Atl. Partners. GAMLS
- $730,0005 bd6 ba4.8k sqft7473 Elderberry Dr, Douglasville, GA 30135ActiveMLS ID #10831482, Kristin Walker, GA Classic Realty. GAMLS
