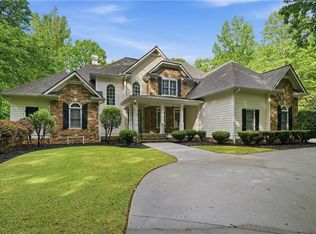
Exceptional Custom-Built 4-sided brick estate on 10 private acres with 6 bedrooms, 5.5 baths, and a resort-style in-ground pool. Nearly every room has been completely renovated with thoughtful design, quality finishes, and modern updates. The entry showcases porcelain checkerboard flooring, while original hardwoods, luxury LVP and designer lighting are found throughout the home. The renovated gourmet kitchen is a true showpiece featuring Cafe Smart Wi-Fi-enabled appliances, gas double-oven range with convection/AirFryer, built-in microwave/convection oven, double-drawer dishwasher, beverage cooler, Zellige tile backsplash, custom eat-in island table, separate seating island, prep island with secondary Kohler workstation sink, custom open shelving, a pot filler and a hidden coffee station with a second pot filler. Wow! The spacious living room features a custom black soapstone fireplace, floor-to-ceiling windows, and surround sound extending into the kitchen and onto the back porch. Main-level primary suite offers a beautifully updated spa-style bath with soaking tub, double vanities, oversized separate shower, and marble flooring. Additional main-level features include arched passageways throughout, formal dining room, oversized laundry room, formal sitting area with built-in shelving, guest bath, and flexible office/exercise/studio space. Upstairs features a second primary suite with private bath, four additional oversized bedrooms, and two additional bathrooms. The spacious layout provides excellent flexibility for family, guests, or multigenerational living. Enjoy the outdoors with an oversized custom in-ground pool, patio and expansive landscaped grounds. The renovated pool bathroom features a custom soapstone freestanding vanity, rainfall showerhead, and porcelain checkerboard flooring. The unfinished basement offers approximately 2,500 SF of additional potential for recreation, storage, media, gym, or future finished space. A rare opportunity to own a renovated custom estate with 10 acres, a private pool, and room to accommodate a variety of lifestyles. Conveniently located approximately 45 minutes to Atlanta and 10 minutes to I-20.
Active
$1,075,000
4340 Anneewakee Rd, Douglasville, GA 30135
6beds
5,286sqft
Single Family Residence
Built in 1979
10 Acres Lot
$1,041,400 Zestimate®
$203/sqft
$-- HOA
What's special
Custom black soapstone fireplaceOversized custom in-ground poolMain-level primary suiteSeparate seating islandDesigner lightingFloor-to-ceiling windowsCustom eat-in island table
- 21 days
- 1,083
- 119
Zillow last checked:
Listing updated:
Listed by:
Jewelle Myers 678-961-4934,
eXp Realty
Source: GAMLS,MLS#: 10856595
Facts & features
Interior
Bedrooms & bathrooms
- Bedrooms: 6
- Bathrooms: 6
- Full bathrooms: 5
- 1/2 bathrooms: 1
- Main level bathrooms: 2
- Main level bedrooms: 1
Rooms
- Room types: Exercise Room, Foyer, Laundry, Office
Dining room
- Features: Separate Room
Kitchen
- Features: Breakfast Area, Kitchen Island
Heating
- Central, Natural Gas
Cooling
- Ceiling Fan(s), Electric
Appliances
- Included: Convection Oven, Dishwasher, Disposal, Dryer, Gas Water Heater, Microwave, Oven/Range (Combo), Refrigerator, Stainless Steel Appliance(s), Washer
- Laundry: Other
Features
- Bookcases, Double Vanity, Master On Main Level, Rear Stairs, Separate Shower, Soaking Tub, Vaulted Ceiling(s), Walk-In Closet(s)
- Flooring: Carpet, Hardwood, Tile
- Windows: Double Pane Windows
- Basement: Exterior Entry,Full,Unfinished
- Attic: Pull Down Stairs
- Number of fireplaces: 1
- Fireplace features: Gas Starter, Living Room
- Common walls with other units/homes: No Common Walls
Interior area
- Total structure area: 5,286
- Total interior livable area: 5,286 sqft
- Finished area above ground: 5,286
- Finished area below ground: 0
Property
Parking
- Total spaces: 9
- Parking features: Assigned, Attached, Kitchen Level, Off Street
- Has attached garage: Yes
Features
- Levels: Two
- Stories: 2
- Patio & porch: Patio, Porch
- Exterior features: Sprinkler System
- Has private pool: Yes
- Pool features: In Ground
- Fencing: Back Yard,Fenced,Privacy,Wood
- Has view: Yes
- View description: City
- Body of water: None
Lot
- Size: 10 Acres
- Features: Private
- Residential vegetation: Partially Wooded
Details
- Parcel number: 00730150132
Construction
Type & style
- Home type: SingleFamily
- Architectural style: Brick 4 Side,Colonial
- Property subtype: Single Family Residence
Materials
- Brick
- Foundation: Slab
- Roof: Slate
Condition
- Resale
- New construction: No
- Year built: 1979
Utilities & green energy
- Electric: 440 Volts
- Sewer: Septic Tank
- Water: Public
- Utilities for property: Cable Available, Electricity Available, High Speed Internet, Natural Gas Available, Phone Available, Underground Utilities, Water Available
Community & HOA
Community
- Features: Walk To Schools, Near Shopping
- Security: Carbon Monoxide Detector(s), Security System, Smoke Detector(s)
- Subdivision: 10 Acres w/ Inground Pool
HOA
- Has HOA: No
- Services included: None
Location
- Region: Douglasville
Financial & listing details
- Price per square foot: $203/sqft
- Tax assessed value: $695,700
- Annual tax amount: $8,632
- Date on market: 10/7/2026
- Cumulative days on market: 21 days
- Listing agreement: Exclusive Right To Sell
- Listing terms: Cash,Conventional
- Electric utility on property: Yes
Estimated market value
$1,041,400
$989,000 - $1.09M
$4,583/mo
Price history
| Date | Event | Price |
|---|---|---|
| 10/7/2026 | Listed for sale | $1,075,000+65.4%$203/sqft |
Source:  GAMLS #10856595 Report a problem | ||
| 2/4/2022 | Sold | $650,000+0%$123/sqft |
Source:  FMLS GA #6982963 Report a problem | ||
| 1/17/2022 | Pending sale | $649,900$123/sqft |
Source: FMLS GA #6982963 Report a problem | ||
| 1/10/2022 | Contingent | $649,900$123/sqft |
Source: FMLS GA #6982963 Report a problem | ||
| 1/10/2022 | Pending sale | $649,900$123/sqft |
Source: GAMLS #9002577 Report a problem | ||
| 1/6/2022 | Price change | $649,900-5.8%$123/sqft |
Source: FMLS GA #6982963 Report a problem | ||
| 11/26/2021 | Listed for sale | $689,900$131/sqft |
Source: GAMLS #9002577 Report a problem | ||
| 11/19/2021 | Contingent | $689,900$131/sqft |
Source: GAMLS #9002577 Report a problem | ||
| 10/27/2021 | Listed for sale | $689,900$131/sqft |
Source: GAMLS #9002577 Report a problem | ||
| 9/27/2021 | Pending sale | $689,900$131/sqft |
Source: GAMLS #9002577 Report a problem | ||
| 9/25/2021 | Listed for sale | $689,900$131/sqft |
Source: GAMLS #9002577 Report a problem | ||
| 9/22/2021 | Pending sale | $689,900$131/sqft |
Source: GAMLS #9002577 Report a problem | ||
| 8/2/2021 | Price change | $689,900-4.8%$131/sqft |
Source: GAMLS #9002577 Report a problem | ||
| 6/24/2021 | Listed for sale | $725,000+67.2%$137/sqft |
Source: GAMLS #9002577 Report a problem | ||
| 6/15/2018 | Sold | $433,500-11%$82/sqft |
Source:  FMLS GA #5902664 Report a problem | ||
| 5/24/2018 | Pending sale | $487,000$92/sqft |
Source: RE/MAX Unlimited #8252091 Report a problem | ||
| 5/17/2018 | Price change | $487,000-2.2%$92/sqft |
Source: RE/MAX Unlimited #8252091 Report a problem | ||
| 11/29/2017 | Price change | $497,900-9.5%$94/sqft |
Source: RE/MAX Unlimited #8252091 Report a problem | ||
| 9/1/2017 | Price change | $549,900-8.3%$104/sqft |
Source: RE/MAX Unlimited #8252091 Report a problem | ||
| 6/11/2017 | Price change | $600,000-11.1%$114/sqft |
Source: Tina Fountain Realtors #8141817 Report a problem | ||
| 2/22/2017 | Listed for sale | $675,000+64.8%$128/sqft |
Source: TINA FOUNTAIN REALTORS #5809148 Report a problem | ||
| 6/23/2003 | Sold | $409,500-26.7%$77/sqft |
Source: Public Record Report a problem | ||
| 5/14/2001 | Sold | $559,000$106/sqft |
Source: Public Record Report a problem | ||
Public tax history
| Year | Property taxes | Tax assessment |
|---|---|---|
| 2025 | $8,632 -1.4% | $278,280 |
| 2024 | $8,756 +5.9% | $278,280 +7% |
| 2023 | $8,269 +12.7% | $260,000 +12.8% |
| 2022 | $7,340 -0.4% | $230,440 -2.8% |
| 2021 | $7,366 +12.9% | $237,120 +9.4% |
| 2020 | $6,527 +23.3% | $216,800 +2.3% |
| 2019 | $5,294 -18.7% | $211,840 +3.2% |
| 2018 | $6,510 +8.6% | $205,240 +10.5% |
| 2017 | $5,995 +1.7% | $185,800 +12.8% |
| 2016 | $5,893 +13.2% | $164,720 +1.5% |
| 2015 | $5,208 | $162,320 -1% |
| 2014 | $5,208 -3.5% | $164,040 +0.3% |
| 2013 | $5,399 | $163,480 |
| 2012 | -- | -- |
| 2011 | -- | -- |
| 2010 | -- | -- |
| 2009 | $6,121 +3.1% | -- |
| 2007 | $5,939 +2.7% | -- |
| 2006 | $5,785 -3.5% | -- |
| 2005 | $5,994 | -- |
| 2004 | -- | -- |
| 2003 | $5,443 -5.8% | -- |
| 2002 | $5,779 +61.6% | -- |
| 2001 | $3,577 +3% | -- |
| 2000 | $3,472 | -- |
Find assessor info on the county website
Monthly payment
Est. payment
Payment breakdown
Explore the cost of this home by adjusting the details. Changes won't be saved.Climate risks
Neighborhood: 30135
Nearby schools
Schools provided by the listing agent
- Elementary: Holly Springs
- Middle: Chapel Hill
- High: Chapel Hill
Source: GAMLS. This data may not be complete. We recommend contacting the local school district to confirm school assignments for this home.
- $300,7006 bd3 ba2.5k sqft4361 Doublegate Dr, Douglasville, GA 30135Off Market
- $322,9004 bd3 ba1.7k sqft4047 Big Rub Trl, Douglasville, GA 30135Off Market
- $327,6004 bd3 ba1.3k sqft4056 High Country Dr, Douglasville, GA 30135Off Market
- $272,9004 bd3 ba1.3k sqft3965 Broken Horn Ct, Douglasville, GA 30135Off Market

Similar homes
- $699,0004 bd6 ba5.2k sqft3969 Oak Hill Rd, Douglasville, GA 30135Active
 MLS ID #10796408, Toni Clemons, Atlanta Communities. GAMLS
- $1,350,0004 bd5 ba5.7k sqft9667 Ephesus Church Rd, Villa Rica, GA 30180Active
 MLS ID #10879192, Gabe Mould, Keller Williams West Atlanta. GAMLS
- $949,0006 bd5 ba6.1k sqft4185 Pool Rd, Winston, GA 30187For Sale
 MLS ID #7757113, CLAY HENDERSON, Atlanta Fine Homes Sotheby's International. FMLS GA
- $1,099,9005 bd5 ba7k sqft75 Waters Edge Ln, Newnan, GA 30263Active
 MLS ID #10799377, Jess Barron, Lindsey's Inc., Realtors. GAMLS
- $579,9004 bd4 ba3.4k sqft5513 Oconee Dr, Douglasville, GA 30135ActiveMLS ID #10812266, Ebonee Clark, Indigo Road Realty. GAMLS
- $765,0006 bd5 ba4.1k sqft5265 Brookhollow Dr, Douglasville, GA 30135ActiveMLS ID #10837091, Rene Noussimie-Touko, Your Home Sold Guaranteed Realty HOR. GAMLS
- $999,9994 bd3 ba2.8k sqft8173 Berea Rd, Winston, GA 30187ActiveMLS ID #10858333, Lindsey Kent, RE/MAX Pure. GAMLS
- $1,100,0004 bd4 ba3.1k sqft160 Brayden Dr, Tyrone, GA 30290ActiveMLS ID #10875169, Dana Walljasper, Coldwell Banker Bullard Realty. GAMLS
- $1,012,0004 bd4 ba3.3k sqft44 S Arbor Shrs, Newnan, GA 30265ActiveMLS ID #10838031, Erin Young, BHHS Georgia Properties. GAMLS
- $799,9995 bd4 ba5k sqft105 Laurel Forest Dr, Tyrone, GA 30290ActiveMLS ID #10867266, Krystal Van Eman, Keller Williams Southern Premier RE. GAMLS
- $999,9997 bd8 ba6.8k sqft3519 Prince George St, Atlanta, GA 30344ActiveMLS ID #10767852, Stephanie Fields, Atrium Realty. GAMLS
- $1,250,0004 bd4 ba3.1k sqft1110 Old Driver Rd, Whitesburg, GA 30185ActiveMLS ID #10853601, Amanda Walker, Stateline Realty Co.. GAMLS
- $998,0004 bd5 ba3.4k sqft61 Forest Berry Ct, Newnan, GA 30265ActiveMLS ID #10845377, Tami Willard, Keller Williams Realty Atl. Partners. GAMLS
- $965,0006 bd5 ba6.5k sqft4860 Collins Lake Dr, Mableton, GA 30126For SaleMLS ID #7846794, Keith Biggs, Atlanta Fine Homes Sotheby's International. FMLS GA
- $1,099,0004 bd4 ba4.5k sqft248 N Cove Dr, Newnan, GA 30263ActiveMLS ID #10853815, Jessica Cieply, Paraclete Realty Inc. GAMLS
- $565,0005 bd4 ba3.2k sqft5401 S Lake Dr, Douglasville, GA 30135ActiveMLS ID #10842903, Natasha Walters, HomeSmart. GAMLS
- $1,150,0004 bd5 ba3.7k sqft29 Water Stone Cv, Newnan, GA 30265ActiveMLS ID #10845108, Jacqueline Campbell, REMAX Concierge. GAMLS
- $1,499,9984 bd5 ba5.1k sqft9800 Cedar Grove Rd, Chattahoochee Hills, GA 30213Active Under ContractMLS ID #10826366, Deena Simmons, eXp Realty. GAMLS
- $621,9005 bd4 ba3.3k sqft9872 Ashton Old Rd, Douglasville, GA 30135ActiveMLS ID #10822800, Sylvia A Ware, RE/MAX Metro Atlanta Cityside. GAMLS
- $849,9005 bd4 ba3.9k sqft730 Shaw Rd, Sharpsburg, GA 30277ActiveMLS ID #10874807, Cathy Gailey, REMAX Concierge. GAMLS
