Step into a world of unparalleled luxury with this breathtaking, one-of-a-kind estate. From the moment you pull into the circular driveway, past the elegant accent fountain, you'll know you've arrived somewhere special. This four-sided brick masterpiece blends sophisticated design with ultimate comfort. Inside, a dramatic two-story foyer welcomes you, leading to a vaulted living room where a stunning marble accent wall and electric fireplace set the stage for cozy evenings. The heart of the home is the spacious sunroom, featuring a massive 28-foot bifold glass doors that blur the lines between indoor and outdoor living, perfectly framing views of your private oasis. The chef-inspired kitchen is a showstopper, featuring a waterfall island and a massive pantry. Whether you're hosting in the game room-complete with a wet bar, wine cooler, and beverage center or relaxing in the master suite, every detail has been curated for perfection. The master bath is a private sanctuary, boasting separate his-and-her closets, vanities and bidet toilets separated by a glass-enclosed wet room with a soaking tub for two. The backyard is your own private resort, featuring a heated saltwater pool with an integrated hot tub, surrounded by stamped concrete decking and a convenient outdoor changing room, half-bath and utility room. With custom wood shelving throughout, a tankless hot water system, buried 500 gallon propane tank and high-end finishes at every turn, this home isn't just a place to live-it's a lifestyle. Experience the extraordinary! Less than 10 minutes from Serenbe, Bouckerhart Farms, Twin Lakes Golf Club and Duncan Memorial Park. The home also comes with matching washer/dryer, family room TV, Ring security cameras and fire pit in sunroom. **Some photos are digitally enhances with furniture, grass and plants** Actual landscaping will be finished 8/21.
Active under contract
$1,499,998

9800 Cedar Grove Rd, Chattahoochee Hills, GA 30213
4beds
5,100sqft
Single Family Residence
Built in 2026
4.69 Acres Lot
$1,484,700 Zestimate®
$294/sqft
$-- HOA
What's special
Electric fireplaceWaterfall islandSpacious sunroomStunning marble accent wallFamily room tvMassive pantryDramatic two-story foyer
- 49 days
- 1,971
- 132
Zillow last checked:
Listing updated:
Listed by:
Deena Simmons 706-333-1119,
eXp Realty
Source: GAMLS,MLS#: 10826366
Facts & features
Interior
Bedrooms & bathrooms
- Bedrooms: 4
- Bathrooms: 5
- Full bathrooms: 3
- 1/2 bathrooms: 2
- Main level bathrooms: 2
- Main level bedrooms: 3
Rooms
- Room types: Family Room, Foyer, Game Room, Laundry, Office, Sun Room
Dining room
- Features: Dining Rm/Living Rm Combo, Separate Room
Kitchen
- Features: Breakfast Area, Kitchen Island, Solid Surface Counters, Walk-in Pantry
Heating
- Heat Pump
Cooling
- Central Air, Electric
Appliances
- Included: Cooktop, Dishwasher, Dryer, Gas Water Heater, Microwave, Oven, Refrigerator, Stainless Steel Appliance(s)
- Laundry: Mud Room
Features
- Bookcases, Double Vanity, High Ceilings, Master On Main Level, Separate Shower, Soaking Tub, Split Bedroom Plan, Tile Bath, Tray Ceiling(s), Entrance Foyer, Vaulted Ceiling(s), Walk-In Closet(s), Wet Bar
- Flooring: Laminate, Tile
- Windows: Double Pane Windows
- Basement: None
- Attic: Expandable
- Number of fireplaces: 2
- Fireplace features: Factory Built, Family Room, Master Bedroom
- Common walls with other units/homes: No Common Walls
Interior area
- Total structure area: 5,100
- Total interior livable area: 5,100 sqft
- Finished area above ground: 5,100
- Finished area below ground: 0
Property
Parking
- Parking features: Attached, Garage, Garage Door Opener, Parking Pad, Side/Rear Entrance
- Has attached garage: Yes
- Has uncovered spaces: Yes
Features
- Levels: One and One Half
- Stories: 1
- Patio & porch: Deck, Porch
- Has private pool: Yes
- Pool features: Heated, Pool/Spa Combo, In Ground, Salt Water
- Fencing: Back Yard,Fenced,Front Yard
Lot
- Size: 4.69 Acres
- Features: Private, Sloped
- Residential vegetation: Grassed, Partially Wooded
Details
- Parcel number: 09C030000040241
Construction
Type & style
- Home type: SingleFamily
- Architectural style: Brick 4 Side
- Property subtype: Single Family Residence
Materials
- Brick
- Foundation: Slab
- Roof: Composition
Condition
- New Construction
- New construction: Yes
- Year built: 2026
Details
- Warranty included: Yes
Utilities & green energy
- Electric: 220 Volts
- Sewer: Septic Tank
- Water: Private, Well
- Utilities for property: Cable Available, Electricity Available, Phone Available
Green energy
- Energy efficient items: Appliances, Doors, Insulation, Roof, Thermostat, Water Heater, Windows
Community & HOA
Community
- Features: None
- Security: Smoke Detector(s)
- Subdivision: none
HOA
- Has HOA: No
- Services included: None
Location
- Region: Chattahoochee Hills
Financial & listing details
- Price per square foot: $294/sqft
- Annual tax amount: $1,380
- Date on market: 8/20/2026
- Cumulative days on market: 49 days
- Listing agreement: Exclusive Right To Sell
- Listing terms: 1031 Exchange,Cash,Conventional,FHA,USDA Loan,VA Loan
- Electric utility on property: Yes
Estimated market value
$1,484,700
$1.41M - $1.56M
$5,064/mo
Price history
| Date | Event | Price |
|---|---|---|
| 9/29/2026 | Contingent | $1,499,9980%$294/sqft |
Source: eXp Realty #10826366 Report a problem | ||
| 9/21/2026 | Price change | $1,499,999+0%$294/sqft |
Source: eXp Realty #E104714 Report a problem | ||
| 9/21/2026 | Price change | $1,499,9980%$294/sqft |
Source: eXp Realty #10826366 Report a problem | ||
| 9/21/2026 | Listed for sale | $1,499,999+0%$294/sqft |
Source:  East Alabama BOR #E104714 Report a problem East Alabama BOR #E104714 Report a problem | ||
| 9/18/2026 | Contingent | $1,499,998$294/sqft |
Source: eXp Realty #10826366 Report a problem | ||
| 9/2/2026 | Price change | $1,499,9980%$294/sqft |
Source:  GAMLS #10826366 Report a problem GAMLS #10826366 Report a problem | ||
| 8/20/2026 | Listed for sale | $1,499,999$294/sqft |
Source: GAMLS #10826366 Report a problem | ||
Public tax history
Tax history is unavailable.
Monthly payment
Est. payment
Payment breakdown
Explore the cost of this home by adjusting the details. Changes won't be saved.Climate risks
Neighborhood: 30213
Nearby schools
Schools provided by the listing agent
- Elementary: Palmetto
- Middle: Bear Creek
- High: Creekside
Source: GAMLS. This data may not be complete. We recommend contacting the local school district to confirm school assignments for this home.
Similar homes
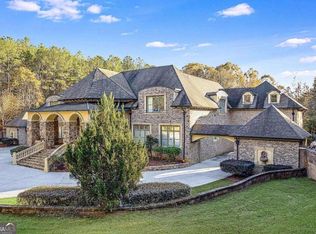
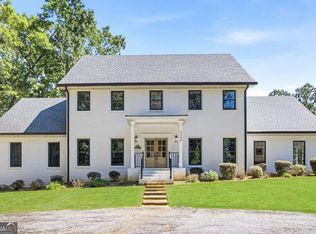
- $1,075,0006 bd6 ba5.2k sqft4340 Anneewakee Rd, Douglasville, GA 30135Active
 MLS ID #10856595, Jewelle Myers, eXp Realty. GAMLS
 - $1,300,0007 bd7 ba7.5k sqft3285 Stonewall Tell Rd S, Atlanta, GA 30349Active
 MLS ID #10854427, Douglas D Parson, Drake Realty, Inc.. GAMLS
 - $1,400,0004 bd3 ba2.8k sqft8173 Berea Rd, Winston, GA 30187Active
 MLS ID #10858333, Lindsey Kent, RE/MAX Pure. GAMLS
 - $1,425,0004 bd5 ba5.7k sqft9667 Ephesus Church Rd, Villa Rica, GA 30180Active
 MLS ID #10836969, Gabe Mould, Keller Williams West Atlanta. GAMLS
 - $1,499,0005 bd5 ba5.2k sqft450 Vinings Walk, Fayetteville, GA 30214ActiveMLS ID #10846077, Fatimah Willoughby, Sparkle & Twinkle LLC. GAMLS
- $1,699,0006 bd7 ba6.7k sqft25 Paragon Point, Newnan, GA 30265ActiveMLS ID #10850042, Lauren Pearson, Chitwood Pearson Mgmt & Brokerage. GAMLS
- $799,9995 bd4 ba5k sqft105 Laurel Forest Dr, Tyrone, GA 30290ActiveMLS ID #10867266, Krystal Van Eman, Keller Williams Southern Premier RE. GAMLS
- $1,550,0006 bd6 ba6.3k sqft210 Waltham Way, Fayetteville, GA 30214ActiveMLS ID #10771155, Funmi Abiodun, Findo Realty. GAMLS
- $1,485,0005 bd5 ba5.7k sqft108 Oakmont Ct, Carrollton, GA 30116ActiveMLS ID #10846662, Stacy McLarty, Curated Real Estate. GAMLS
- $800,0005 bd5 ba6.8k sqft6020 Cochran Mill Rd, Chattahoochee Hills, GA 30268ActiveMLS ID #10710210, Linde Bors, Keller Williams Realty First Atlanta. GAMLS
- $1,350,0004 bd5 ba5.3k sqft175 Annelise Park Dr, Fayetteville, GA 30214Active Under ContractMLS ID #10845371, Fatimah Willoughby, Sparkle & Twinkle LLC. GAMLS
- $985,0005 bd5 ba4.1k sqft200 Old Mill Ct, Fayetteville, GA 30214ActiveMLS ID #10858025, Phylesia Mintz, Norluxe Realty. GAMLS
- $1,199,9985 bd5 ba6.7k sqft115 Browning Ct, Fayetteville, GA 30214ActiveMLS ID #10813494, Rayshell Scott, BHGRE Metro Brokers. GAMLS
- $1,150,0004 bd5 ba3.7k sqft29 Water Stone Cv, Newnan, GA 30265ActiveMLS ID #10845108, Jacqueline Campbell, REMAX Concierge. GAMLS
- $1,035,0004 bd5 ba3.4k sqft61 Forest Berry Ct, Newnan, GA 30265ActiveMLS ID #10845377, Tami Willard, Keller Williams Realty Atl. Partners. GAMLS
- $874,9007 bd6 ba5.1k sqft122 Brook Trl, Newnan, GA 30265ActiveMLS ID #10856668, Donna Turpin, Ansley Real Estate | Christie's Int. GAMLS
- $1,065,0004 bd4 ba3.3k sqft44 S Arbor Shrs, Newnan, GA 30265ActiveMLS ID #10838031, Erin Young, BHHS Georgia Properties. GAMLS
- $1,750,0007 bd8 ba7.6k sqft187 Fontaine Rd SW, Mableton, GA 30126ActiveMLS ID #10842583, Hunt Home Team, Keller Williams Realty PeachtreeRoad. GAMLS
- $928,0004 bd4 ba3.8k sqft1191 Tommy Lee Cook Rd, Palmetto, GA 30268ActiveMLS ID #10819561, Christie C Hayes, Keller Williams Realty Atl. Partners. GAMLS
- $1,099,9005 bd5 ba7k sqft75 Waters Edge Ln, Newnan, GA 30263ActiveMLS ID #10799377, Jess Barron, Lindsey's Inc., Realtors. GAMLS
