Designed for the buyer who wants something distinctly different, this striking new construction residence pairs dramatic contemporary architecture with warm, livable interiors, thoughtful functionality and an impressive connection to the outdoors. Set on over an acre, the home offers the space and privacy to complement its bold architectural presence. Inside, the main living space makes an immediate impression with 23-foot ceilings, expansive black-framed windows and a dramatic floor-to-ceiling fireplace anchoring the room. Abundant natural light, warm wood tones and sophisticated finishes soften the contemporary lines, creating interiors that feel elevated yet inviting. The open living area flows effortlessly into a showpiece kitchen featuring sleek wood cabinetry, dramatic stone surfaces, an oversized island and an oversized pantry offering exceptional storage and functionality. The main-level primary suite creates a retreat of its own, featuring a floor-to-ceiling fireplace and sliding glass doors that open directly to the backyard. The spa-inspired primary bath continues the experience with a freestanding soaking tub, oversized walk-in shower, seamless glass, contemporary finishes, two closets and a dedicated laundry closet. Also on the main level, an additional en-suite bedroom offers exceptional flexibility for guests, extended stays or multi-generational living, with the privacy and convenience of its own full bath. Upstairs, three additional en-suite bedrooms give each bedroom the privacy of its own bath, while a spacious loft overlooking the main living area provides another destination for lounging, entertaining, a media space or game area. Thoughtful planning extends well beyond the finishes. The home is equipped with two tankless water heaters, two laundry areas and two electrical panels, providing added functionality and convenience throughout the home. For the buyer who has been scrolling past homes that all seem to look the same, this one gives you a reason to stop. Estimated completion mid-October 2026.
Active
$940,000
7060 Bells Way, Fairburn, GA 30213
5beds
3,815sqft
Single Family Residence
Built in 2026
1 Acres Lot
$933,100 Zestimate®
$246/sqft
$-- HOA
What's special
Warm livable interiorsContemporary finishesSophisticated finishesDramatic contemporary architectureWarm wood tonesOversized islandAbundant natural light
- 16 days
- 662
- 94
Zillow last checked:
Listing updated:
Listed by:
Caprice Little Caprice Little,
HomeSmart
Source: GAMLS,MLS#: 10848889
Facts & features
Interior
Bedrooms & bathrooms
- Bedrooms: 5
- Bathrooms: 6
- Full bathrooms: 5
- 1/2 bathrooms: 1
- Main level bathrooms: 2
- Main level bedrooms: 2
Rooms
- Room types: Laundry, Loft
Dining room
- Features: Dining Rm/Living Rm Combo
Kitchen
- Features: Kitchen Island, Walk-in Pantry
Heating
- Forced Air, Natural Gas
Cooling
- Central Air, Ceiling Fan(s), Gas
Appliances
- Included: Dishwasher, Gas Water Heater, Microwave
- Laundry: Upper Level
Features
- Double Vanity, Walk-In Closet(s), Tile Bath, Separate Shower, Soaking Tub, Entrance Foyer
- Flooring: Tile, Vinyl
- Windows: Double Pane Windows
- Basement: None
- Number of fireplaces: 2
- Fireplace features: Living Room, Master Bedroom
- Common walls with other units/homes: No Common Walls
Interior area
- Total structure area: 3,815
- Total interior livable area: 3,815 sqft
- Finished area above ground: 3,815
- Finished area below ground: 0
Property
Parking
- Total spaces: 3
- Parking features: Off Street, Garage
- Has garage: Yes
Features
- Levels: Two
- Stories: 2
- Patio & porch: Patio
Lot
- Size: 1 Acres
- Features: Corner Lot, Level
Details
- Parcel number: 07 150001501558
Construction
Type & style
- Home type: SingleFamily
- Architectural style: Contemporary
- Property subtype: Single Family Residence
Materials
- Stone
- Foundation: Slab
- Roof: Composition
Condition
- New Construction
- New construction: Yes
- Year built: 2026
Details
- Warranty included: Yes
Utilities & green energy
- Sewer: Septic Tank
- Water: Public
- Utilities for property: None
Community & HOA
Community
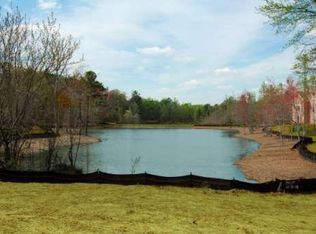
- Features: Lake
- Security: Carbon Monoxide Detector(s)
- Subdivision: Lakes at White Mill
HOA
- Has HOA: No
- Services included: None
Location
- Region: Fairburn
Financial & listing details
- Price per square foot: $246/sqft
- Tax assessed value: $114,600
- Annual tax amount: $1,765
- Date on market: 9/18/2026
- Cumulative days on market: 16 days
- Listing agreement: Exclusive Right To Sell
Estimated market value
$933,100
$886,000 - $980,000
$4,027/mo
Price history
| Date | Event | Price |
|---|---|---|
| 9/18/2026 | Listed for sale | $940,000+683.3%$246/sqft |
Source:  GAMLS #10848889 Report a problem GAMLS #10848889 Report a problem | ||
| 1/13/2026 | Sold | $120,000-25%$31/sqft |
Source: Public Record Report a problem | ||
| 8/9/2011 | Sold | $160,000+63.3%$42/sqft |
Source: Public Record Report a problem | ||
| 9/14/2004 | Sold | $98,000$26/sqft |
Source: Public Record Report a problem | ||
Public tax history
| Year | Property taxes | Tax assessment |
|---|---|---|
| 2025 | $1,766 0% | $45,840 |
| 2024 | $1,766 +4% | $45,840 +4.2% |
| 2023 | $1,698 -1.6% | $44,000 |
| 2022 | $1,725 -5.1% | $44,000 -1.1% |
| 2021 | $1,818 +46.5% | $44,480 +1.2% |
| 2020 | $1,241 +449.5% | $43,960 +137.9% |
| 2019 | $226 | $18,480 -56.2% |
| 2018 | $226 | $42,160 +427% |
| 2017 | $226 -16% | $8,000 |
| 2016 | $269 -17.8% | $8,000 |
| 2015 | $327 -5.2% | $8,000 |
| 2014 | $345 -76% | $8,000 -80.3% |
| 2013 | $1,434 -11% | $40,560 |
| 2012 | $1,611 | $40,560 |
| 2011 | -- | $40,560 |
| 2010 | $1,509 +2.8% | $40,560 |
| 2009 | $1,468 -15.9% | $40,560 -9.9% |
| 2008 | $1,745 +13% | $45,040 |
| 2007 | $1,544 | $45,040 |
Find assessor info on the county website
Monthly payment
Est. payment
Payment breakdown
Explore the cost of this home by adjusting the details. Changes won't be saved.Climate risks
Neighborhood: 30213
Nearby schools
Schools provided by the listing agent
- Elementary: E C West
- Middle: Bear Creek
- High: Creekside
Source: GAMLS. This data may not be complete. We recommend contacting the local school district to confirm school assignments for this home.

Similar homes
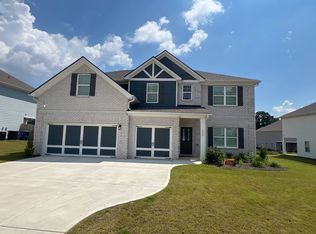
- $--6 bd6 ba3.4k sqft2017 Broadmoor Way, Fairburn, GA 30213AuctionXome
- $--5 bd4 ba2.9k sqft790 Grande Bishop Dr, Fairburn, GA 30213Auction
 ServiceLink Auction
 - $990,0005 bd5 ba4.1k sqft7512 Rivertown Rd, Fairburn, GA 30213Active
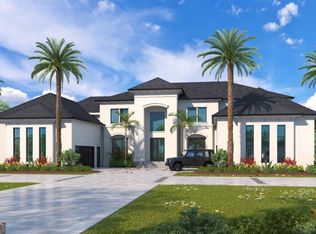
 MLS ID #10694019, Mykah N Richards, M. Lux Realty. GAMLS
 - $724,9004 bd4 ba3.7k sqft6250 White Mill Rd, Fairburn, GA 30213Active
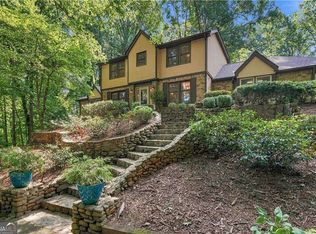 MLS ID #10840746, Andrea Williams, All Points Team. GAMLS
 - $1,000,0004 bd5 ba3.7k sqft7504 Rivertown Rd, Fairburn, GA 30213ActiveMLS ID #10516027, Mykah N Richards, M. Lux Realty. GAMLS
- $530,0007 bd5 ba5.4k sqft7627 Waterlace Dr, Fairburn, GA 30213ActiveMLS ID #10856665, Amaya Wright, Hester Group, REALTORS. GAMLS
- $899,5003 bd4 ba2.6k sqft8995 Gullatt Rd, Palmetto, GA 30268ActiveMLS ID #10854461, Allison Ziegler, LPT Realty. GAMLS
- $650,0005 bd5 ba3.9k sqft148 Durham Lake Pkwy, Fairburn, GA 30213ActiveMLS ID #10842982, Toni Mitchell, Toni Mitchell & Associates. GAMLS
- $1,200,0005 bd6 ba4.6k sqft6711 Bishop Rd, Fairburn, GA 30213ActiveMLS ID #10692524, Mykah N Richards, M. Lux Realty. GAMLS
- $480,0006 bd4 ba4k sqft2193 Dodson Woods Dr, Fairburn, GA 30213ActiveMLS ID #10853942, Toni Clemons, Atlanta Communities. GAMLS
- $595,0005 bd5 ba3.8k sqft390 Sawgrass Vw, Fairburn, GA 30213ActiveMLS ID #10807865, Joseph Ellsworth, Coldwell Banker Realty. GAMLS
- $587,3505 bd5 ba3.9k sqft7197 Towne Bishop Ln, Fairburn, GA 30213ActiveGAMLS
- $775,0005 bd5 ba3.3k sqft922 Artistry Way, South Fulton, GA 30213ActiveMLS ID #10830269, Daniel Gonzalez, Maximum One Realty Greater Atlanta. GAMLS
- $780,0005 bd4 ba3.7k sqft4267 Matisse Ln, Fairburn, GA 30213New Construction
 MLS ID #7815815, Kris Roberts, BHGRE Metro Brokers. FMLS GA
 - $1,025,0005 bd7 ba5.3k sqft4198 Matisse Ln, Fairburn, GA 30213ActiveMLS ID #10795568, Yakubu Owolabi, HomeSmart. GAMLS
- $485,0005 bd4 ba3.6k sqft5268 Rosewood Pl, Fairburn, GA 30213ActiveMLS ID #10782195, Vai A House, EasyStreet Realty Georgia. GAMLS
- $550,0004 bd4 ba3.4k sqft63 Cole St, Fairburn, GA 30213ActiveMLS ID #10807367, Robin L Anderson, Keller Williams Realty Cityside. GAMLS
- $495,0005 bd4 ba4.5k sqft835 Lorrimont Ln, Fairburn, GA 30213Active Under ContractMLS ID #10810264, Crystal Cust, Watkins Real Estate Associates. GAMLS
- $1,199,9003 bd2 ba5.2k sqft7275 Bishop Rd, Fairburn, GA 30213ActiveMLS ID #10628113, Chikita Simmons, Nex Gen Realty & Associates. GAMLS
