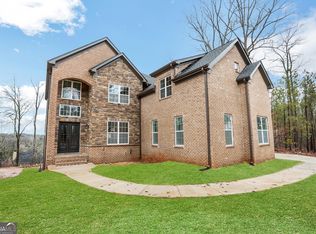
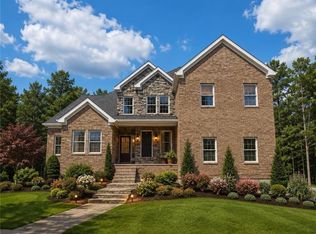
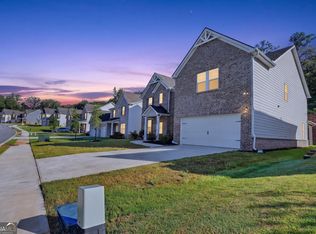
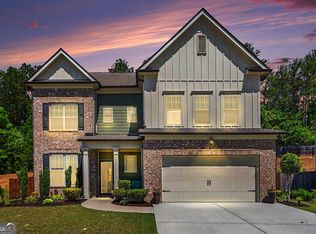
Luxury Living at Its Finest | 5622 Live Sage Drive | South Fulton, GA Welcome to 5622 Live Sage Drive, where refined elegance, modern sophistication, and exceptional craftsmanship come together to create an extraordinary living experience. Built in 2023, this impressive all-brick residence offers approximately 3,700+ square feet of thoughtfully designed living space, featuring 4 spacious bedrooms, 4.5 bathrooms, a full unfinished walkout basement, and an impressive collection of luxury upgrades. From the moment you enter the soaring two-story foyer, you'll appreciate the attention to detail, timeless architectural elements, and elevated finishes that make this home truly special. The open-concept main level showcases rich, site-finished hardwood flooring, an elegant staircase with an open railing design, and inviting living spaces designed for both everyday comfort and upscale entertaining. The stunning family room is anchored by a beautiful shiplap fireplace with a rustic wood mantel, creating the perfect atmosphere for relaxing or gathering with family and friends. At the heart of the home is a spectacular chef-inspired kitchen featuring abundant custom cabinetry, premium appliances, a built-in wall oven, gas cooktop, oversized center island, generous preparation space, and a convenient butler's pantry. Whether hosting an intimate dinner or entertaining a crowd, this kitchen delivers both style and functionality. A thoughtfully designed main-level flex room with a Murphy bed offers the versatility of a private guest retreat, home office, or additional living space. Upstairs, the luxurious primary suite provides a private sanctuary, complete with a spa-inspired bathroom featuring an oversized glass-enclosed shower with overhead rainfall showerheads, multiple body sprays, a wall-mounted showerhead, and a freestanding soaking tub. His-and-hers walk-in closets with custom built-ins provide exceptional organization and storage. Each bedroom features its own private bathroom, offering comfort and privacy for family members and guests alike. Modern convenience takes center stage with integrated smart-home features, including custom motorized window blinds programmed to open with the sunrise and close at sunset. Additional architectural details include stylish barn doors, an elegant powder room, and thoughtfully selected finishes throughout. The outdoor living experience is equally impressive, featuring an upper-level deck and a covered patio ideal for entertaining, outdoor dining, or simply enjoying a peaceful evening. The full unfinished walkout basement offers an expansive opportunity to create the ultimate recreation room, home theater, fitness studio, additional living quarters, or customized entertainment space. Beyond the home, residents enjoy an exceptional collection of community amenities, including a resort-style swimming pool, fitness center, clubhouse, four tennis courts, and pavilion. These amenities provide the perfect balance of recreation, relaxation, and community connection. 5622 Live Sage Drive is more than a home; it's a lifestyle. Combining impressive architectural design, sophisticated interior finishes, smart-home technology, luxurious private spaces, and exceptional community amenities, this remarkable South Fulton residence offers the space, comfort, and elegance today's discerning buyer deserves. Experience elevated living at its finest. Schedule your private showing today and discover the extraordinary lifestyle awaiting you at 5622 Live Sage Drive!
Active
$769,900
5622 Livesage Dr, Atlanta, GA 30349
4beds
5,460sqft
Single Family Residence
Built in 2023
0.4 Acres Lot
$761,300 Zestimate®
$141/sqft
$65/mo HOA
What's special
Stylish barn doorsMultiple body spraysLuxurious primary suiteUpper-level deckElevated finishesAll-brick residenceStunning family room
- 13 days
- 222
- 28
Likely to sell faster than
Zillow last checked:
Listing updated:
Listed by:
Jeffrey B Daniels 404-246-5850,
eXp Realty
Source: GAMLS,MLS#: 10881701
Facts & features
Interior
Bedrooms & bathrooms
- Bedrooms: 4
- Bathrooms: 5
- Full bathrooms: 4
- 1/2 bathrooms: 1
- Main level bathrooms: 1
- Main level bedrooms: 1
Rooms
- Room types: Bonus Room, Den, Exercise Room, Family Room, Foyer, Great Room, Laundry
Kitchen
- Features: Kitchen Island, Pantry, Walk-in Pantry
Heating
- Central
Cooling
- Central Air
Appliances
- Included: Dishwasher, Disposal, Dryer, Microwave, Refrigerator, Stainless Steel Appliance(s), Tankless Water Heater, Trash Compactor, Washer
- Laundry: Laundry Closet, Upper Level
Features
- Vaulted Ceiling(s), Wet Bar, Wine Cellar
- Flooring: Carpet, Hardwood
- Has basement: Yes
- Number of fireplaces: 1
- Fireplace features: Family Room, Gas Starter
Interior area
- Total structure area: 5,460
- Total interior livable area: 5,460 sqft
- Finished area above ground: 3,754
- Finished area below ground: 1,706
Property
Parking
- Parking features: Garage
- Has garage: Yes
Features
- Levels: Three Or More
- Stories: 3
- Patio & porch: Deck, Patio, Porch
Lot
- Size: 0.4 Acres
- Features: Sloped
Details
- Parcel number: 14F0100 LL3702
Construction
Type & style
- Home type: SingleFamily
- Architectural style: A-Frame,Brick 4 Side
- Property subtype: Single Family Residence
Materials
- Brick
- Roof: Composition
Condition
- Resale
- New construction: No
- Year built: 2023
Details
- Warranty included: Yes
Utilities & green energy
- Sewer: Public Sewer
- Water: Public
- Utilities for property: Cable Available, Electricity Available, High Speed Internet
Community & HOA
Community
- Features: Clubhouse, Playground, Pool
- Subdivision: UNION CROSSING
HOA
- Has HOA: Yes
- Services included: Facilities Fee, Swimming, Tennis
- HOA fee: $780 annually
Location
- Region: Atlanta
Financial & listing details
- Price per square foot: $141/sqft
- Tax assessed value: $628,800
- Annual tax amount: $7,414
- Date on market: 10/30/2026
- Cumulative days on market: 13 days
- Listing agreement: Exclusive Right To Sell
- Listing terms: Cash,Conventional,VA Loan
- Electric utility on property: Yes
Estimated market value
$761,300
$723,000 - $799,000
$3,872/mo
Price history
| Date | Event | Price |
|---|---|---|
| 10/30/2026 | Listed for sale | $769,900+11.6%$141/sqft |
Source:  GAMLS #10881701 Report a problem | ||
| 3/26/2024 | Sold | $690,000+1776%$126/sqft |
Source: Public Record Report a problem | ||
| 8/22/2022 | Sold | $36,781-93.9%$7/sqft |
Source: Public Record Report a problem | ||
| 5/9/2022 | Listed for sale | $599,900+22.5%$110/sqft |
Source: GAMLS #20039574 Report a problem | ||
| 1/1/2022 | Listing removed | $489,900+367%$90/sqft |
Source: GAMLS #8371295 Report a problem | ||
| 9/24/2021 | Price change | $104,900-78.6%$19/sqft |
Source: GAMLS #9014889 Report a problem | ||
| 9/21/2021 | Listed for sale | $489,900+367%$90/sqft |
Source: GAMLS #8371295 Report a problem | ||
| 9/16/2021 | Listing removed | -- |
Source:  FMLS GA #6915276 Report a problem | ||
| 7/15/2021 | Price change | $104,900-78.6%$19/sqft |
Source: FMLS GA #6915276 Report a problem | ||
| 6/28/2021 | Price change | $489,900+5.4%$90/sqft |
Source: GAMLS #8371295 Report a problem | ||
| 2/1/2021 | Listed for sale | $464,900+3.3%$85/sqft |
Source: GAMLS #8371295 Report a problem | ||
| 1/2/2020 | Listed for sale | $450,000+1084.2%$82/sqft |
Source: EXP Realty LLC #8371295 Report a problem | ||
| 5/1/2019 | Sold | $38,000+26.7%$7/sqft |
Source: Public Record Report a problem | ||
| 2/1/2019 | Sold | $30,000-92.9%$5/sqft |
Source: Public Record Report a problem | ||
| 4/4/2018 | Listed for sale | $425,000+2025%$78/sqft |
Source: PalmerHouse Properties #5952259 Report a problem | ||
| 1/11/2018 | Sold | $20,000$4/sqft |
Source:  GAMLS #8219702 Report a problem | ||
Public tax history
| Year | Property taxes | Tax assessment |
|---|---|---|
| 2025 | $9,688 +32.2% | $251,520 +32.2% |
| 2024 | $7,328 +16.4% | $190,240 +16.7% |
| 2023 | $6,293 +428% | $163,080 +436.4% |
| 2022 | $1,192 +40.7% | $30,400 +56.1% |
| 2021 | $847 +56% | $19,480 +1.2% |
| 2020 | $543 +50.8% | $19,240 +1.7% |
| 2019 | $360 | $18,920 +48.3% |
| 2018 | $360 | $12,760 |
| 2017 | $360 -16% | $12,760 -8.6% |
| 2016 | $429 -24.9% | $13,960 |
| 2015 | $571 -5.2% | $13,960 |
| 2014 | $602 +21.9% | $13,960 |
| 2013 | $494 -10.9% | $13,960 |
| 2012 | $555 | $13,960 -4.1% |
| 2011 | -- | $14,560 -25.6% |
| 2010 | $727 +2.8% | $19,560 |
| 2009 | $708 | $19,560 -12.8% |
| 2008 | -- | $22,440 |
| 2007 | $769 | $22,440 |
Find assessor info on the county website
Monthly payment
Est. payment
Payment breakdown
Explore the cost of this home by adjusting the details. Changes won't be saved.Climate risks
Neighborhood: 30349
Nearby schools
Schools provided by the listing agent
- Elementary: Wolf Creek
- Middle: Sandtown
- High: Westlake
Source: GAMLS. This data may not be complete. We recommend contacting the local school district to confirm school assignments for this home.

Similar homes
- $537,5405 bd3 ba3.2k sqft5610 Rosehall Pl S, Atlanta, GA 30349New Construction
 FMLS GA
- $719,0004 bd4 ba3.2k sqft195 Berry Hill Ln, Tyrone, GA 30290For Sale By Owner
- $600,0005 bd4 ba4k sqft3117 Thicket Ln, Atlanta, GA 30349Active
 MLS ID #10825681, Edward Thomas III, Shider Haus Real Estate Group. GAMLS
- $440,0004 bd4 ba2.8k sqft7247 Demeter Dr, Atlanta, GA 30349Active
 MLS ID #10765657, Steve Freeman The Homesource Group, Real Broker, LLC. GAMLS
- $724,9004 bd4 ba3.3k sqft660 Sandy Creek Rd, Fayetteville, GA 30214ActiveMLS ID #10877228, Melissa Watlington, Watlington & Buckles, Inc.. GAMLS
- $799,0005 bd4 ba3.4k sqft100 W Wind Ct, Tyrone, GA 30290ActiveMLS ID #10867800, Denise M Clements, Keller Williams Realty Atl. Partners. GAMLS
- $774,9005 bd4 ba3.6k sqft855 Flamingo Dr SW, Atlanta, GA 30311ActiveMLS ID #10730876, Derrick L Duckworth, Call It Closed International. GAMLS
- $950,0006 bd7 ba6.1k sqft4975 Wildeoak Trl, Douglasville, GA 30135ActiveMLS ID #10884342, Brandi A Lewis, Keller Williams West Atlanta. GAMLS
- $699,9005 bd6 ba4.8k sqft7473 Elderberry Dr, Douglasville, GA 30135ActiveMLS ID #10831482, Kristin Walker, GA Classic Realty. GAMLS
- $600,0005 bd4 ba3.6k sqft2600 Lisa Dr SW, Atlanta, GA 30311ActiveMLS ID #10887142, Tabitha Daniel, SouthOwens Realty. GAMLS
- $770,0006 bd4 ba4.1k sqft4968 Highland Oaks Way SE, Mableton, GA 30126ActiveMLS ID #10811693, Adelyn Bartlett, Compass. GAMLS
- $759,9005 bd4 ba4.3k sqft130 Ravens Lndg, Fayetteville, GA 30215ActiveMLS ID #10816067, Artrice Love, BHHS Georgia Properties. GAMLS
- $580,0005 bd4 ba3.6k sqft3251 Thicket Ln, Atlanta, GA 30349ActiveMLS ID #10823519, Tomekia Y Carter, Engel & Völkers Atlanta. GAMLS
- $950,0006 bd5 ba5.3k sqft1236 Boat Rock Rd SW, Atlanta, GA 30331ActiveMLS ID #10838177, Alaina Hudson, Weichert Realtors - The Collective. GAMLS
- $819,0005 bd4 ba3.5k sqft135 Huiet Dr, Fayetteville, GA 30215ActiveMLS ID #10868389, Israel Nelson, Drake Realty of Greater Atlanta. GAMLS
- $679,9004 bd4 ba2.9k sqft125 Windchime Way, Tyrone, GA 30290ActiveMLS ID #10876521, Ashley Barrett, Keller Williams Realty Atl. Partners. GAMLS
- $580,0005 bd3 ba3.5k sqft3249 Thicket Ln, Atlanta, GA 30349ActiveMLS ID #10816048, Karen Burgo, eXp Realty. GAMLS
- $809,9005 bd5 ba5.2k sqft707 Bostonian Trce, Peachtree City, GA 30269ActiveMLS ID #10803677, Lois Coccia, Ansley Real Estate | Christie's Int. GAMLS
