This beautifully remodeled estate is in the highly sought Westlake School District in the Cascade Community. It perfectly fuses ultra-modern design with elite-level functional luxury. Spanning a beautifully finished main property and an expansive lower level, this estate is built for high-end entertainment, wellness, and multi-generational living. This property highlights luxury living at its best. A stunning open floor plan featuring a grand two-story entrance foyer and high-end modern updates throughout. A private movie theater, custom-designed cinema room optimized for hosting premier movie nights at home. A dedicated fitness gym large enough to accommodate complete workout equipment. On the terrace level you'll find a fully finished, daylight-accessible apartment with its own entrance-ideal for guests, in-laws, or rental potential with the 2nd kitchen. Enjoy preparing meals in the gourmet kitchen fully updated with premium quartz countertops, custom cabinetry, a center island, and a separate breakfast bar. The primary suite has a spacious layout featuring high tray ceilings, a private sitting room, and an ensuite bath with a double vanity and floating copper tub. This gem is nestled on a quiet, serene 1+ acre lot in the highly sought-after Cascade area, keeping you close to the city while maintaining ultimate privacy. Schedule your private tour today. This home will not disappoint!
Active
$950,000
1236 Boat Rock Rd SW, Atlanta, GA 30331
6beds
10,626sqft
Single Family Residence
Built in 2009
1 Acres Lot
$-- Zestimate®
$89/sqft
$-- HOA
What's special
Ultra-modern designHigh-end modern updates throughoutCenter islandStunning open floor planPrivate sitting roomSeparate breakfast barPrivate movie theater
- 12 days
- 1,498
- 175
Likely to sell faster than
Zillow last checked:
Listing updated:
Listed by:
Alaina Hudson 678-661-1717,
Weichert Realtors - The Collective
Source: GAMLS,MLS#: 10838177
Facts & features
Interior
Bedrooms & bathrooms
- Bedrooms: 6
- Bathrooms: 8
- Full bathrooms: 8
- Main level bathrooms: 5
- Main level bedrooms: 2
Rooms
- Room types: Bonus Room, Exercise Room, Family Room, Foyer, Game Room, Great Room, Media Room, Office
Dining room
- Features: Seats 12+, Separate Room
Kitchen
- Features: Breakfast Area, Breakfast Bar, Kitchen Island, Pantry, Second Kitchen, Solid Surface Counters, Walk-in Pantry
Heating
- Forced Air, Natural Gas
Cooling
- Ceiling Fan(s), Central Air
Appliances
- Included: Cooktop, Dishwasher, Microwave, Refrigerator
- Laundry: Mud Room
Features
- Double Vanity, High Ceilings, In-Law Floorplan, Master On Main Level, Roommate Plan, Separate Shower, Soaking Tub, Split Bedroom Plan, Tile Bath, Tray Ceiling(s), Entrance Foyer, Vaulted Ceiling(s), Walk-In Closet(s), Wet Bar
- Flooring: Hardwood, Tile
- Basement: Daylight,Finished
- Attic: Pull Down Stairs
- Has fireplace: No
- Common walls with other units/homes: End Unit
Interior area
- Total structure area: 10,626
- Total interior livable area: 10,626 sqft
- Finished area above ground: 5,313
- Finished area below ground: 5,313
Property
Parking
- Total spaces: 3
- Parking features: Attached
- Has attached garage: Yes
Features
- Levels: Three Or More
- Stories: 3
- Patio & porch: Deck, Patio
- Fencing: Fenced
- Waterfront features: No Dock Or Boathouse
Lot
- Size: 1 Acres
- Features: Level, Open Lot
Details
- Parcel number: 14F0091 LL1566
Construction
Type & style
- Home type: SingleFamily
- Architectural style: Brick 3 Side
- Property subtype: Single Family Residence
- Attached to another structure: Yes
Materials
- Brick
- Foundation: Block
- Roof: Composition
Condition
- Updated/Remodeled
- New construction: No
- Year built: 2009
Utilities & green energy
- Electric: 220 Volts
- Sewer: Public Sewer
- Water: Public
- Utilities for property: Cable Available, Electricity Available, Natural Gas Available, Sewer Connected
Green energy
- Water conservation: Low-Flow Fixtures
Community & HOA
Community
- Features: Gated, Street Lights, Near Public Transport, Walk To Schools
- Subdivision: None
HOA
- Has HOA: No
- Services included: None
Location
- Region: Atlanta
Financial & listing details
- Price per square foot: $89/sqft
- Tax assessed value: $615,900
- Annual tax amount: $5,793
- Date on market: 9/3/2026
- Cumulative days on market: 11 days
- Listing agreement: Exclusive Right To Sell
- Listing terms: 1031 Exchange,Assumable,Cash,Conventional,FHA,VA Loan
- Electric utility on property: Yes
Estimated market value
Not available
Estimated sales range
Not available
$2,520/mo
Price history
| Date | Event | Price |
|---|---|---|
| 9/3/2026 | Listed for sale | $950,000+126.7%$89/sqft |
Source:  GAMLS #10838177 Report a problem GAMLS #10838177 Report a problem | ||
| 9/11/2020 | Sold | $419,000+7.5%$39/sqft |
Source:  FMLS GA #6762743 Report a problem FMLS GA #6762743 Report a problem | ||
| 8/10/2020 | Pending sale | $389,900$37/sqft |
Source: WPI, Atlanta Neighborhoods,LLC #8834492 Report a problem | ||
| 8/5/2020 | Listed for sale | $389,900-4.9%$37/sqft |
Source: WPI, Atlanta Neighborhoods,LLC #8834492 Report a problem | ||
| 4/20/2016 | Listing removed | $2,400 |
Source: WPI, ATLANTA NEIGHBORHOODS,LLC #07585954 Report a problem | ||
| 2/9/2016 | Listed for rent | $2,400 |
Source: WPI, ATLANTA NEIGHBORHOODS,LLC #07585954 Report a problem | ||
| 9/27/2004 | Sold | $410,000+400%$39/sqft |
Source: Public Record Report a problem | ||
| 6/4/2002 | Sold | $82,000+105%$8/sqft |
Source: Public Record Report a problem | ||
| 10/9/1998 | Sold | $40,000$4/sqft |
Source: Public Record Report a problem | ||
Public tax history
| Year | Property taxes | Tax assessment |
|---|---|---|
| 2025 | $5,793 +3.2% | $246,360 +1.5% |
| 2024 | $5,611 +18.2% | $242,720 +5.4% |
| 2023 | $4,748 -11% | $230,200 +17.2% |
| 2022 | $5,337 +1.4% | $196,480 +20.8% |
| 2021 | $5,264 +25.2% | $162,600 +9.2% |
| 2020 | $4,205 +29.8% | $148,960 +14.7% |
| 2019 | $3,240 | $129,920 +2.4% |
| 2018 | $3,240 | $126,880 +86.3% |
| 2017 | $3,240 +79.2% | $68,120 |
| 2016 | $1,808 -60.1% | $68,120 -46.7% |
| 2015 | $4,527 -4.7% | $127,840 |
| 2014 | $4,748 +3.2% | $127,840 |
| 2013 | $4,601 +4.1% | $127,840 |
| 2012 | $4,418 | $127,840 |
| 2011 | -- | $127,840 |
| 2010 | $4,256 | $127,840 |
| 2009 | -- | $127,840 -12.1% |
| 2008 | -- | $145,360 |
| 2007 | $4,445 | $145,360 |
Find assessor info on the county website
Monthly payment
Est. payment
Payment breakdown
Explore the cost of this home by adjusting the details. Changes won't be saved.Climate risks
Neighborhood: 30331
Nearby schools
Schools provided by the listing agent
- Elementary: Randolph
- Middle: Sandtown
- High: Westlake
Source: GAMLS. This data may not be complete. We recommend contacting the local school district to confirm school assignments for this home.
- $68,5001.3 acres1250 Boat Rock Rd SW, South Fulton, GA 30331Off Market
- $326,1004 bd3 ba2.8k sqft4891 Cascade Hills Cir SW, Atlanta, GA 30331Off Market
- $386,9005 bd3 ba2.5k sqft4875 Cascade Hills Cir SW, Atlanta, GA 30331Off Market
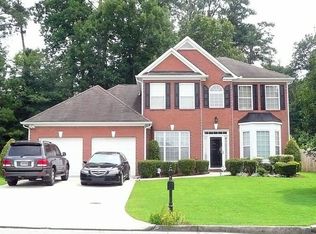
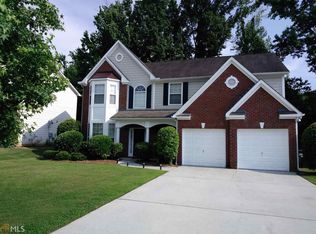
- $368,1005 bd3 ba2.8k sqft4895 Cascade Hills Cir SW, Atlanta, GA 30331Off Market
Similar homes
- $1,200,0006 bd7 ba10k sqft4680 Hamden Forest Dr SW, Atlanta, GA 30331Active

 MLS ID #10836911, Gwendolyn G McKinley, GG Sells Atlanta Inc.. GAMLS
 - $699,9008 bd7 ba5.5k sqft545 New Haven Ct SW, Atlanta, GA 30331Active
 MLS ID #10817499, Tanya L Ess-Young, RE/MAX Pure. GAMLS
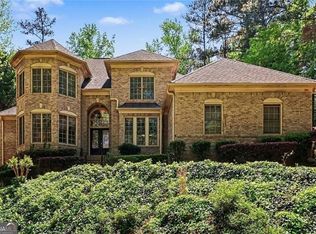
 - $749,0006 bd5 ba5.8k sqft1687 Niskey Lake Rd SW, Atlanta, GA 30331Active
 MLS ID #10730962, Bob White, BHGRE Metro Brokers. GAMLS
 - $714,9005 bd6 ba5.8k sqft4610 Orkney Ln SW, Atlanta, GA 30331Active
 MLS ID #10753248, Lauren Wicker, Keller Williams Realty Atl. Partners. GAMLS
 - $850,0006 bd5 ba6.2k sqft2730 Veltre Ter SW, Atlanta, GA 30311ActiveMLS ID #10716895, Russell McCray, ERA Sunrise Realty. GAMLS
- $899,0007 bd5 ba6.5k sqft264 Learwood Ln, Atlanta, GA 30349ActiveMLS ID #10835748, Angie Driskell, Realty One Group Edge. GAMLS
- $999,9997 bd8 ba6.8k sqft3519 Prince George St, Atlanta, GA 30344ActiveMLS ID #10767852, Stephanie Fields, Atrium Realty. GAMLS
- $499,0005 bd5 ba6k sqft3719 Fairburn Rd S, Atlanta, GA 30331ActiveMLS ID #10836018, Sharon Allen, Maximum One Realtor Partners. GAMLS
- $950,0005 bd6 ba6.8k sqft1244 Timberland Dr SE, Marietta, GA 30067ActiveMLS ID #10824286, Joe Smith, Atlanta Communities. GAMLS
- $794,0005 bd5 ba6k sqft212 Amy Over Look S, Atlanta, GA 30349ActiveMLS ID #10741485, Toni Mitchell, Toni Mitchell & Associates. GAMLS
- $775,0005 bd5 ba6k sqft1388 Valley Reserve Dr NW, Kennesaw, GA 30152ActiveMLS ID #10845491, Katherine Myers, Harry Norman Realtors. GAMLS
- $915,0005 bd5 ba6k sqft5875 Pecan Grove Pl, Douglasville, GA 30135ActiveMLS ID #10803697, Jabari M Jones, SoldByJones Realty Inc.. GAMLS
- $950,0006 bd4 ba5.4k sqft1961 Lois Pointe SE, Smyrna, GA 30080ActiveMLS ID #10789677, Toth Family Real Estate, Compass. GAMLS
- $850,0005 bd5 ba5.6k sqft5283 Whitehaven Park Ln SE, Smyrna, GA 30126ActiveMLS ID #10824091, Mary Chacko, Keller Williams Realty North Atlanta. GAMLS
- $1,050,0005 bd5 ba6.4k sqft100 Wickham Dr, Tyrone, GA 30290ActiveMLS ID #10825827, Cindy M Barnard, Keller Williams Realty Atl. Partners. GAMLS
- $1,300,0006 bd8 ba7.8k sqft4093 Lyon Blvd SW, Atlanta, GA 30331ActiveMLS ID #10737357, Shujuana Broughton, Norluxe Realty. GAMLS
- $799,9006 bd6 ba6k sqft4299 Windham Ct, Douglasville, GA 30135ActiveMLS ID #10818485, Robert Holtson, Chapman Hall Realtors. GAMLS
- $949,0005 bd4 ba6.2k sqft1828 Austin Bridge Rd, Douglasville, GA 30134ActiveMLS ID #10709753, Angie Chavez-Leonard, Atlanta Communities. GAMLS
- $1,010,0006 bd6 ba6.7k sqft2274 Norbury Dr SE, Smyrna, GA 30080ActiveMLS ID #10795935, Huyen Dao, NDI Maxim Residential LLC.. GAMLS
- $828,0007 bd6 ba5.9k sqft5662 Tuxedo Dr, Douglasville, GA 30135ActiveMLS ID #10730293, Asia Thomas, BHHS Georgia Properties. GAMLS
