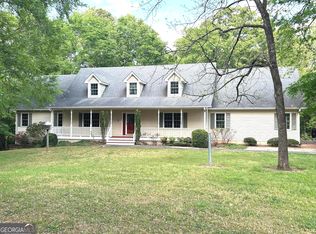
This spacious home is located on 4 prime acres just off Campcreek Parkway and boast of over 6000 square feet. It is comprised of 4 spacious bedrooms upstairs as well as a library which could easily be converted into another bedroom with an addition of a closet. There a 3 full bathrooms on the top level and finally a massive family/bonus room for the kiddos! On the main level you are greeted with an a private and oversized main suite. Completed with dual closets, his and hers vanities, toilet/bidet privacy room, in floor jetted tub, spacious sitting area and a massive sunken sleeping quarter. Finally there is a cozy fireplace to finish off the day. On the same level there is a separate dining room with pocket doors; huge 2 story foyer; sunken livingroom with a marble surround fireplace. The open kitchen has its own fireplace to warm up on those cold winter days and is adjacent to theoversized sunroom. These are just some of the unique features of this diamond in the rough. there is also a massive unfinished basement with loads of potential. With a litle TLC she will definitely shine again. Seller is requesting R S Johnson for closing. Have agent inquire.
Active
$499,000
3719 Fairburn Rd S, Atlanta, GA 30331
5beds
6,000sqft
Single Family Residence
Built in 1986
4 Acres Lot
$-- Zestimate®
$83/sqft
$-- HOA
What's special
Cozy fireplaceOversized sunroomSpacious sitting areaMassive sunken sleeping quarterDual closetsIn floor jetted tubOpen kitchen
- 10 days
- 494
- 68
Zillow last checked:
Listing updated:
Listed by:
Sharon Allen 678-683-3717,
Maximum One Realtor Partners
Source: GAMLS,MLS#: 10836018
Facts & features
Interior
Bedrooms & bathrooms
- Bedrooms: 5
- Bathrooms: 5
- Full bathrooms: 4
- 1/2 bathrooms: 1
- Main level bathrooms: 1
- Main level bedrooms: 1
Rooms
- Room types: Den, Family Room, Foyer, Keeping Room, Laundry, Library, Office, Sun Room
Dining room
- Features: Seats 12+, Separate Room
Kitchen
- Features: Breakfast Area, Country Kitchen, Kitchen Island, Pantry, Solid Surface Counters
Heating
- Central
Cooling
- Ceiling Fan(s), Central Air
Appliances
- Included: Cooktop, Dishwasher, Disposal, Indoor Grill, Microwave, Oven
- Laundry: Mud Room
Features
- Central Vacuum, High Ceilings, Master On Main Level, Rear Stairs, Separate Shower, Soaking Tub, Entrance Foyer, Walk-In Closet(s)
- Flooring: Carpet, Hardwood
- Basement: Bath/Stubbed,Concrete,Exterior Entry,Full,Interior Entry,Unfinished
- Number of fireplaces: 3
- Fireplace features: Family Room, Living Room, Master Bedroom
- Common walls with other units/homes: No Common Walls
Interior area
- Total structure area: 6,000
- Total interior livable area: 6,000 sqft
- Finished area above ground: 6,000
- Finished area below ground: 0
Property
Parking
- Total spaces: 2
- Parking features: Attached, Garage, Garage Door Opener, Kitchen Level, Side/Rear Entrance
- Has attached garage: Yes
Features
- Levels: Three Or More
- Stories: 3
- Patio & porch: Deck, Porch
Lot
- Size: 4 Acres
- Features: Private, Sloped
- Residential vegetation: Grassed, Partially Wooded
Details
- Parcel number: 14F0038 LL0127
- Special conditions: As Is
Construction
Type & style
- Home type: SingleFamily
- Architectural style: Colonial
- Property subtype: Single Family Residence
Materials
- Stucco
- Foundation: Block, Slab
- Roof: Composition
Condition
- Fixer
- New construction: No
- Year built: 1986
Utilities & green energy
- Electric: 220 Volts
- Sewer: Public Sewer
- Water: Public
- Utilities for property: Cable Available, Electricity Available, Phone Available, Sewer Available, Sewer Connected, Water Available
Community & HOA
Community
- Features: None
- Subdivision: NONE
HOA
- Has HOA: No
- Services included: None
Location
- Region: Atlanta
Financial & listing details
- Price per square foot: $83/sqft
- Annual tax amount: $6,530
- Date on market: 9/2/2026
- Cumulative days on market: 10 days
- Listing agreement: Exclusive Right To Sell
- Listing terms: Cash
- Electric utility on property: Yes
Estimated market value
Not available
Estimated sales range
Not available
Not available
Price history
| Date | Event | Price |
|---|---|---|
| 9/2/2026 | Listed for sale | $499,000$83/sqft |
Source:  GAMLS #10836018 Report a problem GAMLS #10836018 Report a problem | ||
Public tax history
Tax history is unavailable.
Monthly payment
Est. payment
Payment breakdown
Explore the cost of this home by adjusting the details. Changes won't be saved.Climate risks
Neighborhood: 30331
Nearby schools
Schools provided by the listing agent
- Elementary: Wolf Creek
- Middle: Sandtown
- High: Westlake
Source: GAMLS. This data may not be complete. We recommend contacting the local school district to confirm school assignments for this home.
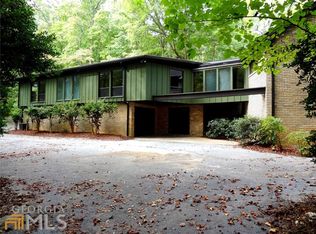
Similar homes
- $479,9004 bd4 ba3.1k sqft105 Beracah Walk SW, Atlanta, GA 30331Active
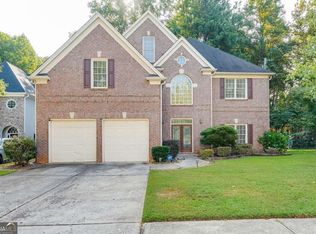
 MLS ID #10841302, Chris Boldon, Norluxe Realty. GAMLS
 - $525,0006 bd4 ba3.7k sqft301 Lowell St, Atlanta, GA 30331Active
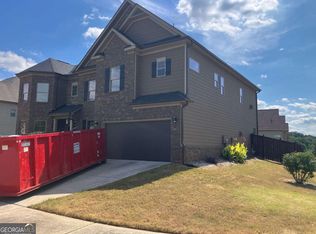 MLS ID #10792710, Evelyn Cook, Virtual Properties Realty.com. GAMLS
 - $461,0005 bd4 ba3.4k sqft2772 Bluestone Dr SW, Atlanta, GA 30331Active
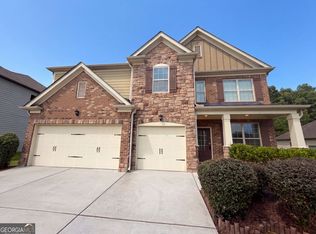 MLS ID #10821899, Tanya Pickens, Opendoor Brokerage. GAMLS
 - $449,9005 bd3 ba3.1k sqft4800 Bethlehem Rd, Fairburn, GA 30213Active
 MLS ID #10828990, Joseph Byrd, Byrd Properties LLC. GAMLS
 - $444,9006 bd4 ba4.4k sqft2689 Muskeg Ct SW, Atlanta, GA 30331ActiveMLS ID #10673963, Céline Higgins Evans, Simply List. GAMLS
- $348,0004 bd3 ba3k sqft5380 Koweta Rd, College Park, GA 30349ActiveMLS ID #10837938, Tommy Whaley Jr, Ansley Real Estate | Christie's Int. GAMLS
- $475,0005 bd5 ba4.8k sqft3515 Renaissance Cir S, Atlanta, GA 30349ActiveMLS ID #10806498, Penny M Kenney, Premier 25 Realty, LLC. GAMLS
- $399,9005 bd4 ba4k sqft6977 Talkeetna Ct SW, Atlanta, GA 30331ActiveMLS ID #10779378, Evelyn Cook, Virtual Properties Realty.com. GAMLS
- $460,0005 bd5 ba3.3k sqft156 Evergreen Trl, Atlanta, GA 30349ActiveMLS ID #10821831, Tasheba Fulcher, Elite23 Property Consultants. GAMLS
- $415,0004 bd4 ba5.7k sqft4206 Pittman Rd, College Park, GA 30349ActiveMLS ID #10755432, Edward Patton, BHGRE Metro Brokers. GAMLS
- $642,0005 bd4 ba5.3k sqft5626 Casa Blanca Ln, Atlanta, GA 30331ActiveMLS ID #10764942, Michelle J Goedeker, Executive Realty + Development. GAMLS
- $549,0005 bd3 ba3.6k sqft3390 Cedar Island Dr SW, Atlanta, GA 30311ActiveMLS ID #10678296, Asia Braddy, LPT Realty. GAMLS
- $495,0005 bd4 ba4.5k sqft835 Lorrimont Ln, Fairburn, GA 30213ActiveMLS ID #10810264, Crystal Cust, Watkins Real Estate Associates. GAMLS
- $479,0004 bd4 ba3.5k sqft195 Blackberry Run, Fayetteville, GA 30214ActiveMLS ID #10800843, Merry S Holley, BHHS Georgia Properties. GAMLS
- $490,0006 bd3 ba4.3k sqft4030 Weelaunee Rd, Ellenwood, GA 30294ActiveMLS ID #10790508, Steven T Koleno, Beycome Brokerage Realty LLC. GAMLS
- $550,0005 bd5 ba4.7k sqft3672 Porter Ct, Decatur, GA 30032ActiveMLS ID #10817488, Felicia Ward, IBM Realty of Georgia, Inc.. GAMLS
- $549,9003 bd4 ba3.7k sqft230 White Rd, Fayetteville, GA 30214ActiveMLS ID #10477361, Kim N Jones, BHHS Georgia Properties. GAMLS
- $625,0004 bd5 ba3.4k sqft125 Trustin Lake Dr, Fayetteville, GA 30214ActiveMLS ID #10836516, Ramesh Seegulam, Nation One Realty Group, Inc.. GAMLS
- $499,9005 bd4 ba3.5k sqft30 Citron Ct, Sharpsburg, GA 30277ActiveMLS ID #10760197, Gregory Rayford, eXp Realty. GAMLS
- $405,0006 bd4 ba3.1k sqft105 Flat Creek Ct, Fayetteville, GA 30214ActiveMLS ID #10786190, Neil E Maxwell, Lighthouse Realtors LLC. GAMLS
