**NEW PRICE * NEW OPPORTUNITY IN CASA BLANCA** Discover the opportunity to make your home in the established Casa Blanca community of Southwest Atlanta. **5626 Casa Blanca Lane** offers 5 bedrooms, 3.5 baths, spacious living areas, thoughtful updates, and an exceptional backyard designed for entertaining and enjoying life at home. From the moment you arrive, this residence makes an impression with its stately presence and inviting curb appeal. Inside, generous living spaces and abundant natural light create a warm and comfortable atmosphere with plenty of room for everyday living, entertaining, and creating memories. The **main-level primary suite** provides the convenience and privacy today's buyers appreciate, featuring a private ensuite bath and spacious walk-in closet. The closet also includes a linen closet that has already been prepared for a **future laundry conversion**, offering an opportunity to add even more functionality to the main level. The kitchen has received several **2025 updates**, including a **new range, new dishwasher, and over-the-range microwave with exterior venting**, providing a refreshed and functional space for preparing meals and gathering with family and friends. An **integrated in-home speaker system** adds to the home's entertainment appeal and allows you to enjoy music throughout the living spaces. Then step outside and discover a backyard built for making the most of your time at home. The **extended patio** creates additional room for gatherings and outdoor dining, while the gazebo offers a dedicated space to relax and entertain. A **brick fireplace, pizza oven/stove, and hot tub** create an inviting outdoor retreat, while the separate storage shed provides additional storage for your outdoor needs. Additional exterior improvements include a **full sprinkler system, fresh brick landscape edging, exterior floodlights, a newly replaced backyard privacy fence (Fall 2025), and an extended driveway that continues all the way to the fence**, providing additional parking and convenient access. Located near **shopping, dining, major interstates, and Hartsfield-Jackson Atlanta International Airport**, this home offers the space and convenience to complement today's lifestyle while providing an incredible setting for entertaining both indoors and out. The property is being sold **AS-IS**, offering the next owner the opportunity to personalize the home and make it their own. To help make the transition even easier, the **seller is offering a redecorating credit and a home warranty with an acceptable offer.** **With a new price and seller incentives, this is an opportunity worth another look. Come experience 5626 Casa Blanca Lane and see all this home has to offer!**
Active
Price cut: $7K (9/12)
$642,000
5626 Casa Blanca Ln, Atlanta, GA 30331
5beds
5,300sqft
Single Family Residence
Built in 2015
0.33 Acres Lot
$636,300 Zestimate®
$121/sqft
$75/mo HOA
What's special
Main-level primary suiteSeparate storage shedHot tubAbundant natural lightFresh brick landscape edgingExtended patioSpacious walk-in closet
- 147 days
- 721
- 68
Zillow last checked:
Listing updated:
Listed by:
Michelle J Goedeker 678-480-7357,
Executive Realty + Development
Source: GAMLS,MLS#: 10764942
Facts & features
Interior
Bedrooms & bathrooms
- Bedrooms: 5
- Bathrooms: 4
- Full bathrooms: 3
- 1/2 bathrooms: 1
- Main level bathrooms: 1
- Main level bedrooms: 1
Rooms
- Room types: Foyer, Great Room, Laundry, Office
Dining room
- Features: Separate Room
Kitchen
- Features: Breakfast Area, Breakfast Bar, Pantry, Solid Surface Counters, Walk-in Pantry
Heating
- Central, Natural Gas
Cooling
- Ceiling Fan(s), Central Air
Appliances
- Included: Convection Oven, Cooktop, Dishwasher, Disposal, Double Oven, Gas Water Heater, Microwave, Stainless Steel Appliance(s)
- Laundry: Other
Features
- High Ceilings, Master On Main Level, Separate Shower, Soaking Tub, Vaulted Ceiling(s), Walk-In Closet(s)
- Flooring: Carpet, Hardwood, Tile
- Windows: Double Pane Windows, Window Treatments
- Basement: None
- Number of fireplaces: 2
- Fireplace features: Family Room, Outside
- Common walls with other units/homes: No Common Walls
Interior area
- Total structure area: 5,300
- Total interior livable area: 5,300 sqft
- Finished area above ground: 5,300
- Finished area below ground: 0
Property
Parking
- Total spaces: 6
- Parking features: Garage, Garage Door Opener, Kitchen Level, Off Street
- Has garage: Yes
Features
- Levels: Two
- Stories: 2
- Patio & porch: Patio
- Exterior features: Other, Sprinkler System
- Has private pool: Yes
- Pool features: Pool/Spa Combo
Lot
- Size: 0.33 Acres
- Features: None
- Residential vegetation: Grassed
Details
- Additional structures: Gazebo, Shed(s)
- Parcel number: 14F0107 LL2764
- Special conditions: As Is
- Other equipment: Intercom
Construction
Type & style
- Home type: SingleFamily
- Architectural style: Brick 3 Side,Brick Front,Traditional
- Property subtype: Single Family Residence
Materials
- Brick
- Foundation: Slab
- Roof: Composition
Condition
- Resale
- New construction: No
- Year built: 2015
Utilities & green energy
- Electric: 220 Volts
- Sewer: Public Sewer
- Water: Public
- Utilities for property: Cable Available, Electricity Available, High Speed Internet, Natural Gas Available, Sewer Available, Sewer Connected, Water Available
Community & HOA
Community
- Features: None
- Security: Security System, Smoke Detector(s)
- Subdivision: Casa Blanca
HOA
- Has HOA: Yes
- Services included: Maintenance Grounds
- HOA fee: $900 annually
Location
- Region: Atlanta
Financial & listing details
- Price per square foot: $121/sqft
- Annual tax amount: $11,341
- Date on market: 5/28/2026
- Cumulative days on market: 147 days
- Listing agreement: Exclusive Right To Sell
- Listing terms: Cash,Conventional,FHA,VA Loan
- Electric utility on property: Yes
Estimated market value
$636,300
$604,000 - $668,000
$2,808/mo
Price history
| Date | Event | Price |
|---|---|---|
| 9/12/2026 | Price change | $642,000-1.1%$121/sqft |
Source:  GAMLS #10764942 Report a problem GAMLS #10764942 Report a problem | ||
| 7/29/2026 | Price change | $649,000-0.8%$122/sqft |
Source: GAMLS #10764942 Report a problem | ||
| 5/28/2026 | Listed for sale | $654,000$123/sqft |
Source: GAMLS #10764942 Report a problem | ||
Public tax history
Tax history is unavailable.
Monthly payment
Est. payment
Payment breakdown
Explore the cost of this home by adjusting the details. Changes won't be saved.Climate risks
Neighborhood: 30331
Nearby schools
Schools provided by the listing agent
- Elementary: Randolph
- Middle: Sandtown
- High: Westlake
Source: GAMLS. This data may not be complete. We recommend contacting the local school district to confirm school assignments for this home.
Similar homes
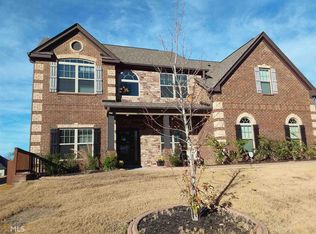
- $549,5006 bd4 ba4.2k sqft4806 Ralin Ct, Atlanta, GA 30331Active

 MLS ID #10855206, Martin Bass Jr., Sanders Real Estate. GAMLS
 - $547,0005 bd3 ba3.1k sqft4835 Elm Leaf Dr SW, Atlanta, GA 30331Active
 MLS ID #10842176, Erica Brown, Atlanta Communities. GAMLS
 - $949,9996 bd6 ba5k sqft5185 Barrington Trace Dr SW, Atlanta, GA 30331Active
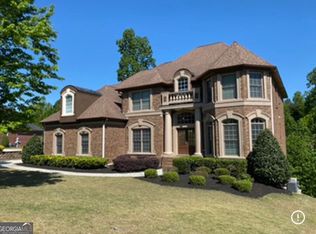 MLS ID #10670969, Steven T Koleno, Beycome Brokerage Realty LLC. GAMLS
 - $510,0006 bd4 ba3.7k sqft301 Lowell St, Atlanta, GA 30331Active
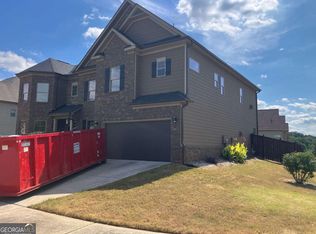 MLS ID #10792710, Evelyn Cook, Virtual Properties Realty.com. GAMLS
 - $625,0005 bd4 ba3.7k sqft3213 Blackley Old Rd, Douglasville, GA 30135ActiveMLS ID #10679313, Dejuan Tye, Epique Realty. GAMLS
- $435,0006 bd4 ba4.4k sqft2689 Muskeg Ct SW, Atlanta, GA 30331ActiveMLS ID #10673963, Céline Higgins Evans, Simply List. GAMLS
- $794,0005 bd5 ba6k sqft212 Amy Over Look S, Atlanta, GA 30349ActiveMLS ID #10741485, Toni Mitchell, Toni Mitchell & Associates. GAMLS
- $650,0005 bd4 ba3.1k sqft130 Wickham Dr, Tyrone, GA 30290ActiveMLS ID #10800770, Katrina Wynn, eXp Realty. GAMLS
- $385,0004 bd3 ba2.6k sqft2920 Chilhowee Dr, Atlanta, GA 30331ActiveMLS ID #10857293, Allen Bellinger, Crye-Leike, Realtors. GAMLS
- $695,0004 bd4 ba2.6k sqft2215 Collins Ridge Dr NW, Atlanta, GA 30318ActiveMLS ID #10826870, Patricia K Spicer, Premier Realty of Georgia LLC. GAMLS
- $385,0005 bd4 ba4k sqft6977 Talkeetna Ct SW, Atlanta, GA 30331ActiveMLS ID #10779378, Evelyn Cook, Virtual Properties Realty.com. GAMLS
- $410,0005 bd3 ba3.5k sqft215 Gunnison Pl SW, Atlanta, GA 30331ActiveMLS ID #10656236, Bridgette Fennell, Platinum Realty Group, Inc.. GAMLS
- $620,0005 bd5 ba4.7k sqft117 Tullamore Trl, Tyrone, GA 30290ActiveMLS ID #10831021, Maria Covaci-Druhora, eXp Realty. GAMLS
- $615,0005 bd4 ba5k sqft130 Winterthur Ct, Fayetteville, GA 30214ActiveMLS ID #10740121, Kyle Brookins, Maximum One Realtor Partners. GAMLS
- $664,0005 bd4 ba6.2k sqft6582 Aquila Dr, Morrow, GA 30260ActiveMLS ID #10822117, Corey Williams, Keller Williams West Atlanta. GAMLS
- $399,0005 bd3 ba2.9k sqft9159 Dover St, Lithia Springs, GA 30122ActiveMLS ID #10816675, Dominique Hinton, eXp Realty. GAMLS
- $475,0005 bd5 ba4.8k sqft3515 Renaissance Cir S, Atlanta, GA 30349ActiveMLS ID #10806498, Penny M Kenney, Premier 25 Realty, LLC. GAMLS
- $495,0005 bd4 ba4.5k sqft835 Lorrimont Ln, Fairburn, GA 30213Active Under ContractMLS ID #10810264, Crystal Cust, Watkins Real Estate Associates. GAMLS
- $545,0006 bd5 ba6.1k sqft3808 Gage Ct, Douglasville, GA 30135ActiveMLS ID #10824537, Mark Spain, Mark Spain Real Estate. GAMLS
- $440,0004 bd4 ba3.1k sqft3325 Worthington Ct, Powder Springs, GA 30127Active Under ContractMLS ID #10874817, Monte V Harrell, Monte V Realty LLC. GAMLS
