In-town living with rural vibes-now with even more to love! This beautifully maintained, first-time-on-the-market home offers 5 bedrooms, 3.5 bathrooms across three spacious stories, with abundant storage throughout. Nestled in a quiet cul-de-sac, this charming traditional home is just minutes from Trilith, downtown Fayetteville, and only a 20-minute drive to Hartsfield-Jackson Airport-offering both privacy and convenience. Step inside to find a large family room with a classic brick fireplace, enhanced by an abundance of natural light that fills the home. The luxurious kitchen has been thoughtfully updated and serves as the heart of the home, flowing seamlessly into a formal dining room-perfect for hosting gatherings both large and intimate. Expansive windows showcase the huge backyard, creating a serene, picturesque setting with plenty of space to entertain, relax, or play. Upstairs, dual staircases lead to generously sized secondary bedrooms with ample closet space, along with a spacious owner's suite featuring an updated en suite bath and walk-in closet. The finished daylight basement adds incredible flexibility, offering an additional bedroom, a cozy family room with fireplace, and a versatile bonus space ideal for a gym, playroom, or media room. A private home office with excellent storage makes working from home a breeze. With its thoughtful layout, inviting spaces, and exceptional hosting potential, this home offers the perfect blend of comfort, elegance, and functionality. Come experience the privacy, space, and convenience this exceptional property has to offer! Listing is for sale by a licensed Realtor.
Active
$615,000
130 Winterthur Ct, Fayetteville, GA 30214
5beds
5,054sqft
:
Get pre-qualified$3,942/mo
Single Family Residence
Built in 1980
1.3 Acres Lot
$593,700 Zestimate®
$122/sqft
$-- HOA
What's special
Finished daylight basementClassic brick fireplaceHuge backyardSerene picturesque settingExpansive windowsAbundance of natural lightQuiet cul-de-sac
- 88 days |
- 278 |
- 13 |
Zillow last checked:
Listing updated:
Listed by:
Kyle Brookins 708-769-2636,
Maximum One Realtor Partners
Source: GAMLS,MLS#: 10740121
Facts & features
Interior
Bedrooms & bathrooms
- Bedrooms: 5
- Bathrooms: 4
- Full bathrooms: 3
- 1/2 bathrooms: 1
Rooms
- Room types: Family Room, Foyer, Game Room, Laundry, Office
Dining room
- Features: Seats 12+, Separate Room
Kitchen
- Features: Breakfast Bar, Breakfast Room, Kitchen Island
Heating
- Natural Gas
Cooling
- Ceiling Fan(s), Central Air
Appliances
- Included: Cooktop, Dishwasher, Disposal, Gas Water Heater, Ice Maker, Microwave, Oven/Range (Combo), Refrigerator, Stainless Steel Appliance(s), Water Softener
- Laundry: Other
Features
- Central Vacuum, Separate Shower, Walk-In Closet(s)
- Flooring: Carpet, Hardwood, Laminate
- Windows: Skylight(s)
- Basement: Daylight,Finished,Full
- Attic: Pull Down Stairs
- Number of fireplaces: 2
- Fireplace features: Basement, Family Room
Interior area
- Total structure area: 5,054
- Total interior livable area: 5,054 sqft
- Finished area above ground: 3,503
- Finished area below ground: 1,551
Property
Parking
- Parking features: Attached, Garage, Garage Door Opener
- Has attached garage: Yes
Features
- Levels: Three Or More
- Stories: 3
- Patio & porch: Deck, Patio
- Exterior features: Balcony, Sprinkler System
- Fencing: Back Yard
Lot
- Size: 1.3 Acres
- Features: Cul-De-Sac
Details
- Additional structures: Garage(s), Shed(s)
- Parcel number: 053703015
- Special conditions: Agent Owned
Construction
Type & style
- Home type: SingleFamily
- Architectural style: Brick Front,Traditional
- Property subtype: Single Family Residence
Materials
- Brick, Vinyl Siding
- Roof: Composition
Condition
- Resale
- New construction: No
- Year built: 1980
Utilities & green energy
- Sewer: Septic Tank
- Water: Public
- Utilities for property: Electricity Available, High Speed Internet, Natural Gas Available, Water Available
Community & HOA
Community
- Features: None
- Subdivision: Winterthur Woods
HOA
- Has HOA: No
- Services included: None
Location
- Region: Fayetteville
Financial & listing details
- Price per square foot: $122/sqft
- Tax assessed value: $618,449
- Annual tax amount: $6,776
- Date on market: 4/27/2026
- Cumulative days on market: 88 days
- Listing agreement: Exclusive Right To Sell
- Electric utility on property: Yes
Estimated market value
$593,700
$564,000 - $623,000
$3,799/mo
Price history
| Date | Event | Price |
|---|---|---|
| 4/27/2026 | Listed for sale | $615,000+59.7%$122/sqft |
Source:  GAMLS #10740121 Report a problem GAMLS #10740121 Report a problem | ||
| 1/22/2021 | Sold | $385,000$76/sqft |
Source:  GAMLS #8902253 Report a problem GAMLS #8902253 Report a problem | ||
| 12/23/2020 | Pending sale | $385,000$76/sqft |
Source: GAMLS #8902253 Report a problem | ||
| 12/16/2020 | Listed for sale | $385,000$76/sqft |
Source: Berkshire Hathaway HomeServices Georgia Properties #8902253 Report a problem | ||
Public tax history
| Year | Property taxes | Tax assessment |
|---|---|---|
| 2025 | $6,776 +8% | $247,380 +7% |
| 2024 | $6,275 +1.7% | $231,196 +4.4% |
| 2023 | $6,169 +44% | $221,400 +43.8% |
| 2022 | $4,283 +187.8% | $154,000 +45.3% |
| 2021 | $1,488 -7.8% | $105,960 +16.4% |
| 2020 | $1,615 -8.6% | $91,040 -7.4% |
| 2019 | $1,767 +5.9% | $98,280 +6.7% |
| 2018 | $1,668 | $92,080 +12.5% |
| 2017 | $1,668 +22.6% | $81,880 +12% |
| 2016 | $1,360 | $73,080 +7.5% |
| 2015 | $1,360 -21.6% | $67,960 +12.8% |
| 2014 | $1,734 | $60,240 +5.9% |
| 2013 | $1,734 +1.5% | $56,880 -1.8% |
| 2012 | $1,707 -32% | $57,920 -41.8% |
| 2011 | $2,512 -22.6% | $99,480 -10.8% |
| 2010 | $3,246 -22.8% | $111,480 -17.7% |
| 2009 | $4,204 +3.7% | $135,532 |
| 2008 | $4,053 +5.8% | $135,532 |
| 2007 | $3,829 | $135,532 +3.2% |
| 2006 | -- | $131,328 +6.3% |
| 2005 | -- | $123,588 +5.5% |
| 2004 | $3,394 | $117,152 +3.2% |
| 2003 | -- | $113,556 +4.5% |
| 2002 | $3,141 -0.7% | $108,652 +3% |
| 2001 | $3,162 -2% | $105,500 +4.9% |
| 2000 | $3,226 | $100,576 |
Find assessor info on the county website
Monthly payment
Est. payment
Payment breakdown
Explore the cost of this home by adjusting the details. Changes won't be saved.Climate risks
Neighborhood: 30214
Nearby schools
GreatSchools rating
- 8/10Fayetteville Elementary SchoolGrades: PK-5Distance: 1.1 mi
- 7/10Bennett's Mill Middle SchoolGrades: 6-8Distance: 3.2 mi
- 5/10Fayette County High SchoolGrades: 9-12Distance: 1.2 mi
Schools provided by the listing agent
- Elementary: Fayetteville
- Middle: Bennetts Mill
- High: Fayette
Source: GAMLS. This data may not be complete. We recommend contacting the local school district to confirm school assignments for this home.
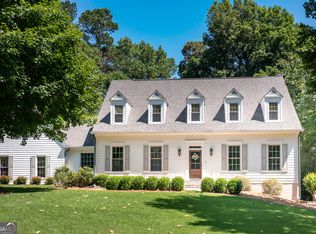
- $635,0004 bd4 ba5k sqft120 Winterthur Ct, Fayetteville, GA 30214Sold
- $517,400-- bd-- ba3.1k sqft145 Winterthur Ct, Fayetteville, GA 30214Off Market
- $510,0004 bd4 ba3.7k sqft110 Winterthur Ct, Fayetteville, GA 30214Off Market
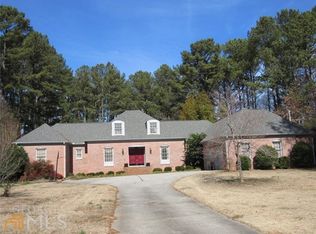
- $581,9005 bd4 ba5.1k sqft135 Winterthur Ct, Fayetteville, GA 30214Off Market
- $429,6004 bd3 ba2.9k sqft155 Stanley Oaks Pl, Fayetteville, GA 30214Off Market
- $437,6003 bd3 ba-- sqft165 Stanley Oaks Pl #7, Fayetteville, GA 30214Off Market
- $420,0003 bd3 ba2.6k sqft165 Stanley Oaks Pl, Fayetteville, GA 30214Sold
- $526,3004 bd4 ba4.6k sqft125 Winterthur Ct, Fayetteville, GA 30214Off Market
A local agent can set up tours, give advice and negotiate with sellers.
Similar homes
- $539,9005 bd3 ba3.1k sqft125 Lady Helen Ct, Fayetteville, GA 30214Active

 MLS ID #10796599, Noreen Devchand, Chapman Hall Realtors. GAMLS
 - $560,0006 bd4 ba4.9k sqft155 Lucky Leaf Pl, Fayetteville, GA 30214Active
 MLS ID #10761122, The Joe Carbone Team, Compass. GAMLS
 - $520,0005 bd4 ba3.9k sqft118 Shimmering Waters Ln, Fayetteville, GA 30214For Sale
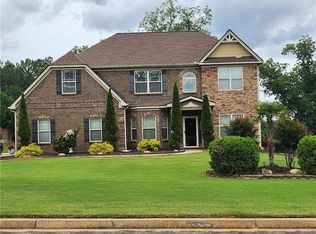
 MLS ID #7784967, Valorie Williams, REMAX Metro Atlanta Cityside. FMLS GA
 - $520,0004 bd4 ba3.1k sqft435 Lafayette Ave, Fayetteville, GA 30214For Sale
 MLS ID #7777615, Deborah Blue, Keller Wms Re Atl Midtown. FMLS GA
 - $505,0004 bd4 ba3.8k sqft100 Acorn Rdg, Fayetteville, GA 30214Active Under ContractMLS ID #10738188, Sharon Whipple, Maximum One Realtor Partners. GAMLS
- $599,0005 bd5 ba3.9k sqft105 Stayman Park, Fayetteville, GA 30215For SaleMLS ID #7784386, Leslie McClelland, Coldwell Banker Bullard Realty. FMLS GA
- $699,9004 bd5 ba3.4k sqft125 Trustin Lake Dr, Fayetteville, GA 30214ActiveMLS ID #10742986, Michael Tally, Tally Real Estate Group LLC. GAMLS
- $619,9004 bd4 ba2.6k sqft200 Hedgewood Ct, Peachtree City, GA 30269ActiveMLS ID #10807498, Carolyn Schmalenberger, Southern Classic Realtors. GAMLS
- $615,0004 bd4 ba3.7k sqft102 Westmont Way, Tyrone, GA 30290ActiveMLS ID #10792548, Gregory Rayford, eXp Realty. GAMLS
- $675,0004 bd3 ba3.6k sqft155 Canal Pl, Fayetteville, GA 30215For SaleMLS ID #7710214, RHONDA DUFFY, Duffy Realty of Atlanta. FMLS GA
- $689,0004 bd4 ba2.8k sqft115 Rowboat Dr, Fayetteville, GA 30215For SaleMLS ID #7797992, Caitlyn Verdugo, Keller Williams Realty Metro Atlanta. FMLS GA
- $699,9005 bd4 ba3.7k sqft150 Peppertree Dr, Newnan, GA 30265ActiveMLS ID #10811346, Lindsey H Wolfe, NorthGroup Realty. GAMLS
- $649,9904 bd4 ba3.6k sqft100 Greenridge Way, Newnan, GA 30265ActiveMLS ID #10791981, Jonathan Minerick, Homecoin.com. GAMLS
- $600,0004 bd4 ba3k sqft126 Drayton Farm Dr, Senoia, GA 30276ActiveMLS ID #10810387, Julie Storms, Bush Real Estate Group. GAMLS
- $449,9004 bd4 ba2.8k sqft215 Hampton Woods Dr, Fayetteville, GA 30215ActiveMLS ID #10737971, Marina Hutchinson, BHGRE Metro Brokers. GAMLS
- $414,9004 bd3 ba2.7k sqft760 Virginia Highlands, Fayetteville, GA 30215For SaleMLS ID #7780051, Michael Tally, Tally Real Estate Group, LLC. FMLS GA
- $629,0004 bd3 ba2.8k sqft1012 Sterling Point, Peachtree City, GA 30269For Sale By Owner
- $599,0005 bd6 ba6.2k sqft209 Kingscastle Dr, Ellenwood, GA 30294ActiveMLS ID #10809243, Lakisha Knight, Keller Williams West Atlanta. GAMLS
- $479,6005 bd5 ba4.5k sqft840 Smallwood Trce, Hampton, GA 30228ActiveMLS ID #10811529, Gregory Porter, Virtual Properties Realty.com. GAMLS
- $415,0004 bd3 ba3.4k sqft11974 Olmstead Dr, Fayetteville, GA 30215ActiveMLS ID #10792043, Tyrica L Barnes, HomeSmart. GAMLS
