**Seller is open to assisting with buyer closing costs with an acceptable offer!** Welcome to Harbor Lakes! Nestled on a private 1.8-acre wooded lot at the end of a quiet cul-de-sac, this beautifully maintained 4-bedroom, 3-full-bath home offers 3,627 sq. ft. of space, privacy, and an exceptional lifestyle. The main level features a grand two-story foyer, a bright two-story great room with a fireplace, a spacious kitchen with granite countertops, abundant cabinetry, and a walk-in pantry, plus a formal dining room and flexible office or study. Upstairs, the oversized primary suite offers a sitting area, large walk-in closet, and spa-like bath, along with three additional generously sized bedrooms. The fully finished terrace level provides even more space to entertain, featuring a large media/game room, separate den, full bath, and ample storage. Enjoy the private wooded backyard from the large deck or gather around the fire pit. Harbor Lakes amenities include a pool, playground, tennis and pickleball courts, and a neighborhood lake. Zoned for highly sought-after Fayette County schools: Sara Harp Minter Elementary, Whitewater Middle, and Whitewater High School. Fresh interior paint, brand-new carpet, and pristine landscaping make this home move-in ready. **Don't miss this exceptional Harbor Lakes opportunity!**
Active
$525,000
150 Canal Pl, Fayetteville, GA 30215
4beds
3,631sqft
Single Family Residence
Built in 1998
1.8 Acres Lot
$515,900 Zestimate®
$145/sqft
$40/mo HOA
What's special
Large deckPrivate wooded backyardSeparate denFlexible office or studyWalk-in pantryGrand two-story foyerQuiet cul-de-sac
- 56 days
- 225
- 24
Zillow last checked:
Listing updated:
Listed by:
Tuoi Nguyen 470-218-3311,
Giason Realty
Source: GAMLS,MLS#: 10832479
Facts & features
Interior
Bedrooms & bathrooms
- Bedrooms: 4
- Bathrooms: 4
- Full bathrooms: 3
- 1/2 bathrooms: 1
Rooms
- Room types: Bonus Room, Foyer, Great Room, Laundry
Dining room
- Features: Separate Room
Kitchen
- Features: Breakfast Area, Breakfast Bar, Kitchen Island, Solid Surface Counters, Walk-in Pantry
Heating
- Central, Natural Gas
Cooling
- Ceiling Fan(s), Central Air, Electric, Whole House Fan
Appliances
- Included: Dishwasher, Double Oven, Gas Water Heater, Microwave, Oven/Range (Combo), Refrigerator, Stainless Steel Appliance(s)
- Laundry: Upper Level
Features
- Double Vanity, High Ceilings, In-Law Floorplan, Separate Shower, Soaking Tub, Tile Bath, Tray Ceiling(s), Entrance Foyer, Walk-In Closet(s)
- Flooring: Carpet, Hardwood, Tile
- Basement: Bath Finished,Daylight,Exterior Entry,Finished,Interior Entry
- Number of fireplaces: 1
- Fireplace features: Factory Built, Family Room, Gas Log
Interior area
- Total structure area: 3,631
- Total interior livable area: 3,631 sqft
- Finished area above ground: 2,766
- Finished area below ground: 865
Property
Parking
- Parking features: Attached, Garage, Kitchen Level, Side/Rear Entrance
- Has attached garage: Yes
Features
- Levels: Three Or More
- Stories: 3
- Patio & porch: Deck, Patio
- Exterior features: Sprinkler System
Lot
- Size: 1.8 Acres
- Features: Cul-De-Sac, Private, Sloped
Details
- Additional structures: Outbuilding
- Parcel number: 050412005
Construction
Type & style
- Home type: SingleFamily
- Architectural style: Brick 3 Side,Traditional
- Property subtype: Single Family Residence
Materials
- Brick, Vinyl Siding
- Roof: Composition
Condition
- Resale
- New construction: No
- Year built: 1998
Utilities & green energy
- Electric: 220 Volts
- Sewer: Septic Tank
- Water: Public
- Utilities for property: High Speed Internet, Natural Gas Available, Underground Utilities
Community & HOA
Community
- Features: Clubhouse, Lake, Playground, Pool, Street Lights, Tennis Court(s)
- Security: Security System, Smoke Detector(s)
- Subdivision: Harbor Lakes
HOA
- Has HOA: Yes
- Services included: Facilities Fee, Management Fee, Swimming
- HOA fee: $480 annually
Location
- Region: Fayetteville
Financial & listing details
- Price per square foot: $145/sqft
- Tax assessed value: $497,218
- Annual tax amount: $5,173
- Date on market: 8/25/2026
- Cumulative days on market: 56 days
- Listing agreement: Exclusive Right To Sell
- Listing terms: Cash,Conventional,FHA,VA Loan
Estimated market value
$515,900
$490,000 - $542,000
$3,138/mo
Price history
| Date | Event | Price |
|---|---|---|
| 8/25/2026 | Listed for sale | $525,000$145/sqft |
Source:  GAMLS #10832479 Report a problem GAMLS #10832479 Report a problem | ||
| 8/13/2026 | Listing removed | $525,000$145/sqft |
Source: GAMLS #10764990 Report a problem | ||
| 7/29/2026 | Price change | $3,045-3.2%$1/sqft |
Source: FMLS GA #7809654 Report a problem | ||
| 7/29/2026 | Price change | $525,000-2.6%$145/sqft |
Source: GAMLS #10764990 Report a problem | ||
| 7/23/2026 | Listed for rent | $3,145$1/sqft |
Source: FMLS GA #7809654 Report a problem | ||
| 6/25/2026 | Price change | $539,000-1.8%$148/sqft |
Source: GAMLS #10764990 Report a problem | ||
| 5/15/2026 | Listed for sale | $549,000-4.5%$151/sqft |
Source: GAMLS #10764990 Report a problem | ||
| 8/12/2025 | Listing removed | $575,000$158/sqft |
Source: GAMLS #10564747 Report a problem | ||
| 7/15/2025 | Listed for sale | $575,000+10.6%$158/sqft |
Source: GAMLS #10564747 Report a problem | ||
| 6/17/2024 | Sold | $520,000-1.9%$143/sqft |
Source: GAMLS #10296509 Report a problem | ||
| 5/20/2024 | Pending sale | $530,000$146/sqft |
Source: GAMLS #10296509 Report a problem | ||
| 5/9/2024 | Listed for sale | $530,000+68.3%$146/sqft |
Source: GAMLS #10296509 Report a problem | ||
| 5/19/2016 | Sold | $315,000-1.6%$87/sqft |
Source: Public Record Report a problem | ||
| 5/15/2016 | Pending sale | $320,000$88/sqft |
Source: BHHS GEORGIA PROPERTIES #7612762 Report a problem | ||
| 4/13/2016 | Listing removed | $320,000$88/sqft |
Source: BHHS Georgia Properties-Fayetteville #7612762 Report a problem | ||
| 4/13/2016 | Pending sale | $320,000$88/sqft |
Source: BHHS Georgia Properties-Fayetteville #7612762 Report a problem | ||
| 3/29/2016 | Listed for sale | $320,000+10%$88/sqft |
Source: BHHS Georgia Properties-Fayetteville #7612762 Report a problem | ||
| 1/12/2005 | Sold | $291,000+24.6%$80/sqft |
Source: Public Record Report a problem | ||
| 10/29/1998 | Sold | $233,500$64/sqft |
Source: Public Record Report a problem | ||
Public tax history
| Year | Property taxes | Tax assessment |
|---|---|---|
| 2025 | $5,173 +24% | $198,887 +7% |
| 2024 | $4,171 +11.1% | $185,876 +4.3% |
| 2023 | $3,755 -4.5% | $178,240 +11.6% |
| 2022 | $3,932 +5.7% | $159,680 +15.8% |
| 2021 | $3,720 +0.1% | $137,880 +4.5% |
| 2020 | $3,715 -2.3% | $131,920 -1.3% |
| 2019 | $3,802 +5.6% | $133,600 +6.8% |
| 2018 | $3,600 | $125,120 +1.2% |
| 2017 | $3,600 +17.7% | $123,600 +19.1% |
| 2016 | $3,058 | $103,760 +8.9% |
| 2015 | $3,058 +14.8% | $95,320 +8.9% |
| 2014 | $2,663 | $87,520 +2.4% |
| 2013 | $2,663 +1.2% | $85,480 -0.8% |
| 2012 | $2,633 -16.6% | $86,200 -17.1% |
| 2011 | $3,157 +0% | $104,000 -2.7% |
| 2010 | $3,157 -18.2% | $106,840 -13.2% |
| 2009 | $3,861 +4.5% | $123,136 |
| 2008 | $3,694 +5.9% | $123,136 |
| 2007 | $3,489 | $123,136 +3.1% |
| 2006 | -- | $119,380 +9.9% |
| 2005 | -- | $108,628 +4.2% |
| 2004 | $3,022 | $104,212 +2.9% |
| 2003 | -- | $101,264 +1.2% |
| 2002 | $2,903 -1.1% | $100,032 +2.7% |
| 2001 | $2,937 +2.1% | $97,432 +8.3% |
| 2000 | $2,875 | $89,944 |
Find assessor info on the county website
Monthly payment
Est. payment
Payment breakdown
Explore the cost of this home by adjusting the details. Changes won't be saved.Climate risks
Neighborhood: 30215
Nearby schools
Schools provided by the listing agent
- Elementary: Minter
- Middle: Whitewater
- High: Whitewater
Source: GAMLS. This data may not be complete. We recommend contacting the local school district to confirm school assignments for this home.
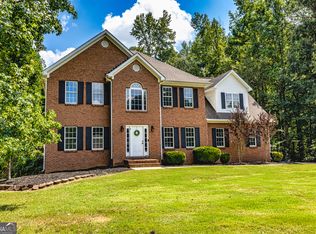


Similar homes
- $526,0004 bd4 ba3.1k sqft150 Westover Cmns, Fayetteville, GA 30214Active
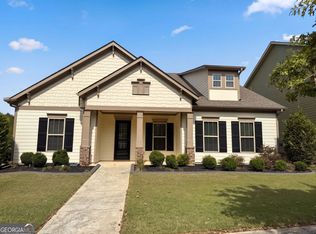
 MLS ID #10874805, Tanya Pickens, Opendoor Brokerage. GAMLS
 - $381,0003 bd2 ba2k sqft100 Pine Shoals Trl, Fayetteville, GA 30215Active
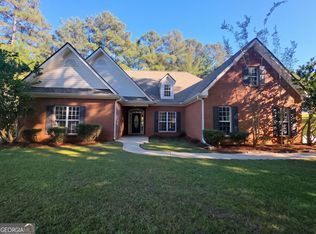 MLS ID #10874598, Tanya Pickens, Opendoor Brokerage. GAMLS
 - $385,0005 bd3 ba3.2k sqft151 Olympic Dr, Fayetteville, GA 30215Active
 MLS ID #10774340, Sherice Williams, Noble Southern Properties LLC. GAMLS
 - $412,0003 bd2 ba2.1k sqft335 Hunters Gln, Fayetteville, GA 30215Active
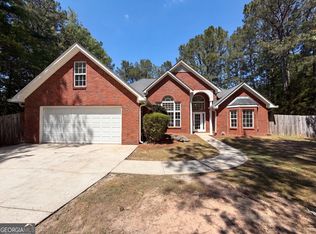 MLS ID #10735988, Tanya Pickens, Opendoor Brokerage. GAMLS
 - $335,0004 bd3 ba3.3k sqft12342 Lakeside Pkwy, Fayetteville, GA 30215ActiveMLS ID #10829176, Damani Paddy, Vin & Rosh Realtors. GAMLS
- $450,0004 bd3 ba2.7k sqft100 Old Mill Xing, Fayetteville, GA 30214ActiveMLS ID #10787467, Shane Phillips, Century 21 Adams-Harvey & Associates. GAMLS
- $625,0005 bd5 ba4.8k sqft280 Sunderland Cir, Fayetteville, GA 30215ActiveMLS ID #10841240, Shawn R Sullivan, Keller Williams Realty Atl. Partners. GAMLS
- $409,9003 bd2 ba2.2k sqft415 Crabapple Rd, Fayetteville, GA 30215ActiveMLS ID #10807324, Tahir Parvaiz, Aria Realty Inc. GAMLS
- $599,9004 bd4 ba2.6k sqft200 Hedgewood Ct, Peachtree City, GA 30269ActiveMLS ID #10843841, Carolyn Schmalenberger, Southern Classic Realtors. GAMLS
- $525,0005 bd4 ba4.3k sqft2048 Reserve Pkwy, McDonough, GA 30253ActiveMLS ID #10855432, David D Wilkes, Keller Williams Realty Atl. Partners. GAMLS
- $549,9007 bd4 ba3.9k sqft17 Goodwyn Rd, Newnan, GA 30265ActiveMLS ID #10842913, Ruben Lagos, Lakes Georgia Real Estate. GAMLS
- $529,9004 bd4 ba3.3k sqft119 Village Green Cir, Tyrone, GA 30290ActiveMLS ID #10839854, William Carpenter IV, Favored Realty Partners. GAMLS
- $465,0004 bd4 ba2.7k sqft85 Rock Mill Trl, Senoia, GA 30276ActiveMLS ID #10870948, Maria Covaci-Druhora, eXp Realty. GAMLS
- $559,9005 bd4 ba4k sqft60 Charleston Dr, Senoia, GA 30276ActiveMLS ID #10835677, Beverly J Glass, BGS Realty Partners LLC. GAMLS
- $490,0004 bd3 ba2.1k sqft401 Walnut Grove Rd, Peachtree City, GA 30269ActiveMLS ID #10828976, Melissa Watlington, Watlington & Buckles, Inc.. GAMLS
- $550,0003 bd4 ba4.7k sqft40 Jacksons Valley, Sharpsburg, GA 30277ActiveMLS ID #10820967, Mark Darby, Darby Real Estate. GAMLS
- $356,0004 bd3 ba3.2k sqft9078 Prospect Ct, Jonesboro, GA 30236ActiveMLS ID #10874599, Tanya Pickens, Opendoor Brokerage. GAMLS
- $399,9004 bd3 ba2.2k sqft130 Cutstone Ct, Fayetteville, GA 30215ActiveMLS ID #10842668, Michael Tally, Tally Real Estate Group LLC. GAMLS
- $449,9004 bd3 ba3.2k sqft56 Montpelier Pl, Sharpsburg, GA 30277ActiveMLS ID #10835337, Glenicia Neal, Paradigm Realty, LLC. GAMLS
- $499,9005 bd4 ba2.7k sqft7 Briar Grv, Newnan, GA 30265ActiveMLS ID #10843836, Carolyn Schmalenberger, Southern Classic Realtors. GAMLS
