A standout feature of this home is the nearly 1,800-square-foot basement with a separate entrance, offering exceptional flexibility for an in-law suite, multi-generational living, or potential rental income. The space is already near completion, with most remaining work being cosmetic-providing a rare opportunity to quickly expand finished living space and build additional value. We chose this property for its full one-acre cul-de-sac setting and the protected green space beside it-a natural buffer that will never be developed. This creates a level of privacy that is rarely found while still enjoying the benefits of a neighborhood community. The home has been thoughtfully maintained with major system updates already completed, including a new 30-year architectural roof (less than one year old), new AC units (3 years), and a 60-gallon water heater (2 years). Exterior improvements include updated porch railings and posts with fresh paint, professional removal of 31 trees for storm protection, and extensive landscape stabilization. Inside, all four bedrooms are located upstairs and anchored by an oversized primary suite. The home features large, light-filled rooms, hardwood and ceramic tile flooring, upgraded crown molding and baseboards, and a versatile bonus room that has served as an office, gym, and creative space. The kitchen is designed for both everyday living and entertaining, with a center island, eat-in area, walk-in pantry, and a separate dining room for gatherings. An expansive 8-foot Southern wrap-around porch extends the living space outdoors. Energy efficiency is enhanced with a wood-burning stove, Anderson double-pane windows, additional attic insulation, and honeycomb shades throughout, with average combined utilities reported under $150 per month. Located in Harbor Lakes, residents enjoy access to swim, tennis, pickleball, playground, basketball court, and fishing lake amenities. Owner financing is available with a minimum 20% down and negotiable terms, offering qualified buyers additional flexibility beyond conventional lending. As the sellers begin their next chapter, they look forward to passing this well-cared-for property on to its next owner. A compiled "Life at 155 Canal Place" PROPERTY SUMMARY IS AVAILABLE FOR REVIEW and includes the owner's perspective, documented improvements and maintenance history, neighborhood insights, and answers to key buyer questions designed to help buyers evaluate the home with clarity and confidence.
Active
$675,000
155 Canal Pl, Fayetteville, GA 30215
4beds
3,600sqft
Single Family Residence
Built in 2002
1 Acres Lot
$659,300 Zestimate®
$188/sqft
$40/mo HOA
What's special
Wood-burning stoveLarge light-filled roomsHoneycomb shades throughoutCenter islandWalk-in pantryExtensive landscape stabilizationEat-in area
- 83 days
- 337
- 35
Zillow last checked:
Listing updated:
Listed by:
Rhonda Duffy 678-318-3613,
Duffy Realty
Source: GAMLS,MLS#: 10814129
Facts & features
Interior
Bedrooms & bathrooms
- Bedrooms: 4
- Bathrooms: 3
- Full bathrooms: 2
- 1/2 bathrooms: 1
Rooms
- Room types: Bonus Room, Family Room, Office
Kitchen
- Features: Breakfast Bar, Breakfast Room, Kitchen Island, Pantry, Solid Surface Counters
Heating
- Central, Natural Gas, Zoned
Cooling
- Central Air, Zoned, Ceiling Fan(s)
Appliances
- Included: Dishwasher, Gas Water Heater, Microwave, Refrigerator, Trash Compactor
- Laundry: Upper Level
Features
- Tray Ceiling(s), Walk-In Closet(s), In-Law Floorplan, High Ceilings
- Flooring: Tile, Carpet, Hardwood
- Windows: Double Pane Windows
- Basement: Bath/Stubbed,Unfinished,Finished,Partial,Daylight,Exterior Entry
- Number of fireplaces: 1
- Fireplace features: Wood Burning Stove
- Common walls with other units/homes: No Common Walls
Interior area
- Total structure area: 3,600
- Total interior livable area: 3,600 sqft
- Finished area above ground: 3,600
- Finished area below ground: 0
Property
Parking
- Total spaces: 2
- Parking features: Attached, Garage Door Opener
- Has attached garage: Yes
Features
- Levels: Two
- Stories: 2
- Patio & porch: Deck
- Exterior features: Balcony
Lot
- Size: 1 Acres
- Features: Cul-De-Sac
Details
- Parcel number: 050412006
Construction
Type & style
- Home type: SingleFamily
- Architectural style: Traditional
- Property subtype: Single Family Residence
Materials
- Vinyl Siding
- Foundation: Slab
- Roof: Composition
Condition
- Resale
- New construction: No
- Year built: 2002
Utilities & green energy
- Sewer: Septic Tank
- Water: Public
- Utilities for property: Cable Available, Electricity Available, Natural Gas Available, Phone Available, Sewer Available, Water Available, High Speed Internet
Green energy
- Energy efficient items: Insulation
Community & HOA
Community
- Features: Lake, Pool, Playground, Park, Tennis Court(s), Walk To Schools, Near Shopping
- Security: Carbon Monoxide Detector(s), Smoke Detector(s)
- Subdivision: Harbor Lakes
HOA
- Has HOA: Yes
- Services included: Maintenance Grounds, Tennis, Swimming, Facilities Fee
- HOA fee: $475 annually
Location
- Region: Fayetteville
Financial & listing details
- Price per square foot: $188/sqft
- Tax assessed value: $614,362
- Annual tax amount: $3,004
- Date on market: 7/28/2026
- Cumulative days on market: 84 days
- Listing agreement: Exclusive Right To Sell
- Electric utility on property: Yes
Estimated market value
$659,300
$626,000 - $692,000
$2,942/mo
Price history
| Date | Event | Price |
|---|---|---|
| 7/28/2026 | Listed for sale | $675,000$188/sqft |
Source:  GAMLS #10814129 Report a problem GAMLS #10814129 Report a problem | ||
| 7/27/2026 | Listing removed | $675,000$188/sqft |
Source: GAMLS #10679940 Report a problem | ||
| 6/22/2026 | Price change | $675,000-2.2%$188/sqft |
Source: GAMLS #10679940 Report a problem | ||
| 5/4/2026 | Price change | $690,000-1.4%$192/sqft |
Source: GAMLS #10679940 Report a problem | ||
| 3/20/2026 | Price change | $700,000-2.8%$194/sqft |
Source: GAMLS #10679940 Report a problem | ||
| 1/27/2026 | Listed for sale | $720,000$200/sqft |
Source: GAMLS #10679940 Report a problem | ||
| 11/28/2025 | Listing removed | -- |
Source: Owner Report a problem | ||
| 11/5/2025 | Listed for sale | $720,000+2088.4%$200/sqft |
Source: Owner Report a problem | ||
| 9/18/1997 | Sold | $32,900$9/sqft |
Source: Public Record Report a problem | ||
Public tax history
| Year | Property taxes | Tax assessment |
|---|---|---|
| 2025 | $3,004 +0% | $245,745 +7% |
| 2024 | $3,004 +14.3% | $229,668 +4.4% |
| 2023 | $2,629 -46% | $219,960 +12.2% |
| 2022 | $4,867 +5.9% | $196,120 +16.7% |
| 2021 | $4,594 +14.1% | $168,120 -0.9% |
| 2020 | $4,025 -9% | $169,680 +9.3% |
| 2019 | $4,421 -1.1% | $155,200 -3.5% |
| 2018 | $4,472 +13.6% | $160,880 -0.9% |
| 2017 | $3,937 -1.6% | $162,360 +19.9% |
| 2016 | $4,000 | $135,400 +9.3% |
| 2015 | $4,000 +18.3% | $123,840 +11.8% |
| 2014 | $3,381 | $110,760 |
| 2013 | $3,381 -2% | $110,760 -1.7% |
| 2012 | $3,452 -4.8% | $112,640 -19.7% |
| 2011 | $3,626 -22.6% | $140,320 -11.2% |
| 2010 | $4,686 -5.6% | $158,094 -4.3% |
| 2009 | $4,966 +2.4% | $165,152 +3.8% |
| 2008 | $4,848 +5.8% | $159,064 |
| 2007 | $4,580 | $159,064 +3.6% |
| 2006 | -- | $153,608 +10.8% |
| 2005 | -- | $138,620 +7.4% |
| 2004 | $3,808 | $129,108 +106% |
| 2003 | -- | $62,660 -40.6% |
| 2002 | $3,074 -3.8% | $105,404 |
| 2001 | $3,195 +0.8% | $105,404 +6.6% |
| 2000 | $3,170 | $98,880 |
Find assessor info on the county website
Monthly payment
Est. payment
Payment breakdown
Explore the cost of this home by adjusting the details. Changes won't be saved.Climate risks
Neighborhood: 30215
Nearby schools
Schools provided by the listing agent
- Elementary: Minter
- Middle: Whitewater
- High: Whitewater
Source: GAMLS. This data may not be complete. We recommend contacting the local school district to confirm school assignments for this home.
Similar homes
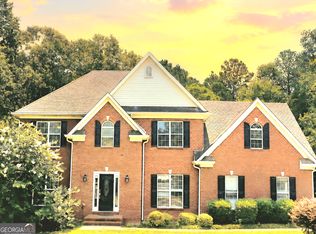
- $699,9004 bd4 ba3.7k sqft130 Hawn Rd, Fayetteville, GA 30215Active

 MLS ID #10733951, Scott Tanger, Coldwell Banker Realty. GAMLS
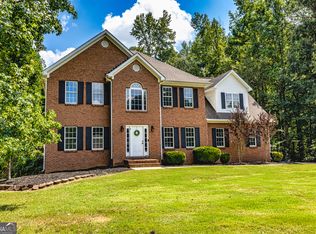
 - $650,0006 bd4 ba4.3k sqft190 Baywatch Cir, Fayetteville, GA 30215Active
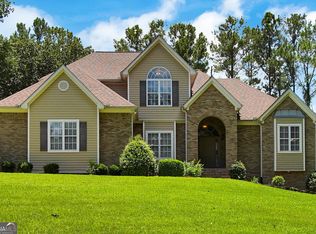 MLS ID #10804816, Sheila Jordan, BHHS Georgia Properties. GAMLS
 - $585,0005 bd3 ba3.4k sqft689 S Jeff Davis Dr, Fayetteville, GA 30215For Sale

 MLS ID #7778706, Jasmine Dufanal, Century 21 Connect Realty. FMLS GA
 - $759,9005 bd4 ba4.3k sqft130 Ravens Lndg, Fayetteville, GA 30215Active
 MLS ID #10816067, Artrice Love, BHHS Georgia Properties. GAMLS
 - $889,0006 bd3 ba4.2k sqft170 Saint Gabriel Way, Fayetteville, GA 30215ActiveMLS ID #10833887, The Joe Carbone Team, Compass. GAMLS
- $514,9005 bd4 ba4.1k sqft440 Nora Dr, Fayetteville, GA 30215ActiveMLS ID #10846661, Maria Covaci-Druhora, eXp Realty. GAMLS
- $500,0004 bd3 ba2.5k sqft5 Beauregard Ct, Fayetteville, GA 30215ActiveMLS ID #10867850, Susan Brown, Boulevard. GAMLS
- $749,9004 bd5 ba3.9k sqft13597 Woolsey Rd, Hampton, GA 30228ActiveMLS ID #10753567, Tammi K Sewall, Southern Classic Realtors. GAMLS
- $750,0005 bd5 ba5.1k sqft155 Estancia Ln, Fayetteville, GA 30215ActiveMLS ID #10823418, Scott Cosby, BHGRE Metro Brokers. GAMLS
- $750,0004 bd5 ba4.7k sqft193 Swanson Rd, Fayetteville, GA 30214ActiveMLS ID #10868963, Niki Faith, Atlanta Communities. GAMLS
- $422,0004 bd4 ba2.6k sqft185 Courtland Dr, Fayetteville, GA 30215ActiveMLS ID #10769100, Susan H Ayers, Clickit Realty Inc.. GAMLS
- $444,0274 bd3 ba2.4k sqft125 Mays Blf, Fayetteville, GA 30215For SaleMLS ID #7847253, Felipe Poveda, Compass. FMLS GA
- $630,0004 bd3 ba2.7k sqft32 Meadow View Gln, Newnan, GA 30265ActiveMLS ID #10854440, Leora Blumberg, Atlanta Communities. GAMLS
- $475,0004 bd3 ba2.8k sqft100 Hamilton Glen Ct, Fayetteville, GA 30215ActiveMLS ID #10795366, Kayla Anderson, Keller Williams Realty Atlanta North. GAMLS
- $460,0005 bd4 ba4.5k sqft120 Warren Way, Fayetteville, GA 30215ActiveMLS ID #10816122, Irving Franklin, Maximum One Realty Greater Atlanta. GAMLS
- $545,0006 bd4 ba4.9k sqft155 Lucky Leaf Pl, Fayetteville, GA 30214ActiveMLS ID #10761122, The Joe Carbone Team, Compass. GAMLS
- $538,0004 bd4 ba2.4k sqft1225 Rocky Creek Rd, Locust Grove, GA 30248ActiveMLS ID #10872200, Laura Delgado, Compass. GAMLS
- $499,9004 bd3 ba3.5k sqft151 Courts Of Hampton, Hampton, GA 30228ActiveMLS ID #10868768, Angela J Moss, BHGRE Metro Brokers. GAMLS
- $674,9004 bd4 ba3.1k sqft11 Beacon Crst, Newnan, GA 30265For SaleMLS ID #7832411, ROGER MORRIS, Chapman Hall Realty. FMLS GA
- $570,0004 bd3 ba2.7k sqft128 Monterey Dr, Peachtree City, GA 30269ActiveMLS ID #10830340, Babusak Realty Group, BHHS Georgia Properties. GAMLS
