CALLING ALL CREATIVES, ENTREPENEURS, CHEFS, FOOD-TRUCK OPERATORS, MECHANICS, CAR COLLECTORS, EVENT ORGANIZERS.... Rare and unique opportunity to live, work, and play on a private 5-acre retreat in the prestigious Whitewater High School district in Fayette County. FOUR-SIDED BRICK, 4000+ square foot home, with a FULL FINISHED BASEMENT ideal for an IN-LAW SUITE with a FULL SECOND KITCHEN. Tucked away behind the home is a 30' x125' GARAGE and OUTBUILDING with 5 rolling bay doors, and a full COMMERCIAL-GRADE KITCHEN with its own separate septic system and grease trap. The garage includes loft storage space and 220 power and sits beside a large gravel parking pad--BRING YOUR TOYS. Outbuilding kitchen can be converted into a living space for AirBnB; passive opportunities also abound for space rental for RVs, trucks, etc. The home itself sits back on a quiet lot with covered porches overlooking the front and back yards. High ceilings and thoughtfully placed windows bring in natural light into the open-concept living room. The oversized master bedroom features a walk in closet and an ensuite master bath with dual vanities and separate tub and shower. A formal dining room and a bright breakfast nook frame the centrally placed kitchen. Two additional bedrooms, another full bath, and a full laundry room complete the main floor. Downstairs, the basement is fully finished with a complete kitchen and has private exterior entry. A large central living space and three additional rooms offer possibilities for bedrooms, offices, exercise rooms, craft rooms, or full multi-generational living. A covered walkway connects the home to a two-car detached garage with additional loft space upstairs. You won't find another home like this on the market. Don't miss this opportunity.
Active
Price cut: $36K (9/10)
$889,000
170 Saint Gabriel Way, Fayetteville, GA 30215
6beds
4,240sqft
Single Family Residence
Built in 2001
5.2 Acres Lot
$-- Zestimate®
$210/sqft
$-- HOA
What's special
Four-sided brickHigh ceilingsFull finished basementCentrally placed kitchenLarge gravel parking padFull second kitchenOversized master bedroom
- 49 days
- 614
- 61
Zillow last checked:
Listing updated:
Listed by:
The Joe Carbone Team 678-427-3453,
Compass,
Eric Haley 678-427-3453,
Compass
Source: GAMLS,MLS#: 10833887
Facts & features
Interior
Bedrooms & bathrooms
- Bedrooms: 6
- Bathrooms: 3
- Full bathrooms: 3
- Main level bathrooms: 2
- Main level bedrooms: 3
Rooms
- Room types: Bonus Room, Exercise Room, Foyer, Game Room, Great Room, Laundry, Office, Other
Dining room
- Features: Separate Room
Kitchen
- Features: Breakfast Area, Second Kitchen, Solid Surface Counters
Heating
- Central
Cooling
- Ceiling Fan(s), Central Air
Appliances
- Included: Cooktop, Dishwasher, Electric Water Heater, Oven/Range (Combo), Refrigerator, Washer
- Laundry: In Kitchen, Laundry Closet
Features
- Double Vanity, High Ceilings, In-Law Floorplan, Master On Main Level, Separate Shower, Walk-In Closet(s)
- Flooring: Carpet, Hardwood, Tile
- Windows: Double Pane Windows
- Basement: Bath Finished,Exterior Entry,Finished,Full,Interior Entry
- Number of fireplaces: 1
- Fireplace features: Family Room
Interior area
- Total structure area: 4,240
- Total interior livable area: 4,240 sqft
- Finished area above ground: 2,140
- Finished area below ground: 2,100
Property
Parking
- Total spaces: 20
- Parking features: Detached, Garage, Parking Pad, Parking Shed, RV/Boat Parking, Side/Rear Entrance, Storage
- Has garage: Yes
- Has uncovered spaces: Yes
Features
- Levels: Two
- Stories: 2
- Exterior features: Other
- Has spa: Yes
- Spa features: Bath
Lot
- Size: 5.2 Acres
- Features: Private
- Residential vegetation: Partially Wooded
Details
- Additional structures: Garage(s), Other, Outbuilding, Second Garage, Workshop
- Parcel number: 050601006
Construction
Type & style
- Home type: SingleFamily
- Architectural style: Brick 4 Side,Craftsman,Traditional
- Property subtype: Single Family Residence
Materials
- Brick, Concrete
- Roof: Composition
Condition
- Resale
- New construction: No
- Year built: 2001
Utilities & green energy
- Electric: 220 Volts
- Sewer: Septic Tank
- Water: Well
- Utilities for property: Cable Available, Electricity Available, High Speed Internet, Water Available
Community & HOA
Community
- Features: None
- Security: Smoke Detector(s)
- Subdivision: none
HOA
- Has HOA: No
- Services included: None
Location
- Region: Fayetteville
Financial & listing details
- Price per square foot: $210/sqft
- Tax assessed value: $605,994
- Annual tax amount: $6,640
- Date on market: 8/27/2026
- Cumulative days on market: 49 days
- Listing agreement: Exclusive Right To Sell
- Listing terms: Cash,Conventional,FHA,VA Loan
- Electric utility on property: Yes
Estimated market value
Not available
Estimated sales range
Not available
$3,378/mo
Price history
| Date | Event | Price |
|---|---|---|
| 9/10/2026 | Price change | $889,000-3.9%$210/sqft |
Source:  GAMLS #10833887 Report a problem GAMLS #10833887 Report a problem | ||
| 8/27/2026 | Listed for sale | $925,000+115.1%$218/sqft |
Source: GAMLS #10833887 Report a problem | ||
| 6/19/2006 | Sold | $430,000+588%$101/sqft |
Source: Public Record Report a problem | ||
| 12/1/2000 | Sold | $62,500$15/sqft |
Source: Public Record Report a problem | ||
Public tax history
| Year | Property taxes | Tax assessment |
|---|---|---|
| 2025 | $4,920 +2.8% | $242,398 +7% |
| 2024 | $4,788 +12.6% | $226,540 +12.4% |
| 2023 | $4,252 -5.1% | $201,564 +6% |
| 2022 | $4,482 +7.3% | $190,088 +20.5% |
| 2021 | $4,178 -0.8% | $157,744 +6.2% |
| 2020 | $4,211 -3.8% | $148,532 -2.8% |
| 2019 | $4,380 +6.8% | $152,852 +8% |
| 2018 | $4,102 | $141,552 +4% |
| 2017 | $4,102 +11.6% | $136,148 +10.2% |
| 2016 | $3,674 | $123,588 +13.6% |
| 2015 | $3,674 +19.8% | $108,788 +8.9% |
| 2014 | $3,068 | $99,868 +0.4% |
| 2013 | $3,068 +0% | $99,468 -0.8% |
| 2012 | $3,067 -16% | $100,228 -16.6% |
| 2011 | $3,653 +0.7% | $120,140 -2% |
| 2010 | $3,628 -18.9% | $122,624 -14% |
| 2009 | $4,475 +3.6% | $142,560 |
| 2008 | $4,318 +5.9% | $142,560 |
| 2007 | $4,079 | $142,560 +6.1% |
| 2006 | -- | $134,372 +4.4% |
| 2005 | -- | $128,652 +2.9% |
| 2004 | $3,982 | $124,980 +2.5% |
| 2003 | -- | $121,944 |
Find assessor info on the county website
Monthly payment
Est. payment
Payment breakdown
Explore the cost of this home by adjusting the details. Changes won't be saved.Climate risks
Neighborhood: 30215
Nearby schools
Schools provided by the listing agent
- Elementary: Inman
- Middle: Whitewater
- High: Whitewater
Source: GAMLS. This data may not be complete. We recommend contacting the local school district to confirm school assignments for this home.
- $541,7005 bd3 ba2.5k sqft160 Saint Gabriel Way, Fayetteville, GA 30215Off Market
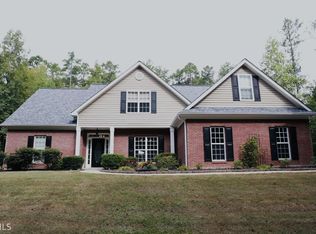
- $603,100-- bd-- ba2.6k sqft180 Saint Gabriel Way, Fayetteville, GA 30215Off Market
- $640,8005 bd4 ba3.8k sqft190 St Gabriel Way, Fayetteville, GA 30215Off Market
- $510,000-- bd-- ba2.5k sqft175 Saint Gabriel Way, Fayetteville, GA 30215Off Market
Similar homes
- $699,9004 bd4 ba3.7k sqft130 Hawn Rd, Fayetteville, GA 30215Active

 MLS ID #10733951, Scott Tanger, Coldwell Banker Realty. GAMLS
 - $650,0006 bd4 ba4.3k sqft190 Baywatch Cir, Fayetteville, GA 30215Active
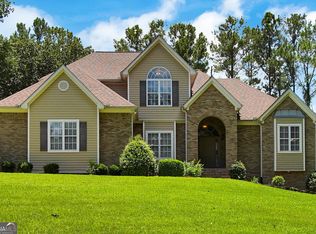 MLS ID #10804816, Sheila Jordan, BHHS Georgia Properties. GAMLS
 - $675,0004 bd3 ba3.6k sqft155 Canal Pl, Fayetteville, GA 30215Active
 MLS ID #10814129, Rhonda Duffy, Duffy Realty. GAMLS
 - $750,0005 bd5 ba5.1k sqft155 Estancia Ln, Fayetteville, GA 30215Active
 MLS ID #10823418, Scott Cosby, BHGRE Metro Brokers. GAMLS
 - $889,9005 bd4 ba3.8k sqft534 Adams Rd, Fayetteville, GA 30214ActiveMLS ID #10839810, Heather K Lee, HOME Luxury Real Estate. GAMLS
- $950,0005 bd5 ba5.1k sqft125 Longwood Dr, Fayetteville, GA 30215ActiveMLS ID #10842587, Inez McDonald, The Agency - Atlanta Metro. GAMLS
- $749,9004 bd5 ba3.9k sqft13597 Woolsey Rd, Hampton, GA 30228ActiveMLS ID #10753567, Tammi K Sewall, Southern Classic Realtors. GAMLS
- $899,0003 bd4 ba3k sqft161 Minter Dr, Hampton, GA 30228ActiveMLS ID #10867245, Joseph F Chapman, Chapman Group Realty, Inc.. GAMLS
- $750,0004 bd5 ba4.7k sqft193 Swanson Rd, Fayetteville, GA 30214ActiveMLS ID #10868963, Niki Faith, Atlanta Communities. GAMLS
- $610,0005 bd3 ba3.4k sqft689 S Jeff Davis Dr, Fayetteville, GA 30215For Sale
 MLS ID #7778706, Jasmine Dufanal, Century 21 Connect Realty. FMLS GA
 - $460,0005 bd4 ba4.5k sqft120 Warren Way, Fayetteville, GA 30215ActiveMLS ID #10816122, Irving Franklin, Maximum One Realty Greater Atlanta. GAMLS
- $514,9005 bd4 ba4.1k sqft440 Nora Dr, Fayetteville, GA 30215ActiveMLS ID #10846661, Maria Covaci-Druhora, eXp Realty. GAMLS
- $535,0004 bd4 ba4k sqft115 Majesty Ln, Fayetteville, GA 30215ActiveMLS ID #10780063, Steve Freeman The Homesource Group, Real Broker, LLC. GAMLS
- $1,050,0006 bd6 ba3.6k sqft2901 Teamon Rd, Griffin, GA 30223ActiveMLS ID #10871661, Ashley A Mullinax, Self Property Advisors. GAMLS
- $995,0005 bd5 ba5.2k sqft270 Annelise Park Dr, Fayetteville, GA 30214ActiveMLS ID #10806684, Richard C Rice, Cranford Homes & Realty Co.. GAMLS
- $599,0004 bd4 ba3k sqft125 Haddonstone Dr, Fayetteville, GA 30215ActiveMLS ID #10742323, Michael Brown, Coldwell Banker Realty. GAMLS
- $999,9998 bd6 ba4.8k sqft445 Patterson Rd, Griffin, GA 30223ActiveMLS ID #10838731, Deanna Crawford, RE/MAX SOUTHERN. GAMLS
- $799,9004 bd4 ba4.3k sqft515 Harris Dr, McDonough, GA 30252ActiveMLS ID #10785601, Jordan Freeman, Welcome Home Real Estate Group. GAMLS
- $545,0006 bd4 ba4.9k sqft155 Lucky Leaf Pl, Fayetteville, GA 30214ActiveMLS ID #10761122, The Joe Carbone Team, Compass. GAMLS
- $475,0004 bd4 ba2.9k sqft241 Otter Cir, Fayetteville, GA 30215ActiveMLS ID #10868748, Heather Jenkins, Keller Williams Realty Atl. Partners. GAMLS
