Welcome home to your private retreat on 6.8 gated and fenced picturesque acres! This beautifully maintained front sided brick home offers the perfect blend of timeless elegance, modern updates, and resort-style outdoor living. From the grand two-story foyer with sweeping staircase and hardwood floors to the spacious living areas filled with natural light, every detail is designed for comfortable everyday living and effortless entertaining. The heart of the home is the expansive kitchen featuring abundant cabinetry, stainless steel appliances, a large center island, and an inviting breakfast area overlooking the backyard. Multiple living spaces, including a formal dining room, sitting room, and a cozy sunroom with French doors, provide flexibility for every lifestyle. The luxurious primary suite serves as a private retreat with a beautifully updated spa-inspired bath featuring a tiled walk-in shower, soaking tub, dual vanities, and generous walk-in closet. Spacious secondary bedrooms and a finished basement offer plenty of room for family, guests, recreation, or a home gym. Step outside and experience your own backyard oasis. Relax year-round on the oversized screened porch overlooking the sparkling in-ground pool, surrounded by mature trees that provide exceptional privacy. Whether hosting summer gatherings or enjoying peaceful evenings, this outdoor space is truly unmatched.
Active
$799,900
515 Harris Dr, McDonough, GA 30252
4beds
4,365sqft
Single Family Residence
Built in 1996
6.8 Acres Lot
$775,000 Zestimate®
$183/sqft
$-- HOA
What's special
Hardwood floorsLarge center islandBackyard oasisStainless steel appliancesGenerous walk-in closetSpacious secondary bedrooms
- 127 days
- 359
- 28
Zillow last checked:
Listing updated:
Listed by:
Jordan Freeman 770-900-7364,
Welcome Home Real Estate Group
Source: GAMLS,MLS#: 10785601
Facts & features
Interior
Bedrooms & bathrooms
- Bedrooms: 4
- Bathrooms: 4
- Full bathrooms: 3
- 1/2 bathrooms: 1
Rooms
- Room types: Great Room, Laundry, Sun Room
Dining room
- Features: Seats 12+, Separate Room
Kitchen
- Features: Breakfast Area, Pantry, Solid Surface Counters
Heating
- Central
Cooling
- Ceiling Fan(s), Central Air
Appliances
- Included: Cooktop, Dishwasher, Dryer, Electric Water Heater, Microwave, Oven, Refrigerator, Stainless Steel Appliance(s), Washer
- Laundry: Common Area, In Hall, Upper Level
Features
- Double Vanity, High Ceilings, Separate Shower, Soaking Tub, Entrance Foyer, Walk-In Closet(s)
- Flooring: Carpet, Hardwood, Tile
- Basement: Bath Finished,Daylight,Finished,Full
- Number of fireplaces: 1
- Fireplace features: Family Room
Interior area
- Total structure area: 4,365
- Total interior livable area: 4,365 sqft
- Finished area above ground: 2,996
- Finished area below ground: 1,369
Video & virtual tour
Property
Parking
- Total spaces: 2
- Parking features: Attached, Garage, Garage Door Opener, Kitchen Level, Side/Rear Entrance
- Has attached garage: Yes
Features
- Levels: Two
- Stories: 2
- Patio & porch: Porch, Screened
- Has private pool: Yes
- Pool features: In Ground, Salt Water
- Fencing: Fenced
- Has view: Yes
- View description: Seasonal View
Lot
- Size: 6.8 Acres
- Features: Level, Private
- Residential vegetation: Grassed, Partially Wooded
Details
- Parcel number: 12601036002
Construction
Type & style
- Home type: SingleFamily
- Architectural style: Brick Front
- Property subtype: Single Family Residence
Materials
- Brick, Concrete
- Roof: Composition
Condition
- Resale
- New construction: No
- Year built: 1996
Utilities & green energy
- Sewer: Septic Tank
- Water: Well
- Utilities for property: Cable Available, Electricity Available, High Speed Internet, Phone Available, Water Available
Community & HOA
Community
- Features: None
- Subdivision: None
HOA
- Has HOA: No
- Services included: None
Location
- Region: Mcdonough
Financial & listing details
- Price per square foot: $183/sqft
- Tax assessed value: $519,200
- Annual tax amount: $8,210
- Date on market: 6/14/2026
- Cumulative days on market: 127 days
- Listing agreement: Exclusive Right To Sell
- Listing terms: Cash,Conventional,FHA,VA Loan
- Electric utility on property: Yes
Estimated market value
$775,000
$736,000 - $814,000
$3,936/mo
Price history
| Date | Event | Price |
|---|---|---|
| 6/14/2026 | Listed for sale | $799,900+2808.7%$183/sqft |
Source:  GAMLS #10785601 Report a problem GAMLS #10785601 Report a problem | ||
| 8/12/1998 | Sold | $27,500$6/sqft |
Source: Agent Provided Report a problem | ||
Public tax history
| Year | Property taxes | Tax assessment |
|---|---|---|
| 2025 | $6,207 -0.1% | $207,680 +2.2% |
| 2024 | $6,211 +12.9% | $203,280 +5.2% |
| 2023 | $5,501 +2.2% | $193,200 +15.6% |
| 2022 | $5,383 +13.8% | $167,160 +19.3% |
| 2021 | $4,731 +4.1% | $140,160 +5.9% |
| 2020 | $4,544 +3.3% | $132,400 +4.8% |
| 2019 | $4,398 +6.8% | $126,280 +10.2% |
| 2018 | $4,118 -1.9% | $114,600 +0.8% |
| 2016 | $4,200 +2.6% | $113,720 +6.3% |
| 2015 | $4,093 +2.8% | $106,960 +3.8% |
| 2014 | $3,982 | $103,000 |
| 2013 | -- | -- |
| 2012 | -- | -- |
| 2011 | -- | -- |
| 2010 | -- | -- |
| 2009 | -- | -- |
| 2008 | $3,988 -1.9% | -- |
| 2007 | $4,065 +5% | $124,120 +2.9% |
| 2005 | $3,871 | $120,680 |
| 2004 | $3,871 +31.2% | $120,680 +27.9% |
| 2003 | $2,951 +7% | $94,320 +3.2% |
| 2002 | $2,758 -1.3% | $91,400 |
| 2001 | $2,793 -0.1% | $91,400 +6.3% |
| 2000 | $2,795 | $85,960 |
Find assessor info on the county website
Monthly payment
Est. payment
Payment breakdown
Explore the cost of this home by adjusting the details. Changes won't be saved.Climate risks
Neighborhood: 30252
Nearby schools
Schools provided by the listing agent
- Elementary: Tussahaw
- Middle: Locust Grove
- High: Locust Grove
Source: GAMLS. This data may not be complete. We recommend contacting the local school district to confirm school assignments for this home.

Similar homes
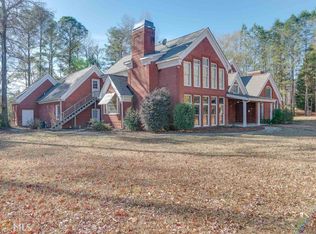
- $635,0004 bd4 ba4k sqft1168 King Mill Rd, McDonough, GA 30252Active
 MLS ID #10816660, The Glennie Group Inc, Keller Williams Realty Atl. Partners. GAMLS
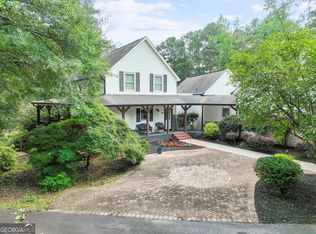
 - $725,0004 bd4 ba5k sqft315 Monroe Dr, McDonough, GA 30252Active
 MLS ID #10856510, Brandy Mowery, The Legacy Real Estate Group. GAMLS
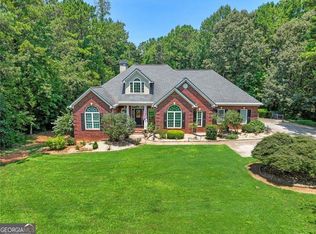
 - $795,0005 bd4 ba4.4k sqft3018 E Lake Rd, McDonough, GA 30252Active
 MLS ID #10810501, James Mazza, U-List Real Estate. GAMLS
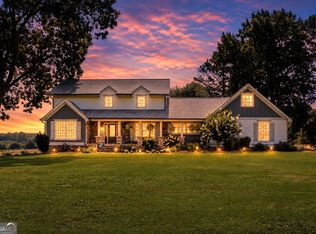
 - $824,9003 bd3 ba3.9k sqft291 N Bethany Rd, McDonough, GA 30252Active
 MLS ID #10833787, Erica McIlwaine, The Legacy Real Estate Group. GAMLS
 - $869,9004 bd5 ba4.7k sqft476 Mount Bethel Rd, McDonough, GA 30252ActiveMLS ID #10843409, Kenneth Howell, Buddy Kelley Properties. GAMLS
- $499,9006 bd3 ba4.2k sqft564 Eskew Rd, McDonough, GA 30252ActiveMLS ID #10874387, Sheri Pettus, Keller Williams Realty Atl. Partners. GAMLS
- $750,0005 bd5 ba5.1k sqft378 Clyde Ct, McDonough, GA 30252ActiveMLS ID #10765818, Rhonda Ross, RE/MAX SOUTHERN. GAMLS
- $689,9005 bd5 ba5.7k sqft1202 Persimmon Way, McDonough, GA 30252ActiveMLS ID #10856159, Amy Scott, The Legacy Real Estate Group. GAMLS
- $625,0003 bd3 ba3.4k sqft1114 Charleston Rdg, McDonough, GA 30252ActiveMLS ID #10866930, Jordan Freeman, Welcome Home Real Estate Group. GAMLS
- $649,9005 bd4 ba4.7k sqft1538 E Lake Rd, McDonough, GA 30252ActiveMLS ID #10847660, Rob Opitz, Coldwell Banker Realty. GAMLS
- $499,9006 bd3 ba3.5k sqft795 Huiet Dr, McDonough, GA 30252ActiveMLS ID #10872732, Scott Patrick, Real Broker, LLC. GAMLS
- $624,9005 bd6 ba4.6k sqft1442 Swiftwater Cir, McDonough, GA 30252ActiveMLS ID #10820349, Chance Adamson, Southern Classic Realtors. GAMLS
- $799,0004 bd4 ba4.1k sqft2150 Smyrna Ridge Ct SW, Conyers, GA 30094ActiveMLS ID #10653201, Jamie Bertone, eXp Realty. GAMLS
- $600,0005 bd4 ba3.8k sqft208 Seth Ter, McDonough, GA 30252ActiveMLS ID #10813310, Antonio Merkerson, Coldwell Banker Realty. GAMLS
- $759,9005 bd4 ba4.6k sqft344 Swint Rd, Griffin, GA 30224ActiveMLS ID #10868143, April Hand, BHGRE Metro Brokers. GAMLS
- $599,9995 bd6 ba4.8k sqft149 Robson Trl, McDonough, GA 30252ActiveMLS ID #10847983, The Radtke Team, Keller Williams Realty Atl. Partners. GAMLS
- $509,9004 bd4 ba4k sqft515 Hayfield Ct, Locust Grove, GA 30248ActiveMLS ID #10849544, Heather Woods, Market South Properties Inc.. GAMLS
- $509,9005 bd3 ba2.6k sqft180 Harper Rd, McDonough, GA 30252ActiveMLS ID #10827495, Shamika Jaudon, Virtual Properties Realty.com. GAMLS
- $559,9995 bd5 ba4.4k sqft4013 Andover Cir, McDonough, GA 30252ActiveMLS ID #10736444, Terrell Tyson, Maximum One Realty Partners. GAMLS
- $525,0005 bd4 ba2.6k sqft140 Austin Dr, McDonough, GA 30252ActiveMLS ID #10843112, Sandra Stephens, BHGRE Metro Brokers. GAMLS
