Welcome home to this spacious all-brick residence offering three bedrooms, 2.5 baths, a bonus room, a separate dining room, a dedicated office, and 3,000+ square feet of living space. Situated on a beautiful 1-acre lot in a well-established small subdivision, this home offers the perfect combination of space, privacy, and neighborhood charm. The inviting floor plan provides plenty of room for both everyday living and entertaining. The great room features a fireplace, creating a warm and comfortable gathering space. A separate dining room provides the perfect setting for family meals and special occasions, while the dedicated office offers a quiet space for working from home or managing household needs. The spacious bonus room adds even more flexibility for a media room, office, playroom, hobby space, or additional living area. The large unfinished basement is a tremendous bonus, offering an abundance of additional space with endless possibilities. Easily finish it to create additional living space, a recreation room, home gym, workshop, or whatever fits your lifestyle. Step outside to the extended back deck. It's an ideal spot for morning coffee, grilling, entertaining, or simply enjoying the peaceful surroundings. With its all-brick exterior, 3,000+ square feet, flexible floor plan, large unfinished basement, extended deck, and beautiful 1-acre lot, this home offers exceptional space and opportunity in a desirable location.
Active
$625,000
1114 Charleston Rdg, McDonough, GA 30252
3beds
3,435sqft
Single Family Residence
Built in 2002
1.01 Acres Lot
$608,000 Zestimate®
$182/sqft
$33/mo HOA
What's special
Dedicated officeInviting floor planAll-brick residenceSeparate dining roomFlexible floor planExtended back deckLarge unfinished basement
- 45 days
- 100
- 4
Zillow last checked:
Listing updated:
Listed by:
Jordan Freeman 770-900-7364,
Welcome Home Real Estate Group,
Jamie Wright 678-873-7819,
Welcome Home Real Estate Group
Source: GAMLS,MLS#: 10866930
Facts & features
Interior
Bedrooms & bathrooms
- Bedrooms: 3
- Bathrooms: 3
- Full bathrooms: 2
- 1/2 bathrooms: 1
- Main level bathrooms: 1
- Main level bedrooms: 1
Rooms
- Room types: Bonus Room, Family Room, Foyer, Laundry, Office
Kitchen
- Features: Breakfast Area, Breakfast Bar, Kitchen Island, Solid Surface Counters
Heating
- Central
Cooling
- Ceiling Fan(s), Central Air
Appliances
- Included: Cooktop, Dishwasher, Double Oven
- Laundry: Laundry Closet
Features
- Bookcases, Double Vanity, High Ceilings, Master On Main Level, Walk-In Closet(s)
- Flooring: Carpet, Hardwood, Tile
- Basement: Concrete,Daylight,Exterior Entry,Full,Interior Entry,Unfinished
- Number of fireplaces: 2
Interior area
- Total structure area: 3,435
- Total interior livable area: 3,435 sqft
- Finished area above ground: 3,435
- Finished area below ground: 0
Property
Parking
- Parking features: Attached
- Has attached garage: Yes
Features
- Levels: Three Or More
- Stories: 3
- Patio & porch: Deck
Lot
- Size: 1.01 Acres
- Features: Level
Details
- Parcel number: 137D01012000
Construction
Type & style
- Home type: SingleFamily
- Architectural style: Brick 4 Side
- Property subtype: Single Family Residence
Materials
- Brick
- Roof: Composition
Condition
- Resale
- New construction: No
- Year built: 2002
Utilities & green energy
- Sewer: Septic Tank
- Water: Public
- Utilities for property: High Speed Internet
Community & HOA
Community
- Features: None
- Subdivision: The Preserve
HOA
- Has HOA: Yes
- Services included: Maintenance Grounds
- HOA fee: $400 annually
Location
- Region: Mcdonough
Financial & listing details
- Price per square foot: $182/sqft
- Tax assessed value: $533,500
- Annual tax amount: $8,436
- Date on market: 10/4/2026
- Cumulative days on market: 45 days
- Listing agreement: Exclusive Right To Sell
Estimated market value
$608,000
$578,000 - $638,000
$3,055/mo
Price history
| Date | Event | Price |
|---|---|---|
| 10/5/2026 | Listed for sale | $625,000+94.8%$182/sqft |
Source:  GAMLS #10866930 Report a problem | ||
| 5/21/2003 | Sold | $320,900$93/sqft |
Source: Public Record Report a problem | ||
Public tax history
| Year | Property taxes | Tax assessment |
|---|---|---|
| 2025 | $4,180 +8.8% | $213,400 +8.2% |
| 2024 | $3,842 -32% | $197,200 +5.7% |
| 2023 | $5,653 -2.1% | $186,560 +9.6% |
| 2022 | $5,772 +13.4% | $170,240 +20.4% |
| 2021 | $5,090 +12.5% | $141,360 +15.7% |
| 2020 | $4,526 +4.6% | $122,160 +4.4% |
| 2019 | $4,328 | $117,000 -6.5% |
| 2018 | -- | $125,160 +6.6% |
| 2016 | $4,619 +6.3% | $117,440 +9.6% |
| 2015 | $4,345 +7% | $107,200 +4.7% |
| 2014 | $4,062 | $102,360 |
| 2013 | -- | -- |
| 2012 | -- | -- |
| 2011 | -- | -- |
| 2010 | -- | -- |
| 2009 | -- | -- |
| 2008 | $4,538 +2.2% | -- |
| 2007 | $4,439 -8.5% | $129,640 |
| 2005 | $4,851 | $129,640 |
| 2004 | $4,851 +32.6% | $129,640 +31.4% |
| 2003 | $3,657 +443.6% | $98,680 +467.1% |
| 2002 | $673 | $17,400 |
Find assessor info on the county website
Monthly payment
Est. payment
Payment breakdown
Explore the cost of this home by adjusting the details. Changes won't be saved.Climate risks
Neighborhood: 30252
Nearby schools
Schools provided by the listing agent
- Elementary: Timber Ridge
- Middle: Union Grove
- High: Union Grove
Source: GAMLS. This data may not be complete. We recommend contacting the local school district to confirm school assignments for this home.

Similar homes
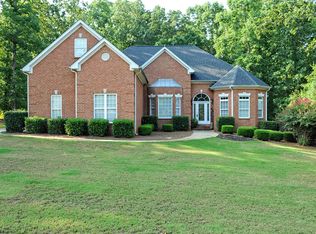
- $499,8006 bd3 ba3.5k sqft795 Huiet Dr, McDonough, GA 30252Active

 MLS ID #10891109, Scott Patrick, Real Broker, LLC. GAMLS
- $560,0005 bd4 ba3.7k sqft101 Darwish Dr, McDonough, GA 30252Active
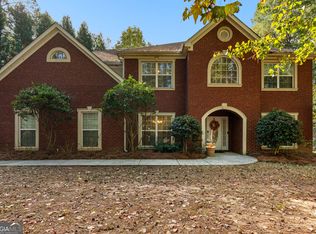 MLS ID #10886690, Amy Folsom, BHHS Georgia Properties. GAMLS
- $399,9003 bd3 ba2.8k sqft1120 Upchurch Rd, McDonough, GA 30252Active
 MLS ID #10892154, Sheree Mills, SouthSide Realty. GAMLS
- $725,0004 bd4 ba5k sqft315 Monroe Dr, McDonough, GA 30252Active
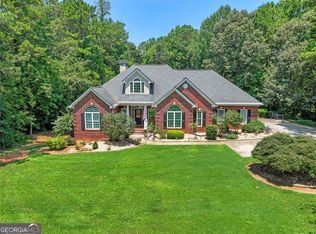 MLS ID #10882722, Brandy Mowery, The Legacy Real Estate Group. GAMLS
- $589,0005 bd3 ba3.6k sqft100 Westminster Way, McDonough, GA 30253ActiveMLS ID #10740899, Kaylee Walker, Dwelli. GAMLS
- $585,0005 bd5 ba4.4k sqft4013 Andover Cir, McDonough, GA 30252ActiveMLS ID #10736444, Terrell Tyson, Maximum One Realty Partners. GAMLS
- $480,0004 bd4 ba3.2k sqft1210 Sumter Ct, McDonough, GA 30252ActiveMLS ID #10734342, Letrissa B Frieson, Keller Williams West Atlanta. GAMLS
- $494,9004 bd4 ba3.9k sqft1048 Crown River Pkwy, McDonough, GA 30252ActiveMLS ID #10791298, Felicia F Cook, Southern Roots Realty Partners. GAMLS
- $505,0005 bd3 ba3.3k sqft152 Coldwater Creek Dr, McDonough, GA 30252ActiveMLS ID #10881248, Kyle Elston, The Legacy Real Estate Group. GAMLS
- $434,9004 bd3 ba2.7k sqft4301 Gladys Ct, McDonough, GA 30252ActiveMLS ID #10870742, Diane O'Cain, SouthSide, REALTORS. GAMLS
- $455,5004 bd4 ba3k sqft1225 Bent Creek Dr, McDonough, GA 30252ActiveMLS ID #10843190, Timothy Gleaton, Keller Williams Realty Atl. Partners. GAMLS
- $439,9004 bd3 ba2.7k sqft4107 Alayna Lee Cir, McDonough, GA 30252ActiveMLS ID #10832358, Mia Murdock, Metes & Bounds Realty, LLC. GAMLS
- $510,0005 bd4 ba3.9k sqft935 Woodland Brk, McDonough, GA 30253ActiveMLS ID #10843005, Chris Hunter, eXp Realty. GAMLS
- $510,0004 bd2 ba2.6k sqft125 Mackey Rd, McDonough, GA 30252ActiveMLS ID #10839727, Hoa Nguyen, Ascend Realty Group. GAMLS
- $515,0004 bd3 ba4.5k sqft502 Wedgepark Dr, McDonough, GA 30252ActiveMLS ID #10844448, Allison Wilder, BHGRE Metro Brokers. GAMLS
- $465,0004 bd4 ba2.8k sqft903 Champions Way, McDonough, GA 30252ActiveMLS ID #10686886, Wanda Childress, Irwin Realty & Company. GAMLS
- $395,0004 bd4 ba3.4k sqft550 McGarity Dr, McDonough, GA 30252ActiveMLS ID #10812213, Sheri Pettus, Keller Williams Realty Atl. Partners. GAMLS
- $415,0004 bd4 ba2.9k sqft197 Tapestry Dr, McDonough, GA 30252ActiveMLS ID #10870590, Mark Spain, Mark Spain Real Estate. GAMLS
- $415,0004 bd3 ba2k sqft75 Paradise Ct, McDonough, GA 30252ActiveMLS ID #10846353, Christi Hutchinson, Southern Roots Realty Partners. GAMLS
- $475,0004 bd3 ba3.2k sqft266 Jester Ct, McDonough, GA 30252ActiveMLS ID #10868928, Steven T Koleno, Beycome Brokerage Realty LLC. GAMLS
