550 McGarity Drive | McDonough, GA! Original owners, golf course views, and a yard that stops traffic. This well-maintained home sits between the 17th and 18th holes of a course featuring a 120-acre lake with lake access, plus two restaurants within walking distance and just minutes from the interstate, shopping, and entertainment. Fresh sod, an irrigation system, and over 100 plants (including bushes from UGA's fields) make the outside just as impressive as the inside. A 2-story foyer welcomes you with natural light, fresh new paint on the main level, brand-new carpet, and beautifully refinished hardwood floors, plus a gas fireplace. The updated kitchen has storage for days, and laundry on the main floor stays with the home. Upstairs, the primary suite features tray ceilings, a west-facing window made for sunsets, and a spa bath with a soaking tub. Five bedrooms and 3.5 baths total, plus a partially finished basement with tall ceilings, a full bath, and a bedroom. Major updates already done: two AC units, hot water heater, furnace, septic inspected and pumped last year, and gutter guards throughout.
Active
Price cut: $15K (7/31)
$395,000
550 McGarity Dr, McDonough, GA 30252
4beds
3,473sqft
Single Family Residence
Built in 1995
1 Acres Lot
$391,800 Zestimate®
$114/sqft
$33/mo HOA
What's special
Golf course viewsGas fireplaceYard that stops trafficBrand-new carpetBeautifully refinished hardwood floorsFresh sodIrrigation system
- 35 days
- 609
- 51
Zillow last checked:
Listing updated:
Listed by:
Sheri Pettus 404-642-1618,
Keller Williams Realty Atl. Partners
Source: GAMLS,MLS#: 10812213
Facts & features
Interior
Bedrooms & bathrooms
- Bedrooms: 4
- Bathrooms: 4
- Full bathrooms: 3
- 1/2 bathrooms: 1
- Main level bathrooms: 1
Rooms
- Room types: Other
Heating
- Central
Cooling
- Central Air
Appliances
- Included: Convection Oven, Cooktop, Dishwasher, Dryer, Electric Water Heater, Refrigerator
- Laundry: Laundry Closet
Features
- High Ceilings
- Flooring: Laminate, Other
- Basement: Crawl Space
- Number of fireplaces: 1
Interior area
- Total structure area: 3,473
- Total interior livable area: 3,473 sqft
- Finished area above ground: 2,295
- Finished area below ground: 1,178
Property
Parking
- Parking features: Attached, Garage
- Has attached garage: Yes
Features
- Levels: Two
- Stories: 2
Lot
- Size: 1 Acres
- Features: Level
Details
- Parcel number: 139C01038000
Construction
Type & style
- Home type: SingleFamily
- Architectural style: Traditional
- Property subtype: Single Family Residence
Materials
- Stucco
- Roof: Composition
Condition
- Resale
- New construction: No
- Year built: 1995
Utilities & green energy
- Sewer: Public Sewer
- Water: Public
- Utilities for property: Electricity Available, High Speed Internet
Community & HOA
Community
- Features: Clubhouse, Golf
- Subdivision: Lake Dow North
HOA
- Has HOA: Yes
- Services included: Maintenance Grounds
- HOA fee: $400 annually
Location
- Region: Mcdonough
Financial & listing details
- Price per square foot: $114/sqft
- Tax assessed value: $410,400
- Annual tax amount: $6,912
- Date on market: 7/24/2026
- Cumulative days on market: 35 days
- Listing agreement: Exclusive Right To Sell
- Listing terms: Cash,Conventional,FHA,VA Loan
- Electric utility on property: Yes
Estimated market value
$391,800
$372,000 - $411,000
$3,192/mo
Price history
| Date | Event | Price |
|---|---|---|
| 7/31/2026 | Price change | $395,000-3.7%$114/sqft |
Source:  GAMLS #10812213 Report a problem GAMLS #10812213 Report a problem | ||
| 7/24/2026 | Listed for sale | $410,000-4.7%$118/sqft |
Source: GAMLS #10812213 Report a problem | ||
| 7/23/2026 | Listing removed | $430,000$124/sqft |
Source: GAMLS #10753519 Report a problem | ||
| 6/30/2026 | Price change | $430,000-2.1%$124/sqft |
Source: GAMLS #10753519 Report a problem | ||
| 6/10/2026 | Price change | $439,000-1.3%$126/sqft |
Source: GAMLS #10753519 Report a problem | ||
| 5/1/2026 | Price change | $445,000-2.2%$128/sqft |
Source: GAMLS #10753519 Report a problem | ||
| 4/19/2026 | Listed for sale | $455,000+1.3%$131/sqft |
Source: GAMLS #10736451 Report a problem | ||
| 2/12/2026 | Listing removed | $449,000$129/sqft |
Source: GAMLS #10663220 Report a problem | ||
| 2/12/2026 | Listed for sale | $449,000$129/sqft |
Source: GAMLS #10663220 Report a problem | ||
| 2/6/2026 | Pending sale | $449,000$129/sqft |
Source: GAMLS #10663220 Report a problem | ||
| 9/12/2025 | Listed for sale | $449,000+130.3%$129/sqft |
Source: GAMLS #10602241 Report a problem | ||
| 1/16/1996 | Sold | $195,000$56/sqft |
Source: Public Record Report a problem | ||
Public tax history
| Year | Property taxes | Tax assessment |
|---|---|---|
| 2025 | $4,991 -1.3% | $164,160 -0.9% |
| 2024 | $5,055 +12.2% | $165,640 +2.1% |
| 2023 | $4,505 +1.2% | $162,160 +17.1% |
| 2022 | $4,451 +13.5% | $138,520 +19.3% |
| 2021 | $3,922 +6.9% | $116,120 +10.2% |
| 2020 | $3,669 +1.7% | $105,400 +2.5% |
| 2019 | $3,607 +4.5% | $102,800 +6.9% |
| 2018 | $3,450 +4.7% | $96,160 +14.2% |
| 2016 | $3,295 +8.3% | $84,200 +4.4% |
| 2015 | $3,042 +1.9% | $80,640 +8.9% |
| 2014 | $2,984 | $74,040 |
| 2013 | -- | -- |
| 2012 | -- | -- |
| 2011 | -- | -- |
| 2010 | -- | -- |
| 2009 | -- | -- |
| 2008 | $2,958 -2.4% | -- |
| 2007 | $3,029 +2.9% | $92,720 |
| 2005 | $2,944 | $92,720 |
| 2004 | $2,944 +2.6% | $92,720 +1.8% |
| 2003 | $2,870 +7% | $91,120 +3.3% |
| 2002 | $2,682 -1.4% | $88,240 |
| 2001 | $2,719 -2.2% | $88,240 +4.3% |
| 2000 | $2,779 | $84,600 |
Find assessor info on the county website
Monthly payment
Est. payment
Payment breakdown
Explore the cost of this home by adjusting the details. Changes won't be saved.Climate risks
Neighborhood: 30252
Nearby schools
Schools provided by the listing agent
- Elementary: Oakland
- Middle: McDonough
- High: McDonough
Source: GAMLS. This data may not be complete. We recommend contacting the local school district to confirm school assignments for this home.
Similar homes
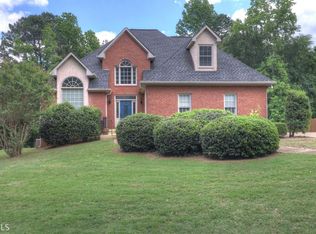
- $425,0004 bd4 ba3.2k sqft723 Euel Dr, McDonough, GA 30252Active

 MLS ID #10812287, Karen C Cannon, Karen Cannon REALTORS Inc.. GAMLS
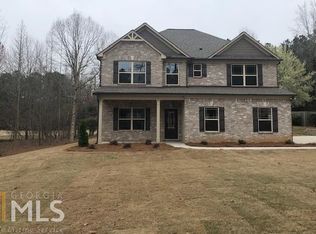
 - $439,9004 bd3 ba2.7k sqft4107 Alayna Lee Cir, McDonough, GA 30252Active
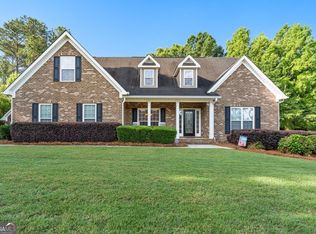 MLS ID #10832358, Mia Murdock, Metes & Bounds Realty, LLC. GAMLS
 - $439,0004 bd3 ba3.4k sqft75 Paradise Ct, McDonough, GA 30252Active
 MLS ID #10829252, Christi Hutchinson, Southern Roots Realty Partners. GAMLS
 - $450,0004 bd3 ba3.1k sqft855 Archie Dr, McDonough, GA 30252Active
 MLS ID #10753084, Mark Spain, Mark Spain Real Estate. GAMLS
 - $379,0003 bd2 ba2.5k sqft1203 Fox Creek Dr, McDonough, GA 30252ActiveMLS ID #10831058, Maribel Padra, LPT Realty. GAMLS
- $384,9005 bd4 ba3.2k sqft142 Nobility Ln, McDonough, GA 30252ActiveMLS ID #10815644, Johnnie Howard, eXp Realty. GAMLS
- $389,9005 bd3 ba3.1k sqft552 Trotters Ln, McDonough, GA 30252ActiveMLS ID #10618752, Robert Montgomery, Lokation Real Estate LLC. GAMLS
- $389,9003 bd2 ba1.8k sqft1830 King Mill Rd, McDonough, GA 30252ActiveMLS ID #10822123, Angela J Moss, BHGRE Metro Brokers. GAMLS
- $399,9903 bd3 ba2.1k sqft178 Ashley Dr, McDonough, GA 30252ActiveMLS ID #10803681, Raquel Lavender, Keller Williams Realty Atl. Partners. GAMLS
- $435,0003 bd3 ba2.3k sqft925 Champions Way, McDonough, GA 30252ActiveMLS ID #10798677, Kelli Burns, Keller Williams Realty Atl. Partners. GAMLS
- $440,0003 bd4 ba2.8k sqft112 Fishers Mill Dr, McDonough, GA 30252ActiveMLS ID #10827416, Samantha Roach, SouthSide, REALTORS. GAMLS
- $333,9003 bd2 ba1.7k sqft101 Duffy Dr, McDonough, GA 30252ActiveMLS ID #10754482, Monica Q Howard, BHHS Georgia Properties. GAMLS
- $389,0005 bd3 ba3.9k sqft365 Oakpark Ter, McDonough, GA 30253ActiveMLS ID #10795880, Mark Spain, Mark Spain Real Estate. GAMLS
- $425,0004 bd3 ba2.6k sqft26 Chad Ct, McDonough, GA 30253ActiveMLS ID #10799524, Stephanie Taylor, Self Property Advisors. GAMLS
- $469,0005 bd4 ba3.3k sqft424 Oscar Ct, McDonough, GA 30252ActiveMLS ID #10826130, The Watts Pfister Group, Harry Norman Realtors. GAMLS
- $390,0004 bd4 ba2.3k sqft1632 Woodridge Bnd, McDonough, GA 30252ActiveMLS ID #10810913, Brigitte King, Axis Realty Inc.. GAMLS
- $430,0004 bd4 ba4.3k sqft560 Brook Hollow Dr, McDonough, GA 30252ActiveMLS ID #10759673, Carol Waldrop, BHGRE Metro Brokers. GAMLS
- $415,0004 bd3 ba3.7k sqft630 Brookgreen Pl, McDonough, GA 30252ActiveMLS ID #10824795, Robert E Salmons Jr., Entera Realty. GAMLS
- $504,9006 bd3 ba4.2k sqft564 Eskew Rd, McDonough, GA 30252ActiveMLS ID #10769654, Tocarra Morris, Boardwalk Realty Associates. GAMLS
- $455,0005 bd5 ba3k sqft1085 Crown River Pkwy, McDonough, GA 30252Active Under ContractMLS ID #10720220, Cory Gatti, eXp Realty. GAMLS
