**Charming 4-Sided Brick Ranch in McDonough. Move-In Ready!** Welcome home to this meticulously maintained 4-sided brick ranch, where timeless craftsmanship meets thoughtful updates throughout. From the moment you step inside, you're greeted by gleaming hardwood floors and an abundance of natural light that flows through the entire home. The vaulted living room, anchored by a stunning masonry fireplace, sets the tone for cozy gatherings, while the kitchen is a true showstopper featuring granite countertops, a breakfast bar, stainless steel appliances, and a gas stove with vent hood. A charming eat-in area makes weekday mornings easy, and a separate formal dining room is ready for holiday hosting. This 3-bedroom, 2.5-bath home offers space and privacy for everyone. The oversized owner's suite is a true retreat, complete with tray ceilings and a generous bonus space perfect for a home office or reading nook, plus double walk-in closets. The spa-inspired master bath boasts vaulted ceilings, dual vanities, a large soaking tub, and a separate shower. Bedrooms two and three share a beautifully appointed Jack-and-Jill bathroom with tile floors and solid surface countertops, and a separate laundry room with built-in shelving adds everyday convenience. Step outside to your own private backyard with a large covered pergola and dining area invite outdoor entertaining, while a separate fire-pit sitting area is perfect for cool evenings under the stars. The fully fenced backyard offers privacy, and a storage shed plus large covered parking (ideal for a pole barn setup) add fantastic functionality. Zoned for Union Grove High School, this gorgeous home is truly stunning from front to back - all it needs now is you. Schedule your private showing today! ***Up to $2500 lender credit when financing with Sabine Kassahn - Atlantic Coast Mortgage, plus Grants and Down Payment Assistance Programs available for eligible buyers, contact her directly for more details at 770-900-4420***
Active
$399,990
178 Ashley Dr, McDonough, GA 30252
3beds
2,162sqft
:
Get pre-qualified$2,651/mo
Single Family Residence
Built in 1999
0.67 Acres Lot
$393,500 Zestimate®
$185/sqft
$13/mo HOA
What's special
Stunning masonry fireplaceFire-pit sitting areaStorage shedGleaming hardwood floorsPrivate backyardAbundance of natural lightStainless steel appliances
- 19 days |
- 354 |
- 19 |
Zillow last checked:
Listing updated:
Listed by:
Raquel Lavender 770-317-9205,
Keller Williams Realty Atl. Partners
Source: GAMLS,MLS#: 10803681
Facts & features
Interior
Bedrooms & bathrooms
- Bedrooms: 3
- Bathrooms: 3
- Full bathrooms: 2
- 1/2 bathrooms: 1
- Main level bathrooms: 2
- Main level bedrooms: 3
Rooms
- Room types: Family Room, Foyer, Laundry
Dining room
- Features: Separate Room
Heating
- Central
Cooling
- Ceiling Fan(s), Central Air
Appliances
- Included: Dishwasher, Microwave, Refrigerator
- Laundry: In Hall
Features
- Master On Main Level, Separate Shower, Soaking Tub, Walk-In Closet(s)
- Flooring: Laminate
- Basement: None
- Number of fireplaces: 1
- Fireplace features: Family Room, Masonry
- Common walls with other units/homes: No Common Walls
Interior area
- Total structure area: 2,162
- Total interior livable area: 2,162 sqft
- Finished area above ground: 2,162
- Finished area below ground: 0
Video & virtual tour
Property
Parking
- Parking features: Attached, Garage, Kitchen Level, Side/Rear Entrance
- Has attached garage: Yes
Features
- Levels: One
- Stories: 1
- Patio & porch: Patio, Porch
- Fencing: Back Yard
Lot
- Size: 0.67 Acres
- Features: Level
- Residential vegetation: Partially Wooded
Details
- Parcel number: 105B01092000
Construction
Type & style
- Home type: SingleFamily
- Architectural style: Ranch,Traditional
- Property subtype: Single Family Residence
Materials
- Brick
- Foundation: Slab
- Roof: Composition
Condition
- Resale
- New construction: No
- Year built: 1999
Utilities & green energy
- Sewer: Septic Tank
- Water: Public
- Utilities for property: Electricity Available, High Speed Internet, Water Available
Community & HOA
Community
- Features: Sidewalks, Street Lights
- Subdivision: Emerald Plantation
HOA
- Has HOA: Yes
- Services included: Management Fee
- HOA fee: $150 annually
Location
- Region: Mcdonough
Financial & listing details
- Price per square foot: $185/sqft
- Tax assessed value: $398,500
- Annual tax amount: $6,301
- Date on market: 7/10/2026
- Cumulative days on market: 20 days
- Listing agreement: Exclusive Right To Sell
- Listing terms: Cash,Conventional,FHA,VA Loan
- Electric utility on property: Yes
Estimated market value
$393,500
$374,000 - $413,000
$2,110/mo
Price history
| Date | Event | Price |
|---|---|---|
| 7/11/2026 | Listed for sale | $399,990+9.6%$185/sqft |
Source:  GAMLS #10803681 Report a problem GAMLS #10803681 Report a problem | ||
| 4/20/2023 | Listing removed | -- |
Source: Zillow Rentals Report a problem | ||
| 4/17/2023 | Listed for rent | $2,450$1/sqft |
Source: Zillow Rentals Report a problem | ||
| 1/27/2022 | Sold | $365,000+4.6%$169/sqft |
Source: Public Record Report a problem | ||
| 12/27/2021 | Pending sale | $349,000$161/sqft |
Source: GAMLS #20003441 Report a problem | ||
| 12/27/2021 | Listed for sale | $349,000$161/sqft |
Source: GAMLS #20003441 Report a problem | ||
| 12/5/2021 | Pending sale | $349,000$161/sqft |
Source: GAMLS #20003441 Report a problem | ||
| 12/2/2021 | Listed for sale | $349,000+94%$161/sqft |
Source: GAMLS #20003441 Report a problem | ||
| 3/19/2001 | Sold | $179,900+928%$83/sqft |
Source: Public Record Report a problem | ||
| 8/8/1994 | Sold | $17,500$8/sqft |
Source: Public Record Report a problem | ||
Public tax history
| Year | Property taxes | Tax assessment |
|---|---|---|
| 2025 | $5,508 +4.8% | $159,400 +9.4% |
| 2024 | $5,256 +14.2% | $145,640 +1.2% |
| 2023 | $4,604 +11.4% | $143,880 +11.4% |
| 2022 | $4,132 +26.2% | $129,120 +35.1% |
| 2021 | $3,274 +5.8% | $95,560 +8.7% |
| 2020 | $3,094 +1.3% | $87,920 +2% |
| 2019 | $3,053 +7.5% | $86,200 +9.1% |
| 2018 | $2,840 +4% | $79,040 +7.4% |
| 2016 | $2,731 +3.8% | $73,600 +11.9% |
| 2015 | $2,631 +10% | $65,800 +3.1% |
| 2014 | $2,393 | $63,840 |
| 2013 | -- | -- |
| 2012 | -- | -- |
| 2011 | -- | -- |
| 2010 | -- | -- |
| 2009 | -- | -- |
| 2008 | $2,571 -2.1% | -- |
| 2007 | $2,627 +3.1% | $82,040 |
| 2005 | $2,547 | $82,040 |
| 2004 | $2,547 +17.3% | $82,040 +13.9% |
| 2003 | $2,172 +7.3% | $72,040 +3.5% |
| 2002 | $2,024 -16.8% | $69,600 +0.9% |
| 2001 | $2,431 +69.5% | $69,000 +71.1% |
| 2000 | $1,434 | $40,320 |
Find assessor info on the county website
Monthly payment
Est. payment
Payment breakdown
Explore the cost of this home by adjusting the details. Changes won't be saved.Climate risks
Neighborhood: 30252
Nearby schools
GreatSchools rating
- 8/10Timber Ridge Elementary SchoolGrades: PK-5Distance: 3.3 mi
- 8/10Union Grove Middle SchoolGrades: 6-8Distance: 2.3 mi
- 7/10Union Grove High SchoolGrades: 9-12Distance: 2.3 mi
Schools provided by the listing agent
- Elementary: Timber Ridge
- Middle: Union Grove
- High: Union Grove
Source: GAMLS. This data may not be complete. We recommend contacting the local school district to confirm school assignments for this home.
- $380,0003 bd3 ba2.2k sqft176 Ashley Dr, McDonough, GA 30252Off Market
- $436,2003 bd3 ba2k sqft180 Ashley Dr, McDonough, GA 30252Off Market
- $366,5004 bd3 ba2.5k sqft177 Ashley Dr, McDonough, GA 30252Off Market
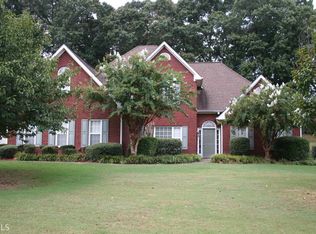
- $384,8003 bd2 ba2.5k sqft174 Ashley Dr, McDonough, GA 30252Off Market
- $352,8004 bd3 ba2.2k sqft179 Ashley Dr, McDonough, GA 30252Off Market
- $364,1003 bd2 ba2.3k sqft175 Ashley Dr, McDonough, GA 30252Off Market
- $354,9003 bd2 ba1.7k sqft182 Ashley Dr, McDonough, GA 30252Off Market
- $390,0005 bd3 ba2.9k sqft173 Ashley Dr, McDonough, GA 30252Off Market
A local agent can set up tours, give advice and negotiate with sellers.
Similar homes
- $400,0004 bd3 ba2.6k sqft381 Country Lake Dr, McDonough, GA 30252Active
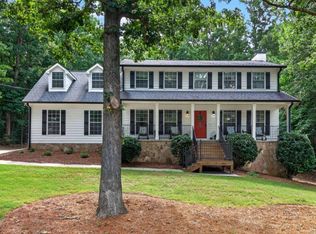
 MLS ID #10804643, Antonio Merkerson, Coldwell Banker Realty. GAMLS
 - $384,9003 bd3 ba2.6k sqft190 Timber Ridge Dr, McDonough, GA 30252Active
 MLS ID #10804080, Laury & Vic Down South, Living Down South Realty. GAMLS
 - $414,9004 bd4 ba2.6k sqft1625 Lake Dow Rd, McDonough, GA 30252Active
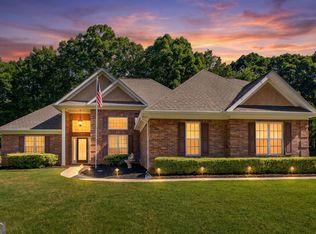 MLS ID #10800658, Chance Adamson, Southern Classic Realtors. GAMLS
 - $375,0004 bd2 ba2.3k sqft600 Turner Rd, McDonough, GA 30252Active
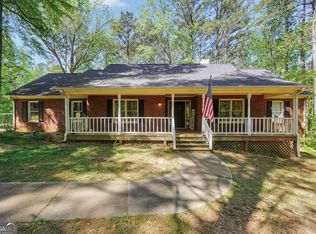 MLS ID #10799050, Amy Scott, The Legacy Real Estate Group. GAMLS
 - $365,0003 bd3 ba1.7k sqft462 Selfridge Rd, McDonough, GA 30252ActiveMLS ID #10790279, Tavaras Jones, Keller Williams Premier. GAMLS
- $360,0003 bd2 ba1.8k sqft1405 Lake Dow Rd, McDonough, GA 30252ActiveMLS ID #10790328, Melissa Pou, Ansley Real Estate | Christie's Int. GAMLS
- $--3 bd3 ba2.9k sqft920 Eskew Rd, McDonough, GA 30252AuctionServiceLink Auction
- $475,0004 bd4 ba3k sqft1225 Bent Creek Dr, McDonough, GA 30252ActiveMLS ID #10798879, Laura A Evans, AREA. GAMLS
- $390,0004 bd4 ba2.3k sqft1632 Woodridge Bnd, McDonough, GA 30252ActiveMLS ID #10810913, Brigitte King, Axis Realty Inc.. GAMLS
- $385,0004 bd3 ba2.4k sqft1404 Shingle Way, McDonough, GA 30252Active Under ContractMLS ID #10791431, Christopher Doss, Dwelli. GAMLS
- $445,0003 bd4 ba2.4k sqft2109 Post Oak Ct, McDonough, GA 30252ActiveMLS ID #10795771, Christy Barnard, Watkins Real Estate Associates. GAMLS
- $450,0004 bd3 ba3k sqft1307 Regatta Way, McDonough, GA 30252ActiveMLS ID #10809953, Amy Scott, The Legacy Real Estate Group. GAMLS
- $374,0003 bd3 ba2.3k sqft170 Alexander Dr, McDonough, GA 30252ActiveMLS ID #10722075, LaWanda Floyd, BHHS Georgia Properties. GAMLS
- $358,9004 bd2 ba1.9k sqft145 Michael Ln, McDonough, GA 30252ActiveMLS ID #10809339, Lance Real Estate Group, Bolst, Inc.. GAMLS
- $465,0004 bd3 ba2.7k sqft193 River Rd, McDonough, GA 30252ActiveMLS ID #10810978, Gwendolyn Williams, Southern Classic Realtors. GAMLS
- $439,9004 bd3 ba2.7k sqft4301 Gladys Ct, McDonough, GA 30252ActiveMLS ID #10785305, Diane O'Cain, SouthSide, REALTORS. GAMLS
- $449,9004 bd3 ba2.7k sqft4107 Alayna Lee Cir, McDonough, GA 30252ActiveMLS ID #10772779, Mia Murdock, Metes & Bounds Realty, LLC. GAMLS
- $445,0003 bd3 ba2.3k sqft925 Champions Way, McDonough, GA 30252ActiveMLS ID #10798677, Kelli Burns, Keller Williams Realty Atl. Partners. GAMLS
- $379,9005 bd3 ba2.3k sqft863 Clifton Rdg, McDonough, GA 30253ActiveMLS ID #10764581, Joshua Murphy, Crye-Leike, Realtors. GAMLS
- $330,5003 bd3 ba2.1k sqft285 Creekside Way, McDonough, GA 30252ActiveMLS ID #10715460, Gayle Brittingham, Southern Classic Realtors. GAMLS
