Welcome home to 2109 Post Oak Ct, a beautifully updated property offering space, comfort, and versatility on over an acre of land. This inviting home features brand new LVP flooring and fresh carpet throughout, creating a modern and move-in ready feel. Designed with flexible living in mind, the home includes a loft/study area perfect for a home office, reading nook, or creative space, along with a spacious bonus room that can serve as a media room, playroom, or additional guest space. The partially finished 1,654 sq ft basement provides incredible potential for expansion, storage, or future customization to fit your needs. Major systems have been thoughtfully updated for peace of mind, including a roof and HVAC system that are less than 3 years old and a water heater under 5 years old. Step outside and enjoy your private retreat featuring an above-ground pool, ideal for relaxing or entertaining, all set on just over an acre of land with plenty of room to enjoy outdoor living. This home combines modern updates, functional space, and outdoor amenities offering exceptional value and room to grow.
Active
$445,000
2109 Post Oak Ct, McDonough, GA 30252
3beds
2,400sqft
Single Family Residence
Built in 2004
1.18 Acres Lot
$440,700 Zestimate®
$185/sqft
$-- HOA
What's special
Brand new lvp flooringFresh carpet throughout
- 44 days
- 196
- 6
Zillow last checked:
Listing updated:
Listed by:
Christy Barnard 678-346-6979,
Watkins Real Estate Associates,
Gabby Harris 470-233-5692,
Watkins Real Estate Associates
Source: GAMLS,MLS#: 10843070
Facts & features
Interior
Bedrooms & bathrooms
- Bedrooms: 3
- Bathrooms: 4
- Full bathrooms: 2
- 1/2 bathrooms: 2
- Main level bathrooms: 1
- Main level bedrooms: 1
Rooms
- Room types: Laundry, Loft, Other
Dining room
- Features: Separate Room
Kitchen
- Features: Breakfast Area, Kitchen Island
Heating
- Central, Other
Cooling
- Central Air, Other
Appliances
- Included: Dishwasher, Disposal, Microwave, Other, Oven/Range (Combo), Refrigerator, Stainless Steel Appliance(s), Washer
- Laundry: Other
Features
- Double Vanity, High Ceilings, Master On Main Level, Other, Separate Shower, Soaking Tub, Walk-In Closet(s)
- Flooring: Carpet, Laminate, Other
- Basement: Exterior Entry,Interior Entry
- Number of fireplaces: 1
Interior area
- Total structure area: 2,400
- Total interior livable area: 2,400 sqft
- Finished area above ground: 2,400
- Finished area below ground: 0
Property
Parking
- Total spaces: 2
- Parking features: Garage, Garage Door Opener
- Has garage: Yes
Features
- Levels: Three Or More
- Stories: 3
- Has private pool: Yes
- Pool features: Above Ground
- Fencing: Back Yard,Fenced
Lot
- Size: 1.18 Acres
- Features: Level, Other
- Residential vegetation: Grassed
Details
- Parcel number: 165C01053000
Construction
Type & style
- Home type: SingleFamily
- Architectural style: Traditional
- Property subtype: Single Family Residence
Materials
- Other
- Roof: Composition
Condition
- Resale
- New construction: No
- Year built: 2004
Utilities & green energy
- Sewer: Private Sewer
- Water: Public
- Utilities for property: Cable Available, Electricity Available, High Speed Internet, Other, Water Available
Community & HOA
Community
- Features: None
- Subdivision: Pheasant Run
HOA
- Has HOA: No
- Services included: None
Location
- Region: Mcdonough
Financial & listing details
- Price per square foot: $185/sqft
- Tax assessed value: $431,900
- Annual tax amount: $7,345
- Date on market: 9/10/2026
- Cumulative days on market: 44 days
- Listing agreement: Exclusive Right To Sell
- Listing terms: Cash,Conventional,FHA,VA Loan
- Electric utility on property: Yes
Estimated market value
$440,700
$419,000 - $463,000
$2,481/mo
Price history
| Date | Event | Price |
|---|---|---|
| 9/10/2026 | Listed for sale | $445,000-1%$185/sqft |
Source:  GAMLS #10843070 Report a problem GAMLS #10843070 Report a problem | ||
| 9/1/2026 | Listing removed | $449,500+1%$187/sqft |
Source:  FMLS GA #7767507 Report a problem FMLS GA #7767507 Report a problem | ||
| 7/26/2026 | Price change | $445,000-1%$185/sqft |
Source: GAMLS #10795771 Report a problem | ||
| 5/7/2026 | Listed for sale | $449,500-0.1%$187/sqft |
Source: GAMLS #10759161 Report a problem | ||
| 5/1/2026 | Listing removed | $449,999$187/sqft |
Source: GAMLS #10711090 Report a problem | ||
| 4/2/2026 | Price change | $449,999-4.3%$187/sqft |
Source: GAMLS #10711090 Report a problem | ||
| 3/19/2026 | Listed for sale | $470,000+118.1%$196/sqft |
Source: GAMLS #10711090 Report a problem | ||
| 6/3/2004 | Sold | $215,500+645.7%$90/sqft |
Source: Public Record Report a problem | ||
| 11/3/2003 | Sold | $28,900$12/sqft |
Source: Public Record Report a problem | ||
Public tax history
| Year | Property taxes | Tax assessment |
|---|---|---|
| 2025 | $4,987 -2.1% | $172,760 -1.8% |
| 2024 | $5,092 +19.8% | $176,000 +11.3% |
| 2023 | $4,252 +9.8% | $158,120 +31.1% |
| 2022 | $3,871 +3.2% | $120,640 +4.4% |
| 2021 | $3,751 +2.7% | $115,560 +3.8% |
| 2020 | $3,651 +5.7% | $111,320 +8.1% |
| 2019 | $3,454 +6.4% | $103,000 +9.4% |
| 2018 | $3,246 -0.6% | $94,160 +7% |
| 2016 | $3,265 +5.4% | $87,960 +15.6% |
| 2015 | $3,099 +10.2% | $76,080 +16.3% |
| 2014 | $2,812 | $65,400 |
| 2013 | -- | -- |
| 2012 | -- | -- |
| 2011 | -- | -- |
| 2010 | -- | -- |
| 2009 | -- | -- |
| 2008 | $2,813 -0.9% | -- |
| 2007 | $2,838 +11.8% | $90,960 |
| 2005 | $2,537 | $90,960 +11.6% |
| 2004 | $2,537 +452.2% | $81,480 +614.7% |
| 2003 | $460 +3.2% | $11,400 |
| 2002 | $445 | $11,400 |
Find assessor info on the county website
Monthly payment
Est. payment
Payment breakdown
Explore the cost of this home by adjusting the details. Changes won't be saved.Climate risks
Neighborhood: 30252
Nearby schools
Schools provided by the listing agent
- Elementary: Ola
- Middle: Ola
- High: Ola
Source: GAMLS. This data may not be complete. We recommend contacting the local school district to confirm school assignments for this home.
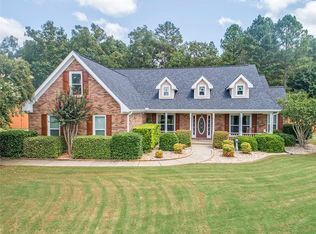
Similar homes
- $395,8003 bd3 ba2.2k sqft340 Countryside Dr, McDonough, GA 30252Active
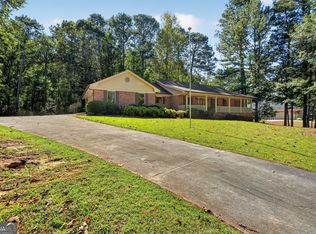
 MLS ID #10873120, Glenys Lopez Bergeron, Southern Classic Realtors. GAMLS
 - $347,5003 bd3 ba2.5k sqft129 Avalon Dr, McDonough, GA 30252Active
 MLS ID #10876328, Renee Bryant, Market South Properties Inc.. GAMLS
 - $434,9004 bd3 ba2.7k sqft4301 Gladys Ct, McDonough, GA 30252Active
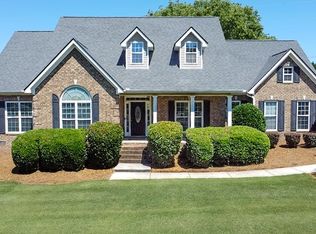 MLS ID #10870742, Diane O'Cain, SouthSide, REALTORS. GAMLS
 - $442,5006 bd4 ba3.1k sqft312 Conway Ct, McDonough, GA 30252Active
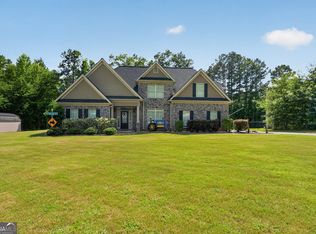 MLS ID #10793276, Shannon Cain, Pathway Homes and Properties. GAMLS
 - $439,9004 bd3 ba2.7k sqft4107 Alayna Lee Cir, McDonough, GA 30252ActiveMLS ID #10832358, Mia Murdock, Metes & Bounds Realty, LLC. GAMLS
- $445,0004 bd3 ba3k sqft1307 Regatta Way, McDonough, GA 30252ActiveMLS ID #10866655, Amy Scott, The Legacy Real Estate Group. GAMLS
- $394,9004 bd4 ba2.6k sqft1625 Lake Dow Rd, McDonough, GA 30252ActiveMLS ID #10845996, Chance Adamson, Southern Classic Realtors. GAMLS
- $379,9003 bd3 ba2.6k sqft190 Timber Ridge Dr, McDonough, GA 30252Active Under ContractMLS ID #10804080, Laury & Vic Down South, Living Down South Realty. GAMLS
- $420,0004 bd4 ba2.8k sqft213 Tapestry Dr, McDonough, GA 30252ActiveMLS ID #10826982, Mark Spain, Mark Spain Real Estate. GAMLS
- $499,9006 bd3 ba3.5k sqft795 Huiet Dr, McDonough, GA 30252ActiveMLS ID #10872732, Scott Patrick, Real Broker, LLC. GAMLS
- $425,0003 bd3 ba2.3k sqft925 Champions Way, McDonough, GA 30252ActiveMLS ID #10798677, Kelli Burns, Keller Williams Realty Atl. Partners. GAMLS
- $379,9953 bd3 ba2.1k sqft178 Ashley Dr, McDonough, GA 30252ActiveMLS ID #10803681, Raquel Lavender, Keller Williams Realty Atl. Partners. GAMLS
- $499,9995 bd3 ba3.3k sqft1106 Edward Dr, McDonough, GA 30252ActiveMLS ID #10841828, Brannon Coble, Watkins Real Estate Associates. GAMLS
- $389,0004 bd3 ba3k sqft207 Arthur Dr, McDonough, GA 30252ActiveMLS ID #10856605, Aleaha Whitus, Chapman Group Realty, Inc.. GAMLS
- $439,9004 bd2 ba2.2k sqft405 Rosser Rd, Covington, GA 30016ActiveMLS ID #10839740, Lori Seabolt, Agents Realty LLC. GAMLS
- $360,0003 bd3 ba2.3k sqft170 Alexander Dr, McDonough, GA 30252ActiveMLS ID #10722075, LaWanda Floyd, BHHS Georgia Properties. GAMLS
- $425,0003 bd2 ba2.5k sqft5115 Highway 20 S, Covington, GA 30016ActiveMLS ID #10785981, Pauline Ibigbami, Ownly Homes Realty. GAMLS
- $305,0003 bd2 ba1.5k sqft275 Pine Tree Ln, McDonough, GA 30252ActiveMLS ID #10792422, Samantha Roach, SouthSide, REALTORS. GAMLS
- $230,0003 bd2 ba1.9k sqft270 Wellington Dr, McDonough, GA 30252ActiveMLS ID #10866977, The Vining Team, Keller Williams Lake Oconee. GAMLS
- $480,0004 bd4 ba3.2k sqft1210 Sumter Ct, McDonough, GA 30252ActiveMLS ID #10734342, Letrissa B Frieson, Keller Williams West Atlanta. GAMLS
