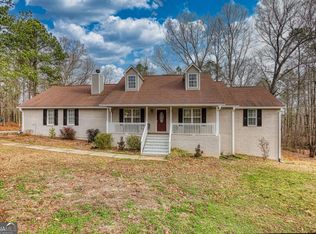
No Investors. Please remove shoes when Showing, or utilize provided shoe coverings Showing only Friday and Saturday 12pm to 4pm . Seller works from home Looking for the perfect traditional home with a private backyard? Check out 129 Avalon Drive in McDonough, GA!Spacious Living: 3 bedrooms, 2.5 baths, and 2,519 sq. ft. of thoughtfully designed interior space.Open & Inviting: Features a grand family room with a fireplace, an open-concept dining area, and an eat-in kitchen with white cabinets and a walk-in pantry.Outdoor Oasis: Unwind on the deck or in the screened porch while enjoying your private, wooded lot.Prime Location: Situated in the highly sought-after Ola Elementary, Middle, and High School zones.Conveniences: 2-car attached front-facing garage, main-level laundry, and energy-efficient appliances.
Active
Price cut: $3.4K (7/19)
$361,600
129 Avalon Dr, McDonough, GA 30252
3beds
2,519sqft
:
Get pre-qualified$2,385/mo
Single Family Residence, Residential
Built in 1999
5,662 Square Feet Lot
$359,600 Zestimate®
$144/sqft
$-- HOA
What's special
Spacious livingOpen-concept dining areaPrivate wooded lotWalk-in pantryEnergy-efficient appliancesScreened porchMain-level laundry
- 37 days |
- 168 |
- 5 |
Zillow last checked:
Listing updated:
Listed by:
Michael Robinson,
Virtual Properties Realty. Biz 678-523-7574
Source: FMLS GA,MLS#: 7792206
Facts & features
Interior
Bedrooms & bathrooms
- Bedrooms: 3
- Bathrooms: 3
- Full bathrooms: 2
- 1/2 bathrooms: 1
Rooms
- Room types: Bonus Room
Primary bedroom
- Features: Other
- Level: Other
Bedroom
- Features: Other
Primary bathroom
- Features: Separate Tub/Shower, Soaking Tub
Dining room
- Features: Great Room, Open Concept
Kitchen
- Features: Cabinets Other, Eat-in Kitchen, Pantry, Solid Surface Counters
Heating
- Central
Cooling
- Ceiling Fan(s), Central Air, Electric, ENERGY STAR Qualified Equipment
Appliances
- Included: Dishwasher, Dryer, Gas Cooktop, Gas Oven, Gas Range, Gas Water Heater, Microwave, Range Hood
- Laundry: In Hall
Features
- Entrance Foyer, Walk-In Closet(s)
- Flooring: Carpet, Ceramic Tile, Hardwood, Laminate
- Basement: None
- Attic: Permanent Stairs
- Number of fireplaces: 1
- Fireplace features: Family Room
- Common walls with other units/homes: No Common Walls
Interior area
- Total structure area: 2,519
- Total interior livable area: 2,519 sqft
Video & virtual tour
Property
Parking
- Total spaces: 2
- Parking features: Attached, Covered, Driveway, Garage, Garage Faces Front
- Attached garage spaces: 2
- Has uncovered spaces: Yes
Accessibility
- Accessibility features: None
Features
- Levels: Two
- Stories: 2
- Patio & porch: Covered, Deck, Front Porch, Patio, Rear Porch, Screened
- Exterior features: Rain Barrel/Cistern(s), Rain Gutters, Rear Stairs, No Dock
- Pool features: None
- Spa features: None
- Fencing: None
- Has view: Yes
- View description: Neighborhood, Trees/Woods
- Waterfront features: None
- Body of water: None
Lot
- Size: 5,662 Square Feet
- Features: Back Yard, Front Yard, Landscaped, Wooded
Details
- Additional structures: None
- Parcel number: 153D01020000
- Other equipment: None
- Horse amenities: None
Construction
Type & style
- Home type: SingleFamily
- Architectural style: Traditional
- Property subtype: Single Family Residence, Residential
Materials
- Vinyl Siding
- Foundation: Slab
- Roof: Shingle
Condition
- Resale
- New construction: No
- Year built: 1999
Utilities & green energy
- Electric: 110 Volts, 220 Volts, 220 Volts in Garage
- Sewer: Septic Tank
- Water: Public
- Utilities for property: Cable Available, Electricity Available, Natural Gas Available, Phone Available, Sewer Available, Underground Utilities
Green energy
- Energy efficient items: Appliances
- Energy generation: None
Community & HOA
Community
- Features: None
- Security: Security System Owned, Smoke Detector(s)
HOA
- Has HOA: No
- Services included: Cable TV, Electricity, Gas, Internet
Location
- Region: Mcdonough
Financial & listing details
- Price per square foot: $144/sqft
- Tax assessed value: $363,100
- Annual tax amount: $5,822
- Date on market: 6/22/2026
- Cumulative days on market: 36 days
- Listing terms: Cash,Conventional,FHA,VA Loan
- Electric utility on property: Yes
- Road surface type: Asphalt
Estimated market value
$359,600
$342,000 - $378,000
$2,373/mo
Price history
| Date | Event | Price |
|---|---|---|
| 7/19/2026 | Price change | $361,600-0.9%$144/sqft |
Source:  FMLS GA #7792206 Report a problem FMLS GA #7792206 Report a problem | ||
| 6/22/2026 | Listed for sale | $365,000+60.8%$145/sqft |
Source: FMLS GA #7792206 Report a problem | ||
| 8/21/2019 | Sold | $227,000-1.3%$90/sqft |
Source:  FMLS GA #6570267 Report a problem FMLS GA #6570267 Report a problem | ||
| 7/10/2019 | Pending sale | $230,000$91/sqft |
Source: Duffy Realty #8604062 Report a problem | ||
| 6/15/2019 | Listed for sale | $230,000+64.3%$91/sqft |
Source: Duffy Realty #8604062 Report a problem | ||
| 4/3/2013 | Sold | $140,000$56/sqft |
Source: Public Record Report a problem | ||
| 1/2/2012 | Listing removed | $140,000$56/sqft |
Source: First Premier Realty Group, Inc. #4227498 Report a problem | ||
| 9/9/2011 | Price change | $140,000-3.4%$56/sqft |
Source: First Premier Realty Group, Inc. #4227498 Report a problem | ||
| 5/25/2011 | Listed for sale | $145,000-5.8%$58/sqft |
Source: First Premier Realty Group, Inc. #03069079 Report a problem | ||
| 6/3/1999 | Sold | $154,000$61/sqft |
Source: Public Record Report a problem | ||
Public tax history
| Year | Property taxes | Tax assessment |
|---|---|---|
| 2025 | $5,822 -0.8% | $145,240 -0.3% |
| 2024 | $5,870 +4.5% | $145,720 +1% |
| 2023 | $5,615 +14.7% | $144,280 +14.9% |
| 2022 | $4,897 +15.5% | $125,560 +15.8% |
| 2021 | $4,239 +18.9% | $108,400 +19.4% |
| 2020 | $3,564 +36.8% | $90,800 +7.2% |
| 2019 | $2,604 +12.7% | $84,720 +17.2% |
| 2018 | $2,310 -0.8% | $72,280 +10.5% |
| 2016 | $2,328 +8.4% | $65,440 +4.5% |
| 2015 | $2,149 +0.9% | $62,600 +11.8% |
| 2014 | $2,129 | $56,000 |
| 2013 | -- | -- |
| 2012 | -- | -- |
| 2011 | -- | -- |
| 2010 | -- | -- |
| 2009 | -- | -- |
| 2008 | $2,183 -0.8% | -- |
| 2007 | $2,200 +3.5% | $71,880 |
| 2005 | $2,126 | $71,880 |
| 2004 | $2,126 +3.8% | $71,880 +4.7% |
| 2003 | $2,049 +16.3% | $68,680 +10.4% |
| 2002 | $1,762 -2.7% | $62,200 |
| 2001 | $1,811 -3.9% | $62,200 +5.7% |
| 2000 | $1,884 | $58,840 |
Find assessor info on the county website
Monthly payment
Est. payment
Payment breakdown
Explore the cost of this home by adjusting the details. Changes won't be saved.Climate risks
Neighborhood: 30252
Nearby schools
GreatSchools rating
- 7/10Ola Elementary SchoolGrades: PK-5Distance: 2.1 mi
- 7/10Ola Middle SchoolGrades: 6-8Distance: 1.6 mi
- 7/10Ola High SchoolGrades: 9-12Distance: 1.7 mi
Schools provided by the listing agent
- Elementary: Ola
- Middle: Ola
- High: Ola
Source: FMLS GA. This data may not be complete. We recommend contacting the local school district to confirm school assignments for this home.
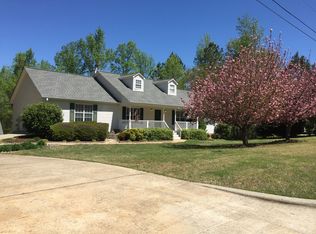
- $395,9005 bd4 ba2.9k sqft131 Avalon Dr, McDonough, GA 30252Off Market
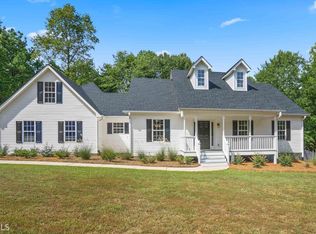
- $312,8003 bd3 ba2k sqft125 Avalon Dr, McDonough, GA 30252Off Market
- $367,7004 bd2 ba2.9k sqft208 Avalon Way, McDonough, GA 30252Off Market
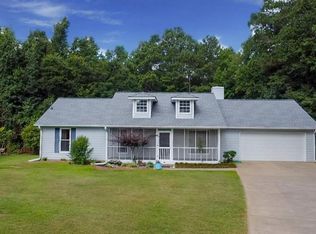
- $365,5003 bd2 ba3k sqft121 Avalon Dr, McDonough, GA 30252Off Market
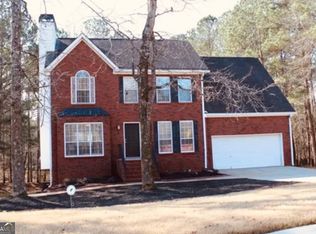
- $429,1006 bd3 ba4.4k sqft130 Avalon Dr, McDonough, GA 30252Off Market
- $---- bd-- ba-- sqft130 Avalon Dr #15, McDonough, GA 30252Off Market
- $360,5005 bd3 ba3.3k sqft212 Avalon Way, McDonough, GA 30252Off Market
- $363,0003 bd2 ba3.9k sqft204 Avalon Way, McDonough, GA 30252Sold
A local agent can set up tours, give advice and negotiate with sellers.
Similar homes
- $380,0003 bd3 ba2.2k sqft161 Honey Creek Rd, McDonough, GA 30252Active

 MLS ID #10756913, April Dunn, eXp Realty. GAMLS
 - $370,0003 bd2 ba2k sqft145 Deer Ridge Ct, McDonough, GA 30252Active
 MLS ID #10722089, David Pope, SouthSide, REALTORS. GAMLS
 - $365,0006 bd4 ba2.8k sqft1004 Crown River Pkwy, McDonough, GA 30252Active
 MLS ID #10694134, DAYNA DALE CARTER, Independent Realty Co.. GAMLS
 - $355,0003 bd2 ba1.7k sqft513 Cody Ln, McDonough, GA 30252Active
 MLS ID #10703753, Amanda N Hall, Joe Stockdale Real Estate. GAMLS
 - $349,9003 bd4 ba2k sqft432 Kimberly Ct, McDonough, GA 30252ActiveMLS ID #10785330, Julie Wynn, Southern Classic Realtors. GAMLS
- $355,0005 bd3 ba2.4k sqft314 Black Willow Ct, Locust Grove, GA 30248ActiveMLS ID #10799288, Svetlana Bugera, Keller Williams Premier. GAMLS
- $274,9003 bd2 ba1.3k sqft113 Honey Ln, McDonough, GA 30252ActiveMLS ID #10776119, Thrisha Martin, Maximum One Executive Realtors. GAMLS
- $319,9004 bd3 ba2.1k sqft701 Monticello Ln, McDonough, GA 30253ActiveMLS ID #10806663, Ashlee Aukerman, The Legacy Real Estate Group. GAMLS
- $419,9004 bd3 ba3.3k sqft125 Green Valley Cir, McDonough, GA 30252For Sale
 MLS ID #7736936, Marshall Wagner, Rock River Realty, LLC.. FMLS GA
 - $329,0004 bd3 ba1.6k sqft116 Duncans Mill Dr, Locust Grove, GA 30248For SaleMLS ID #7795766, PAGE BROWN, RB Realty. FMLS GA
- $338,0004 bd4 ba2k sqft362 Summit View Dr, McDonough, GA 30253ActiveMLS ID #10796256, Keena Kirkman, Virtual Properties Realty.Net. GAMLS
- $380,0005 bd3 ba2.6k sqft917 Ivy Brook Ct, McDonough, GA 30253For SaleMLS ID #7794680, Fransau McDonald, Foundation Partners Realty, LLC. FMLS GA
- $300,0004 bd3 ba2.1k sqft128 Brookhaven Ln, McDonough, GA 30253ActiveMLS ID #10715631, Lanissa Sudler, Homesmart Realty Partners. GAMLS
- $444,9904 bd3 ba2.6k sqft26 Chad Ct, McDonough, GA 30253ActiveMLS ID #10799524, Stephanie Taylor, Self Property Advisors. GAMLS
- $369,9004 bd3 ba2.6k sqft160 Stewart Hollow Ln, Covington, GA 30016ActiveMLS ID #10793158, Anna L Thacker, Coldwell Banker Upchurch Realty. GAMLS
- $334,0004 bd3 ba2.5k sqft135 Rankin Cir, McDonough, GA 30253ActiveMLS ID #10713719, Marty Orlando, Kelly Right Real Estate of Georgia. GAMLS
- $510,0004 bd4 ba3.2k sqft320 Pecan Ct, McDonough, GA 30252For SaleMLS ID #7700887, Kenny Lam, Point Honors and Associates, Realtors. FMLS GA
- $384,9004 bd4 ba3k sqft1020 Thornwood Cir, Covington, GA 30016ActiveMLS ID #10731237, Candace Caldwell, BHGRE Metro Brokers. GAMLS
- $319,5004 bd3 ba1.9k sqft4530 Wentworth Pl SW, Conyers, GA 30094ActiveMLS ID #10776143, Eugen Voloti, Virtual Properties Realty.Net. GAMLS
- $370,0004 bd2 ba2k sqft120 W Pennick Dr, Covington, GA 30014ActiveMLS ID #10796403, Greg Ozburn, Coldwell Banker Upchurch Realty. GAMLS
