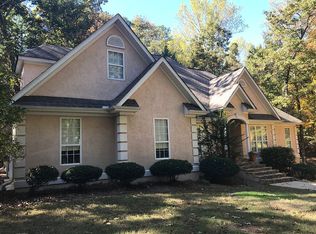
A distinguished Cape Cod residential property situated at 125 Green Valley Circle in McDonough, Georgia, US, this dwelling embodies an attractive presence and remains in great condition. The living room serves as a captivating gathering space, where a stately fireplace offers warmth and ambiance. Soaring high ceilings, enhanced by the architectural grace of vaulted ceilings, create an expansive and airy atmosphere within this central area. The kitchen, a place for culinary creativity, features elegant stone countertops that provide both beauty and durability. A practical kitchen peninsula enhances both preparation space and casual dining options, while a tasteful backsplash adds a refined touch to the design. A dedicated bedroom within this residence offers a tranquil sanctuary, distinguished by the elegant lines of a tray ceiling and sophisticated crown molding. This private space further benefits from the convenience of an ensuite bathroom, providing a personal haven of comfort. The bathroom presents an inviting space for rejuvenation, featuring a spacious tiled walk-in shower for invigorating moments. A luxurious tile tub offers an ideal setting for relaxation, complemented by a practical double vanity that provides ample space for personal routines. Beyond the meticulously detailed interior, this property encompasses a generous 3379 square feet of living area, providing extensive room for diverse pursuits. An inviting porch extends the living space outdoors, offering a charming spot for repose and enjoyment of the surroundings. This distinguished Cape Cod residence offers an exceptional living experience, combining thoughtful design with practical elegance for the discerning homeowner.
130 days
|
356
|
23
|
Zillow last checked:
Listing updated:
Listed by:
Marshall Wagner,
Rock River Realty, LLC.404-316-8106
Source: FMLS GA,MLS#: 7736936
Facts & features
Interior
Bedrooms & bathrooms
Bedrooms: 4
Bathrooms: 3
Full bathrooms: 2
1/2 bathrooms: 1
Main level bathrooms: 1
Main level bedrooms: 1
Rooms
Room types: Bonus Room
Primary bedroom
Features: Split Bedroom Plan
Level: Split Bedroom Plan
Bedroom
Features: Split Bedroom Plan
Primary bathroom
Features: Double Vanity
Dining room
Features: Separate Dining Room
Kitchen
Features: View to Family Room
Heating
Central
Cooling
Central Air
Appliances
Included: Electric Range, Dishwasher, Refrigerator
Laundry: In Kitchen
Features
High Ceilings 9 ft Lower
Flooring: Hardwood
Windows: None
Basement: Full
Number of fireplaces: 1
Fireplace features: Family Room
Common walls with other units/homes: No Common Walls
Explore the cost of this home by adjusting the details. Changes won't be saved.
Principal & interest
$1,547
Mortgage insurance
$0
Property taxes
$170
Home insurance
$105
HOA fees
$0
Utilities
Not included
All calculations are estimates and provided by Zillow, Inc. for informational purposes only. Actual amounts may vary.
HOA fees may include property taxes on listings classified as Co-Ops. Contact the listing agent and/or owner for fee details.
Mortgage interest rates are dependent on a number of factors, including credit score, down payment, and repayment length. Interest rate data provided by Zillow Group Marketplace, Inc. as of 1/1/1970 from various mortgage lenders with which we have lead or other similar arrangements; the Estimated Payment is an average of those rates.
See how much you could borrow to make a competitive offer.