Welcome to 115 Green Valley Cir, McDonough, GA! This stunning Single-Family home was built in 2005 offers a perfect blend of modern amenities and classic charm. This two-story, four-side brick residence boasts a generous finished area of 3,022 sq.ft. on a beautifully wooded 1.20-acre lot. If you want privacy, you got it! This property, as part of the Lake Dow Estate community, has access to a golf course, a restaurant, a community pool, an exercise facility, and meeting rooms. You could have it all! AND... Just installed...A BRAND-NEW Architectural Shingle Roof!! Upon entering the home, you are greeted by a welcoming foyer that leads you to the spacious living area. The open concept layout allows for seamless flow between the living room, dining area, and kitchen, making it ideal for entertaining guests or spending quality time with family. The kitchen is a chef's dream, featuring sleek countertops, stainless steel appliances, and ample cabinet space for storage. There is a large walk-in Pantry and enough in-kitchen seating for seven adults...a great gathering and entertaining area! A convenient half bathroom is located on the main level for added convenience. Upstairs, you will find the master suite that offers a spacious layout, a walk-in closet, and a luxurious en-suite bathroom with a soaking tub and separate shower. Three other bedrooms can be found on the second floor as well...two of which have walk-in closets! The additional full bathroom upstairs was updated in 2020 with a beautiful new vanity and shower/tub combo. Outside, the property offers plenty of space for outdoor activities and relaxation. The backyard oasis includes a wonderful Hot Tub and a crystal-clear Saltwater Pool for your family and friends' enjoyment. The expansive yard is perfect for hosting summer barbecues or enjoying a quiet evening under the stars. The property also features a covered patio, perfect for enjoying your morning coffee or evening cocktail. Oh...and by the way...when you arrive, you can park in the two-car attached garage or the two-car detached garage. This outer garage is currently used for additional parking, a workshop, and ample storage...make it your own! Located in McDonough, GA, this home offers a peaceful and private retreat while still being close to major highways, shopping, dining, and entertainment options. Whether you're looking for a cozy family home or a spacious property to entertain guests, 115 Green Valley Cir has it all. Don't miss the opportunity to make this beautiful property your new home!
Closed
$490,000
115 Green Valley Cir, McDonough, GA 30252
4beds
3,022sqft
Single Family Residence, Residential
Built in 2005
1.2 Acres Lot
$478,400 Zestimate®
$162/sqft
$3,060 Estimated rent
Home value
$478,400
$431,000 - $531,000
$3,060/mo
Zestimate® history
Owner options
List your home for rent
$3,060/mo
Rent Zestimate®
Find your next renter with Zillow Rental Manager. Plus, with online applications, you can quickly screen prospective tenants – for free.
$3,060/mo
Rent Zestimate®
Refinance and save
$3,677/mo
Est. payment
Refinancing to a lower rate could help reduce your monthly payments and save thousands over the life of the loan.
$3,677/mo
Est. payment
Explore your selling options
Work with a Zillow partner agent
Leverage their expertise and Zillow's premium Showcase listings to get your home seen by more buyers.
Get startedList with your own agent
Get your home in front of millions of buyers by listing it on Zillow.
Learn how to do itSell it yourself
Take full control of how buyers see your home on Zillow by listing For Sale by Owner (FSBO).
List your homeWhat's special
Zillow last checked:
Listing updated:
Listed by:
John Attaway,
Simple Showing, Inc. 470-779-7297
Bought with:
Lekeisha Williams, 418244
Redfin Corporation
Source: FMLS GA,MLS#: 7608394
Facts & features
Interior
Bedrooms & bathrooms
- Bedrooms: 4
- Bathrooms: 3
- Full bathrooms: 2
- 1/2 bathrooms: 1
Rooms
- Room types: Family Room, Living Room
Primary bedroom
- Features: Oversized Master
- Level: Oversized Master
Bedroom
- Features: Oversized Master
Primary bathroom
- Features: Double Vanity, Shower Only, Soaking Tub
Dining room
- Features: Separate Dining Room
Kitchen
- Features: Cabinets Other, Eat-in Kitchen, Kitchen Island, Pantry Walk-In, Stone Counters
Heating
- Central, Heat Pump
Cooling
- Ceiling Fan(s), Central Air
Appliances
- Included: Dishwasher, Dryer, Electric Cooktop, Electric Oven, Electric Water Heater, Microwave, Refrigerator, Self Cleaning Oven, Washer
- Laundry: Laundry Room, Upper Level
Features
- Double Vanity, Entrance Foyer, Walk-In Closet(s), Other
- Flooring: Ceramic Tile, Hardwood
- Windows: Insulated Windows
- Basement: None
- Number of fireplaces: 1
- Fireplace features: Factory Built
- Common walls with other units/homes: No Common Walls
Interior area
- Total structure area: 3,022
- Total interior livable area: 3,022 sqft
Property
Parking
- Total spaces: 4
- Parking features: Detached, Garage
- Garage spaces: 4
Accessibility
- Accessibility features: None
Features
- Levels: Two
- Stories: 2
- Patio & porch: Covered, Front Porch, Rear Porch
- Exterior features: Private Yard, No Dock
- Pool features: In Ground
- Spa features: None
- Fencing: Back Yard,Chain Link,Privacy
- Has view: Yes
- View description: Pool, Trees/Woods
- Waterfront features: None
- Body of water: None
Lot
- Size: 1.2 Acres
- Features: Back Yard, Flood Plain, Landscaped, Level, Wooded
Details
- Additional structures: Garage(s)
- Parcel number: 140B04006001
- Other equipment: TV Antenna
- Horse amenities: None
Construction
Type & style
- Home type: SingleFamily
- Architectural style: Traditional
- Property subtype: Single Family Residence, Residential
Materials
- Brick 4 Sides
- Foundation: Slab
- Roof: Shingle
Condition
- Resale
- New construction: No
- Year built: 2005
Utilities & green energy
- Electric: 110 Volts, 220 Volts in Laundry
- Sewer: Septic Tank
- Water: Public
- Utilities for property: Cable Available, Electricity Available, Phone Available, Underground Utilities, Water Available
Green energy
- Energy efficient items: None
- Energy generation: None
Community & HOA
Community
- Features: Boating, Clubhouse, Fishing, Fitness Center, Golf, Homeowners Assoc, Lake, Meeting Room, Pool, Restaurant, Sidewalks, Street Lights
- Security: Smoke Detector(s)
- Subdivision: Lake Dow Estates
HOA
- Has HOA: Yes
- HOA fee: $600 annually
Location
- Region: Mcdonough
Financial & listing details
- Price per square foot: $162/sqft
- Tax assessed value: $470,000
- Annual tax amount: $4,835
- Date on market: 7/2/2025
- Cumulative days on market: 50 days
- Electric utility on property: Yes
- Road surface type: Asphalt
Price history
| Date | Event | Price |
|---|---|---|
| 10/6/2025 | Sold | $490,000+1%$162/sqft |
Source:  FMLS GA #7608394 Report a problem FMLS GA #7608394 Report a problem | ||
| 7/16/2025 | Price change | $485,000-2%$160/sqft |
Source: FMLS GA #7608394 Report a problem | ||
| 7/2/2025 | Listed for sale | $495,000+115.2%$164/sqft |
Source: FMLS GA #7608394 Report a problem | ||
| 3/5/2009 | Sold | $230,000-23.3%$76/sqft |
Source: Public Record Report a problem | ||
| 7/21/2008 | Listing removed | $299,900$99/sqft |
Source: NCI #2412934 Report a problem | ||
| 4/6/2008 | Listed for sale | $299,900$99/sqft |
Source: Coldwell Banker** #2412934 Report a problem | ||
Public tax history
| Year | Property taxes | Tax assessment |
|---|---|---|
| 2025 | $5,012 +3.6% | $188,000 +9.3% |
| 2024 | $4,835 +3.9% | $172,040 +2.4% |
| 2023 | $4,655 +0.6% | $168,080 +15.7% |
| 2022 | $4,625 +18.3% | $145,240 +25.5% |
| 2021 | $3,909 +5.3% | $115,720 +7.8% |
| 2020 | $3,712 +1.1% | $107,360 +1.5% |
| 2019 | $3,673 | $105,760 +6.8% |
| 2018 | -- | $99,040 -0.8% |
| 2016 | -- | $99,880 +12.7% |
| 2015 | $3,531 | $88,600 +11.1% |
| 2014 | -- | $79,760 |
| 2013 | -- | -- |
| 2012 | -- | -- |
| 2011 | -- | -- |
| 2010 | -- | -- |
| 2009 | -- | -- |
| 2008 | $3,058 +7.6% | -- |
| 2007 | $2,841 +465.4% | $88,640 |
| 2005 | $503 | $88,640 +551.8% |
| 2004 | $503 | $13,600 |
Find assessor info on the county website
Neighborhood: 30252
Nearby homes
- $436,3003 bd2 ba2.1k sqft95 Green Valley Cir, McDonough, GA 30252Off Market

- $419,9004 bd3 ba3.3k sqft125 Green Valley Cir, McDonough, GA 30252For Sale
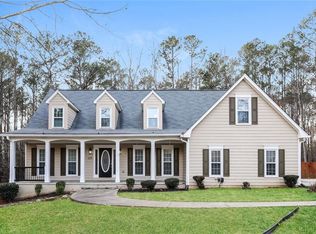
- $325,5003 bd2 ba1.8k sqft45 Green Valley Cir, Locust Grove, GA 30252Off Market
- $135,000-- bd-- ba-- sqft45 Green Valley Cir, McDonough, GA 30252Sold
- $451,5003 bd3 ba3.2k sqft65 Green Valley Cir, McDonough, GA 30252Off Market
- $317,9003 bd2 ba1.8k sqft35 Green Valley Cir, McDonough, GA 30252Off Market
- $340,9003 bd2 ba2.6k sqft120 Green Valley Cir, McDonough, GA 30252Off Market
- $312,1003 bd2 ba1.8k sqft130 Green Valley Cir, McDonough, GA 30252Off Market
Nearby schools
GreatSchools rating
- 7/10Ola Elementary SchoolGrades: PK-5Distance: 2.4 mi
- 7/10Ola Middle SchoolGrades: 6-8Distance: 1.9 mi
- 7/10Ola High SchoolGrades: 9-12Distance: 2.2 mi
Schools provided by the listing agent
- Elementary: Ola
- Middle: Ola
- High: Ola
Source: FMLS GA. This data may not be complete. We recommend contacting the local school district to confirm school assignments for this home.
Get a cash offer in 3 minutes
Find out how much your home could sell for in as little as 3 minutes with a no-obligation cash offer.
Estimated market value
$478,400
Get a cash offer in 3 minutes
Find out how much your home could sell for in as little as 3 minutes with a no-obligation cash offer.
Estimated market value
$478,400
- Georgia
- Henry County
- McDonough
- 30252
- 115 Green Valley Cir
Nearby cities
Nearby zip codes
Other McDonough Topics
