Welcome to 1004 Crown River Parkway in sought-after McDonough, where peaceful country living meets everyday convenience. This beautifully maintained 4-bedroom, 3 full bath home with an additional half bath on the main level offers the perfect blend of space, comfort, and functionality. From the moment you walk in, you'll appreciate the thoughtful layout designed for both entertaining and everyday living. The main level features spacious living areas, a convenient half bath for guests, and easy access to the expansive back deck, the ideal spot for morning coffee or evening gatherings. Step outside to a huge backyard overlooking a serene, semi-wooded area, providing privacy and a natural backdrop that feels like your own private retreat. Downstairs, the fully finished basement with a full bath offers endless possibilities, whether you envision a guest suite, media room, home gym, office, or additional living space. Enjoy the charm of country living while being just minutes from shopping, dining, and entertainment. This home offers the space you crave without sacrificing convenience. If you've been searching for room to grow, entertain, and relax, all in a prime location...this is the one.
Active
Price cut: $7K (7/9)
$365,000
1004 Crown River Pkwy, McDonough, GA 30252
6beds
2,866sqft
:
Get pre-qualified$2,458/mo
Single Family Residence
Built in 1998
0.76 Acres Lot
$364,000 Zestimate®
$127/sqft
$50/mo HOA
What's special
- 178 days |
- 252 |
- 18 |
Zillow last checked:
Listing updated:
Listed by:
DAYNA DALE CARTER carterkeysrealty@gmail.com,
Independent Realty Co.
Source: GAMLS,MLS#: 10694134
Facts & features
Interior
Bedrooms & bathrooms
- Bedrooms: 6
- Bathrooms: 4
- Full bathrooms: 3
- 1/2 bathrooms: 1
Rooms
- Room types: Bonus Room, Office, Other
Dining room
- Features: Separate Room
Kitchen
- Features: Breakfast Area
Heating
- Central
Cooling
- Central Air
Appliances
- Included: Microwave, Oven/Range (Combo), Refrigerator
- Laundry: In Kitchen
Features
- Double Vanity, High Ceilings, In-Law Floorplan, Separate Shower, Soaking Tub, Vaulted Ceiling(s), Walk-In Closet(s)
- Flooring: Carpet, Laminate, Tile
- Basement: Bath Finished,Finished
- Number of fireplaces: 1
- Fireplace features: Family Room
Interior area
- Total structure area: 2,866
- Total interior livable area: 2,866 sqft
- Finished area above ground: 2,016
- Finished area below ground: 850
Property
Parking
- Total spaces: 2
- Parking features: Attached
- Has attached garage: Yes
Accessibility
- Accessibility features: Accessible Entrance
Features
- Levels: Three Or More
- Stories: 3
- Patio & porch: Deck
Lot
- Size: 0.76 Acres
- Features: Level
- Residential vegetation: Partially Wooded, Wooded
Details
- Additional structures: Garage(s)
- Parcel number: 135E01085000
Construction
Type & style
- Home type: SingleFamily
- Architectural style: Brick Front
- Property subtype: Single Family Residence
Materials
- Brick
- Foundation: Slab
- Roof: Composition
Condition
- Resale
- New construction: No
- Year built: 1998
Utilities & green energy
- Sewer: Public Sewer
- Water: Public
- Utilities for property: Cable Available, Electricity Available, High Speed Internet, Natural Gas Available
Community & HOA
Community
- Features: Clubhouse
- Subdivision: Crown River
HOA
- Has HOA: Yes
- Services included: Maintenance Grounds
- HOA fee: $600 annually
Location
- Region: Mcdonough
Financial & listing details
- Price per square foot: $127/sqft
- Tax assessed value: $371,600
- Annual tax amount: $6,036
- Date on market: 2/17/2026
- Cumulative days on market: 178 days
- Listing agreement: Exclusive Right To Sell
- Listing terms: Cash,Conventional,FHA
- Electric utility on property: Yes
Estimated market value
$364,000
$346,000 - $382,000
$2,465/mo
Price history
| Date | Event | Price |
|---|---|---|
| 7/9/2026 | Price change | $365,000-1.9%$127/sqft |
Source:  GAMLS #10694134 Report a problem GAMLS #10694134 Report a problem | ||
| 6/3/2026 | Price change | $372,000-1.8%$130/sqft |
Source: GAMLS #10694134 Report a problem | ||
| 3/16/2026 | Price change | $379,000-1.6%$132/sqft |
Source: GAMLS #10694134 Report a problem | ||
| 2/27/2026 | Price change | $385,000-1%$134/sqft |
Source:  FMLS GA #7725167 Report a problem FMLS GA #7725167 Report a problem | ||
| 2/26/2026 | Price change | $389,000+1%$136/sqft |
Source: FMLS GA #7725167 Report a problem | ||
| 2/18/2026 | Listed for sale | $385,000-8.3%$134/sqft |
Source: GAMLS #10694134 Report a problem | ||
| 9/16/2024 | Listing removed | $420,000$147/sqft |
Source: GAMLS #10355645 Report a problem | ||
| 9/3/2024 | Price change | $420,000-2.3%$147/sqft |
Source: GAMLS #10355645 Report a problem | ||
| 8/9/2024 | Listed for sale | $430,000$150/sqft |
Source: GAMLS #10355645 Report a problem | ||
| 8/8/2024 | Listing removed | -- |
Source: GAMLS #10344918 Report a problem | ||
| 7/25/2024 | Listed for sale | $430,000+19.4%$150/sqft |
Source: GAMLS #10344918 Report a problem | ||
| 4/27/2022 | Sold | $360,000$126/sqft |
Source: Public Record Report a problem | ||
| 3/16/2022 | Pending sale | $360,000$126/sqft |
Source: GAMLS #20019365 Report a problem | ||
| 3/12/2022 | Listed for sale | $360,000$126/sqft |
Source: GAMLS #20019365 Report a problem | ||
| 3/7/2022 | Pending sale | $360,000$126/sqft |
Source: GAMLS #20019365 Report a problem | ||
| 3/2/2022 | Listed for sale | $360,000$126/sqft |
Source: GAMLS #20019365 Report a problem | ||
| 3/1/2022 | Pending sale | $360,000$126/sqft |
Source: GAMLS #20019365 Report a problem | ||
| 2/27/2022 | Price change | $360,000-6.5%$126/sqft |
Source: GAMLS #20019365 Report a problem | ||
| 2/24/2022 | Price change | $385,000-3.8%$134/sqft |
Source: GAMLS #20019365 Report a problem | ||
| 2/16/2022 | Listed for sale | $400,000+168.6%$140/sqft |
Source: GAMLS #20019365 Report a problem | ||
| 4/6/1999 | Sold | $148,900$52/sqft |
Source: Public Record Report a problem | ||
Public tax history
| Year | Property taxes | Tax assessment |
|---|---|---|
| 2025 | $5,974 +2.2% | $148,640 +2.8% |
| 2024 | $5,845 +4% | $144,640 +0.4% |
| 2023 | $5,622 +50.9% | $144,000 +16.2% |
| 2022 | $3,725 +18.6% | $123,880 +24.9% |
| 2021 | $3,142 +8.6% | $99,200 +11.8% |
| 2020 | $2,895 +2.5% | $88,720 +3.5% |
| 2019 | $2,824 +2.4% | $85,720 +3.4% |
| 2018 | $2,757 +4.1% | $82,880 +12.8% |
| 2016 | $2,647 +4.4% | $73,480 +11.6% |
| 2015 | $2,534 +5% | $65,840 +9.6% |
| 2014 | $2,414 | $60,080 |
| 2013 | -- | -- |
| 2012 | -- | -- |
| 2011 | -- | -- |
| 2010 | -- | -- |
| 2009 | -- | -- |
| 2008 | $2,053 -5.1% | -- |
| 2007 | $2,163 +9.9% | $71,280 |
| 2005 | $1,968 | $71,280 +8.1% |
| 2004 | $1,968 +2.5% | $65,920 +1.6% |
| 2003 | $1,920 +7.4% | $64,880 +3.6% |
| 2002 | $1,787 -2.6% | $62,640 |
| 2001 | $1,836 -3.3% | $62,640 +6.5% |
| 2000 | $1,899 | $58,840 |
Find assessor info on the county website
Monthly payment
Est. payment
Payment breakdown
Explore the cost of this home by adjusting the details. Changes won't be saved.Climate risks
Neighborhood: 30252
Nearby schools
GreatSchools rating
- 8/10Timber Ridge Elementary SchoolGrades: PK-5Distance: 1.7 mi
- 8/10Union Grove Middle SchoolGrades: 6-8Distance: 2.9 mi
- 7/10Union Grove High SchoolGrades: 9-12Distance: 3.2 mi
Schools provided by the listing agent
- Elementary: Timber Ridge
- Middle: Union Grove
- High: Union Grove
Source: GAMLS. This data may not be complete. We recommend contacting the local school district to confirm school assignments for this home.
- $323,7004 bd3 ba1.8k sqft1034 Crown River Pkwy, McDonough, GA 30252Off Market
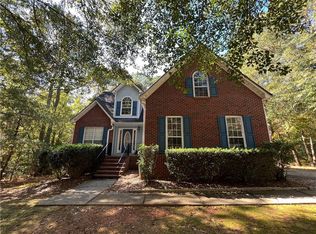
- $377,9004 bd4 ba2.5k sqft1002 Crown River Pkwy, McDonough, GA 30252Off Market

- $393,4004 bd2 ba2.5k sqft1002 Crown River Pkwy #1, McDonough, GA 30252Off Market

- $342,4004 bd3 ba2.1k sqft1006 Crown River Pkwy, McDonough, GA 30252Off Market

- $345,8003 bd2 ba1.5k sqft1008 Crown River Pkwy, McDonough, GA 30252Off Market
- $347,0004 bd3 ba1.9k sqft1007 Crown River Pkwy, McDonough, GA 30252Sold
- $406,1005 bd5 ba2.8k sqft1634 Woodridge Bnd, McDonough, GA 30252Off Market
- $431,9004 bd3 ba2.5k sqft1636 Woodridge Bnd, McDonough, GA 30252Off Market
A local agent can set up tours, give advice and negotiate with sellers.
Similar homes
- $443,5004 bd4 ba2.8k sqft428 Oscar Ct, McDonough, GA 30252Active
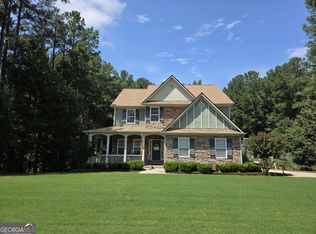
 MLS ID #10821071, Stephanie Delay, Maximum One Realtor Partners. GAMLS
 - $384,9004 bd4 ba3.4k sqft1408 Saphire Dr, McDonough, GA 30252Active Under Contract
 MLS ID #10807985, Tessa Gatson, Keller Williams Realty Atl. Partners. GAMLS
 - $359,9004 bd3 ba2.2k sqft3147 Baywood Ct, Conyers, GA 30013Active
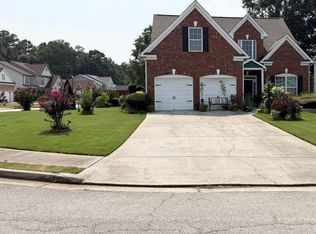 MLS ID #10814184, Christine Smith, Homeland Realty Group. GAMLS
 - $359,0004 bd3 ba2.4k sqft1389 Caritas Ct SE, Conyers, GA 30013Active
 MLS ID #10755852, Rovelt Smith, BHGRE Metro Brokers. GAMLS
 - $399,5005 bd3 ba3k sqft869 April Dr SW, Conyers, GA 30094ActiveMLS ID #10821599, Audrey Moore, Virtual Properties Realty.Net. GAMLS
- $345,0003 bd3 ba1.7k sqft158 River Park Cir, McDonough, GA 30252ActiveMLS ID #10806007, Azure B White, Norluxe Realty. GAMLS
- $329,9004 bd3 ba2.3k sqft90 Highgrove Dr, Covington, GA 30016ActiveMLS ID #10784768, Alicia Isaac, 1st Class Realty Professionals. GAMLS
- $339,9995 bd4 ba2.5k sqft1130 Ivey Ln, McDonough, GA 30253ActiveMLS ID #10805642, Keisha G Wilson, Castleton Properties Realty. GAMLS
- $370,9004 bd3 ba2.3k sqft115 Morningside Dr, Jackson, GA 30233ActiveMLS ID #10767907, Regina Krytus, Georgia Hometown Realty. GAMLS
- $300,0004 bd3 ba2.1k sqft128 Brookhaven Ln, McDonough, GA 30253ActiveMLS ID #10715631, Lanissa Sudler, Homesmart Realty Partners. GAMLS
- $354,9004 bd3 ba2.4k sqft2612 Buccanneers Cv, Decatur, GA 30035ActiveMLS ID #10782410, Ernest Martin, HomeSmart. GAMLS
- $379,9004 bd3 ba2.4k sqft60 Templeton Way, Covington, GA 30016ActiveMLS ID #10814492, Michelle Baird, Chelle Realty. GAMLS
- $440,0004 bd3 ba2.7k sqft1433 Cotton Trl SW, Conyers, GA 30094ActiveMLS ID #10715216, Alex L Stubbs, Universal Realty & Associates. GAMLS
- $325,0004 bd4 ba2.6k sqft2841 Weatherstone Cir SE, Conyers, GA 30094Active Under ContractMLS ID #10809872, Paradise R Gray, Joe Stockdale Real Estate. GAMLS
- $510,0004 bd4 ba3.2k sqft320 Pecan Ct, McDonough, GA 30252ActiveMLS ID #10668477, Kenny Hieu Lam, Point Honors & Associates, Realtors. GAMLS
- $320,9005 bd3 ba2.7k sqft1380 Interlaken Pass, Jonesboro, GA 30238ActiveMLS ID #10818765, Clarissa Saucier, Maximum One Realtor Partners. GAMLS
- $305,0003 bd3 ba1.5k sqft1051 Plantation Blvd SE, Conyers, GA 30094ActiveMLS ID #10812828, Bridget K Benito, Integrity Professionals Realty. GAMLS
- $392,7005 bd3 ba2.4k sqft800 Maduro Way, McDonough, GA 30253Off Market
- $340,0005 bd4 ba3.6k sqft155 Spivey Glen Dr, Jonesboro, GA 30236ActiveMLS ID #10728120, Leslye Colwell, Georgia Real Estate Team. GAMLS
- $389,9005 bd3 ba3.3k sqft1158 Folkstone Dr, McDonough, GA 30253ActiveMLS ID #10642079, Angela Cobb, Paragon Realty & Investments. GAMLS
